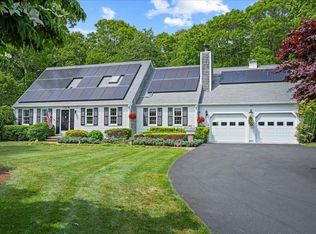
In Osterville, certain streets make the most of Village living. Starboard Lane, winding along the western shore of the Bumps River, is among the village’s most coveted addresses. Known for gracious homes with exceptional privacy on large parcels, the convenience to the heart of Osterville is a huge plus. 420 Starboard Lane captures the Village vibe wonderfully. Set on 1.68 acres, this four-bedroom 2,636 square foot residence offers an exceptional kitchen, generous gathering spaces, may recent updates, and the flexibility that make for easy coastal living. A detached two-car garage with unfinished space above presents intriguing possibilities for expansion. Private. Prestigious. Perfectly located. A rare chance to claim your place in one of Osterville’s most sought-after enclaves.Opportunity like this rarely lingers.Please verify all information contained herein.
For sale
$1,995,000
420 Starboard Ln, Barnstable, MA 02630
4beds
2,636sqft
Single Family Residence
Built in 1978
1.68 Acres Lot
$-- Zestimate®
$757/sqft
$-- HOA
What's special
Detached two-car garageRecent updatesGenerous gathering spacesExceptional kitchen
- 75 days |
- 325 |
- 14 |
Likely to sell faster than
Zillow last checked:
Listing updated:
Listed by:
Jack Cotton 508-957-5500,
Sotheby's International Realty 508-428-9115
Source: MLS PIN,MLS#: 73531658
Facts & features
Interior
Bedrooms & bathrooms
- Bedrooms: 4
- Bathrooms: 3
- Full bathrooms: 2
- 1/2 bathrooms: 1
Primary bedroom
- Features: Bathroom - Full, Flooring - Wood, Balcony - Exterior
- Level: Second
- Area: 156
- Dimensions: 12 x 13
Bedroom 2
- Features: Flooring - Wood, Balcony / Deck
- Level: Second
- Area: 108
- Dimensions: 9 x 12
Bedroom 3
- Features: Flooring - Wood
- Level: Second
- Area: 208
- Dimensions: 13 x 16
Bedroom 4
- Features: Flooring - Wood
- Level: Second
- Area: 160
- Dimensions: 10 x 16
Primary bathroom
- Features: Yes
Dining room
- Features: Flooring - Wood
- Level: First
- Area: 169
- Dimensions: 13 x 13
Family room
- Features: Flooring - Wood
- Level: First
- Area: 288
- Dimensions: 18 x 16
Kitchen
- Features: Flooring - Wood, Dining Area, Kitchen Island
- Level: First
- Area: 220
- Dimensions: 11 x 20
Living room
- Features: Flooring - Wood
- Level: First
- Area: 238
- Dimensions: 17 x 14
Heating
- Forced Air, Oil
Cooling
- Central Air
Appliances
- Included: Water Heater, Oven, Dishwasher, Range, Refrigerator, Washer, Dryer
- Laundry: First Floor, Electric Dryer Hookup, Washer Hookup
Features
- Flooring: Wood, Tile
- Basement: Partial,Interior Entry
- Number of fireplaces: 3
- Fireplace features: Dining Room, Living Room, Master Bedroom
Interior area
- Total structure area: 2,636
- Total interior livable area: 2,636 sqft
- Finished area above ground: 2,636
Video & virtual tour
Property
Parking
- Total spaces: 6
- Parking features: Detached, Off Street, Unpaved
- Garage spaces: 2
- Uncovered spaces: 4
Features
- Patio & porch: Deck, Deck - Wood
- Exterior features: Deck, Deck - Wood, Professional Landscaping
- Waterfront features: Sound, 1 to 2 Mile To Beach, Beach Ownership(Public)
Lot
- Size: 1.68 Acres
- Features: Gentle Sloping
Details
- Parcel number: 2234399
- Zoning: 1
Construction
Type & style
- Home type: SingleFamily
- Architectural style: Colonial
- Property subtype: Single Family Residence
Materials
- Frame
- Foundation: Concrete Perimeter
- Roof: Shingle
Condition
- Year built: 1978
Utilities & green energy
- Sewer: Private Sewer
- Water: Public
- Utilities for property: for Electric Oven, for Electric Dryer, Washer Hookup
Community & HOA
Community
- Features: Shopping, Golf, House of Worship, Marina
- Security: Security System
HOA
- Has HOA: No
Location
- Region: Barnstable
Financial & listing details
- Price per square foot: $757/sqft
- Tax assessed value: $1,221,800
- Annual tax amount: $9,962
- Date on market: 6/8/2026
- Road surface type: Paved
Estimated market value
Not available
Estimated sales range
Not available
$3,272/mo
Price history
| Date | Event | Price |
|---|---|---|
| 6/8/2026 | Listed for sale | $1,995,000$757/sqft |
Source: MLS PIN #73531658 Report a problem | ||
Public tax history
Tax history is unavailable.
Monthly payment
Est. payment
Payment breakdown
Explore the cost of this home by adjusting the details. Changes won't be saved.Climate risks
Neighborhood: Osterville
Nearby schools
GreatSchools rating
- 3/10Barnstable United Elementary SchoolGrades: 4-5Distance: 1.5 mi
- 3/10Barnstable High SchoolGrades: 8-12Distance: 2.6 mi
- 8/10West Villages Elementary SchoolGrades: K-3Distance: 1.7 mi
Schools provided by the listing agent
- High: Barnstable
Source: MLS PIN. This data may not be complete. We recommend contacting the local school district to confirm school assignments for this home.
- $1,995,0004 bd3 ba2.6k sqft420 Starboard Ln, Osterville, MA 02655For Sale

- $1,346,3003 bd3 ba1.7k sqft440 Starboard Ln, Osterville, MA 02655Off Market
- $1,940,7004 bd4 ba2.6k sqft392 Starboard Ln, Osterville, MA 02655Off Market
- $2,772,9004 bd3 ba4.1k sqft431 Starboard Ln, Osterville, MA 02655Off Market
- $2,345,0004 bd3 ba3.4k sqft415 Starboard Ln, Osterville, MA 02655Off Market
- $1,965,3003 bd4 ba3k sqft399 Starboard Ln, Osterville, MA 02655Off Market
- $2,333,6003 bd4 ba2.7k sqft448 Starboard Ln, Osterville, MA 02655Off Market
- $1,974,5004 bd3 ba2.7k sqft448 Starboard Lane, Osterville, MA 02655Off Market
A local agent can set up tours, give advice and negotiate with sellers.
Similar homes
- $1,995,0004 bd3 ba2.6k sqft420 Starboard Lane, Osterville, MA 02655For Sale
 MLS ID #22602737, Jack B Cotton, Jr, Sotheby's International Realty. CCIMLS
 - $1,395,0004 bd4 ba2.3k sqft18 Calico Ln, Barnstable, MA 02630For Sale
 MLS ID #73539620, Chuck Tuttle, William Raveis R.E. & Home Services. MLS PIN
 - $2,000,0003 bd3 ba1.9k sqft120 Ocean View Ave, Barnstable, MA 02630For Sale
 MLS ID #73521693, Jack Cotton, Sotheby's International Realty. MLS PIN
 - $1,599,0004 bd3 ba3.2k sqft108 Marston Ave, Barnstable, MA 02630For Sale
 MLS ID #73540287, Mulryan and Maher Group, Lamacchia Realty, Inc.. MLS PIN
 - $2,450,0004 bd4 ba2.5k sqft78 High Street, Cotuit, MA 02635For SaleMLS ID #22603974, Paul E Grover, Berkshire Hathaway HomeServices Robert Paul Properties. CCIMLS
- $1,850,0003 bd3 ba2.5k sqft105 Bay Rd, Barnstable, MA 02630For SaleMLS ID #73546703, Bonnie Zappala Britt, Sotheby's International Realty. MLS PIN
- $1,300,0003 bd4 ba2k sqft94 Liam Lane, Centerville, MA 02632New ConstructionMLS ID #22603696, Tom P Foley, The Foley Company. CCIMLS
- $1,675,0003 bd3 ba2k sqft162 Main Street, Osterville, MA 02655For SaleMLS ID #22601704, Kim A Gazal Santos, Property Cape Cod. CCIMLS
- $1,690,0003 bd3 ba2.6k sqft79 Sturgis Lane, Barnstable, MA 02630For SaleMLS ID #22602258, Amanda S Kundel, Kinlin Grover Compass. CCIMLS
- $1,100,0002 bd2 ba2k sqft51 Falling Leaf Lane, Osterville, MA 02655For SaleMLS ID #22604062, Sam Amara, William Raveis Real Estate & Home Services. CCIMLS
- $2,000,0003 bd3 ba1.9k sqft120 Ocean View Avenue, Cotuit, MA 02635For SaleMLS ID #22602321, Jack B Cotton, Jr, Sotheby's International Realty. CCIMLS
- $1,850,0003 bd3 ba2.6k sqft105 Bay Road, Cotuit, MA 02635For SaleMLS ID #22603313, Bonnie Zappala Britt, Sotheby's International Realty. CCIMLS
- $1,450,0003 bd3 ba2.6k sqft134 School Street, Cotuit, MA 02635For SaleMLS ID #22603950, Deb J Kenney, Berkshire Hathaway HomeServices Robert Paul Properties. CCIMLS
- $2,700,0004 bd3 ba2k sqft72 Hathaway Rd Road, Osterville, MA 02655For SaleMLS ID #22603965, Tom P Foley, The Foley Company. CCIMLS
- $2,250,0003 bd4 ba3.4k sqft141 Point Hill Road, West Barnstable, MA 02668For SaleMLS ID #22603278, John J Hopkins, Frank A Sullivan Real Estate. CCIMLS
- $1,495,0004 bd4 ba3.5k sqft10 Abbey Gate Road, Cotuit, MA 02635For SaleMLS ID #22603496, Rick Shechtman, Kinlin Grover Compass. CCIMLS
- $2,950,0003 bd3 ba3.1k sqft12 Cockachoiset Ln, Barnstable, MA 02630For SaleMLS ID #73513191, Robert Kinlin, Berkshire Hathaway HomeServices Robert Paul Properties. MLS PIN
- $1,075,0004 bd3 ba3k sqft79 Bayberry Lane, Barnstable, MA 02630For SaleMLS ID #22600498, Sarah Kiel Meehan, Milbury and Company. CCIMLS
- $1,995,0004 bd4 ba3.8k sqftWillowbend, Mashpee, MA 02649For SaleMLS ID #22603605, Team Willowbend, Southworth Willowbend RE, LLC. CCIMLS
- $1,165,0004 bd3 ba2.9k sqft7 Oxford Drive, Cotuit, MA 02635For SaleMLS ID #22603257, Team Willowbend, Southworth Willowbend RE, LLC. CCIMLS
