Priced below market value at $488 per sq. ft! Stunning curb appeal welcomes you to this prime lot and location within the gated ''West Gate'' community of Willowbend. Mature landscaping offers a complete escape into your private backyard oasis. Inside, a grand foyer and custom winding staircase greet you upon your arrival. A spacious first floor offers an open kitchen/dining/living area with beautiful stone fireplace and high ceilings overlooking the backyard and large deck perfect for entertaining. A formal living room, dining room and office as well as a primary first floor bedroom with adjoining den offer everything you need on one floor. Upstairs, an en-suite bedroom, plus two additional bedrooms and a jack & jill bath plus bonus room offer your guests and family plenty of space. Custom features include beautiful stone work both inside and out, 4 fireplaces, custom detail on the deck, wood floors throughout, a whole house generator and a whole house water filtration system.
For sale
Price cut: $100K (9/30)
$1,895,000
20 Eagle Drive, Mashpee, MA 02649
4beds
3,883sqft
Single Family Residence
Built in 2002
0.61 Acres Lot
$1,819,900 Zestimate®
$488/sqft
$371/mo HOA
What's special
Beautiful stone fireplacePrivate backyard oasisSpacious first floorMature landscapingBonus roomWood floors throughoutJack and jill bath
- 70 days
- 931
- 40
Zillow last checked:
Listing updated:
Listed by:
Team Willowbend 508-539-5200,
Southworth Willowbend RE, LLC
Source: CCIMLS,MLS#: 22603605
Facts & features
Interior
Bedrooms & bathrooms
- Bedrooms: 4
- Bathrooms: 4
- Full bathrooms: 3
- 1/2 bathrooms: 1
Heating
- Natural Gas
Cooling
- Central Air
Appliances
- Included: Countertop Range, Dishwasher, Microwave, Refrigerator, Wall/Oven Cook Top, Natural Gas, Water Heater
Features
- Pantry, Recessed Lighting
- Flooring: Wood
- Basement: Full
- Number of fireplaces: 4
Interior area
- Total structure area: 3,883
- Total interior livable area: 3,883 sqft
Property
Parking
- Total spaces: 4
- Parking features: Garage Door Opener, Driveway, Paved
- Attached garage spaces: 4
- Has uncovered spaces: Yes
Features
- Stories: 2
- Patio & porch: Deck
- Exterior features: Underground Sprinkler System
Lot
- Size: 0.61 Acres
- Features: Interior Lot, Wooded, Level
Details
- Parcel number: MASH M:0069 B:0000 L:0168120
- Special conditions: None
Construction
Type & style
- Home type: SingleFamily
- Property subtype: Single Family Residence
Materials
- Shingle Siding, Stone
- Roof: Asphalt,Pitched
Condition
- Year built: 2002
Utilities & green energy
- Water: Public
Community & HOA
Community
- Security: Security System
- Subdivision: Willowbend
HOA
- Has HOA: Yes
- Amenities included: Road Maintenance, Security, Snow Removal, Clubhouse, Golf Course, Pool, Putting Green, Tennis Court(s)
- Services included: Common Area, Professional Property Management
- HOA fee: $4,456 annually
Location
- Region: Mashpee
Financial & listing details
- Price per square foot: $488/sqft
- Tax assessed value: $1,680,100
- Annual tax amount: $10,769
- Date on market: 7/25/2026
- Cumulative days on market: 71 days
Estimated market value
$1,819,900
$1.73M - $1.91M
$4,683/mo
Price history
| Date | Event | Price |
|---|---|---|
| 9/30/2026 | Price change | $1,895,000-5%$488/sqft |
Source: MLS PIN #73554986 Report a problem | ||
| 7/25/2026 | Listed for sale | $1,995,000+44.6%$514/sqft |
Source: MLS PIN #73554986 Report a problem | ||
| 12/19/2006 | Sold | $1,380,000$355/sqft |
Source:  CCIMLS #20614246 Report a problem CCIMLS #20614246 Report a problem | ||
Public tax history
| Year | Property taxes | Tax assessment |
|---|---|---|
| 2025 | $10,046 +6.9% | $1,517,500 +3.8% |
| 2024 | $9,401 +3.4% | $1,462,100 +12.7% |
| 2023 | $9,091 +14.8% | $1,296,800 +33.8% |
| 2022 | $7,919 -2.2% | $969,300 +8.5% |
| 2021 | $8,100 +2.2% | $893,100 +2.4% |
| 2020 | $7,926 +4.3% | $872,000 +3.9% |
| 2019 | $7,597 -2.7% | $839,500 -4% |
| 2018 | $7,804 -9.7% | $874,900 -7% |
| 2017 | $8,642 +3.3% | $940,400 +3.9% |
| 2016 | $8,364 +5.3% | $905,200 +3.8% |
| 2015 | $7,945 +1.1% | $872,100 +4.2% |
| 2014 | $7,856 -9.9% | $836,600 -11% |
| 2013 | $8,723 +3% | $940,000 -0.5% |
| 2012 | $8,468 +8.1% | $945,100 +6.5% |
| 2011 | $7,836 +3.5% | $887,400 -8.7% |
| 2010 | $7,573 -1.6% | $972,200 -11.7% |
| 2009 | $7,698 +6.2% | $1,101,300 |
| 2008 | $7,247 +9.7% | $1,101,300 -2.7% |
| 2007 | $6,609 -15.9% | $1,131,700 -3.8% |
| 2006 | $7,854 +27.8% | $1,175,800 +24.2% |
| 2005 | $6,144 +112.4% | $946,700 +218.8% |
| 2004 | $2,893 +49.3% | $297,000 +45.7% |
| 2003 | $1,938 +6.8% | $203,800 |
| 2002 | $1,814 -18.1% | $203,800 +25% |
| 2001 | $2,214 | $163,000 |
Find assessor info on the county website
Monthly payment
Est. payment
Payment breakdown
Explore the cost of this home by adjusting the details. Changes won't be saved.Climate risks
Neighborhood: 02649
Similar homes
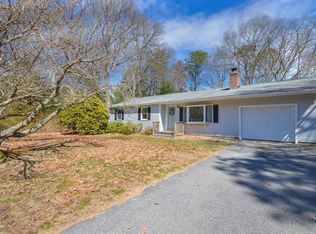
- $1,790,0004 bd4 ba4k sqft6 Heron Way, Mashpee, MA 02649For Sale

 MLS ID #22604024, Victoria Pastuisaca, Kinlin Grover Compass. CCIMLS
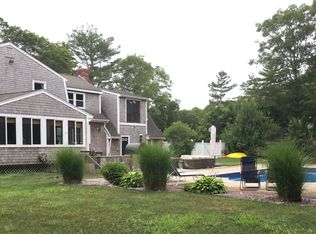
 - $1,650,0003 bd2 ba3.4k sqft29 Pimlico Pond Road, Mashpee, MA 02649For Sale
 MLS ID #22604586, Kim A Hanlon, Alante Real Estate. CCIMLS
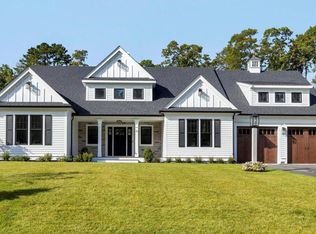
 - $1,999,9994 bd4 ba3.9k sqft22 Country Club Lane, Mashpee, MA 02649New Construction
 MLS ID #22604830, Kenneth E Marsters, Prime Homes. CCIMLS
 - $2,300,0003 bd5 ba3.6k sqft86 Pimlico Pond Road, Mashpee, MA 02649For Sale
 MLS ID #22604517, Robert B Kinlin, Berkshire Hathaway HomeServices Robert Paul Properties. CCIMLS
 - $1,495,0004 bd4 ba3k sqft110 Wheeler Road, Mashpee, MA 02649For SaleMLS ID #22603003, James E Murphy, Jr, Murphy Real Estate. CCIMLS
- $1,950,0004 bd4 ba2.5k sqft78 High Street, Cotuit, MA 02635For SaleMLS ID #22603974, Paul E Grover, Berkshire Hathaway HomeServices Robert Paul Properties. CCIMLS
- $1,495,0004 bd4 ba3.5k sqft10 Abbey Gate Road, Cotuit, MA 02635For SaleMLS ID #22603496, Rick Shechtman, Kinlin Grover Compass. CCIMLS
- $1,895,0004 bd3 ba2.6k sqft420 Starboard Lane, Osterville, MA 02655For SaleMLS ID #22602737, Jack B Cotton, Jr, Sotheby's International Realty. CCIMLS
- $2,150,0004 bd4 ba3.3k sqft122 Ostrom Road, East Falmouth, MA 02536For SaleMLS ID #22604378, Tina M Davis, Lamacchia Realty, Inc.. CCIMLS
- $1,600,0004 bd2 ba2.2k sqft197 Monomoscoy Road, Mashpee, MA 02649For SaleMLS ID #22505890, Barbara Lunn, William Raveis Real Estate & Home Services. CCIMLS
- $2,399,9004 bd4 ba4.2k sqft48 Country Club Lane, Mashpee, MA 02649For SaleMLS ID #22604546, Kenneth E Marsters, Prime Homes. CCIMLS
- $1,750,0003 bd3 ba3k sqft81 Osterville West Barnstable Road, Osterville, MA 02655For SaleMLS ID #22601935, Paul E Grover, Berkshire Hathaway HomeServices Robert Paul Properties. CCIMLS
- $1,875,0005 bd4 ba4.9k sqft2 Jillson Way, East Sandwich, MA 02537For SaleMLS ID #22604671, Cindy Houlihan, Berkshire Hathaway HomeServices Robert Paul Properties. CCIMLS
- $1,165,0004 bd3 ba2.9k sqft7 Oxford Drive, Cotuit, MA 02635For SaleMLS ID #22603257, Team Willowbend, Southworth Willowbend RE, LLC. CCIMLS
- $2,249,0003 bd2 ba2.2k sqft188 Annable Point Road, Centerville, MA 02632For SaleMLS ID #22605018, James E Murphy, Jr, Murphy Real Estate. CCIMLS
- $2,100,0004 bd5 ba4.2k sqft350 Plum Street, West Barnstable, MA 02668For SaleMLS ID #22603074, The Norton Team, Kinlin Grover Compass. CCIMLS
- $1,499,9984 bd4 ba4.4k sqft31 Quaker Village Lane, East Sandwich, MA 02537For SaleMLS ID #22604311, Eric Dufault, Keller Williams Realty. CCIMLS
- $2,825,0004 bd4 ba3.5k sqft55 Seapuit Road, Osterville, MA 02655For SaleMLS ID #22604641, Daniel M Griffin, Griffin Realty Group. CCIMLS
- $1,549,0003 bd3 ba2.2k sqft77 Cobblestone Circle, Mashpee, MA 02649For SaleMLS ID #22603045, Heather Murray, New Seabury Sotheby's International Realty. CCIMLS
