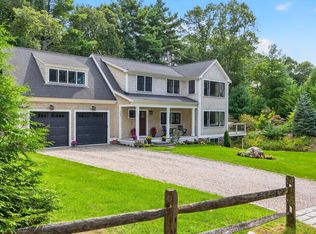
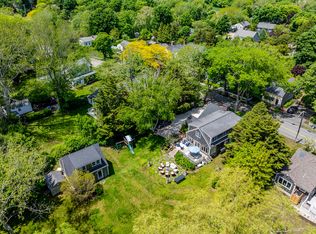
Classic Cape charm meets modern luxury in this meticulously maintained 4-bedroom home. Step inside to a sunlit, open living space where gleaming oak floors lead you through a seamless layout. The state-of-the-art kitchen is a chef's dream, featuring a sprawling quartz island, a deep farmhouse sink, and a stylish tile backsplash. Whether you're hosting in the dining room or relaxing by one of the fireplaces, the craftsmanship is evident at every turn. The thoughtful design includes a coveted first-floor primary suite, while the upper level provides an abundance of sleeping space. Downstairs, the walkout lower level offers a premier entertainment room complete with a fireplace, custom built-ins, and a full bath. Outside, the lifestyle continues with a wraparound front porch and a private rear patio set against professional landscaping and stone walls. Modern comforts abound, including central AC, a security system, integrated sound, irrigation, an outdoor shower, and a 2-car garage. Perfectly situated, you're just moments from the sandy shores of Cotuit beaches, The Kettle Ho, Kings Grant Racquet Club, and the Cotuit Fresh Market. This is the coastal retreat you've been waiting for!
For sale
$1,495,000
10 Abbey Gate Road, Cotuit, MA 02635
4beds
3,510sqft
Single Family Residence
Built in 2000
0.46 Acres Lot
$1,432,300 Zestimate®
$426/sqft
$-- HOA
What's special
Outdoor showerStone wallsPrivate rear patioWalkout lower levelCoveted first-floor primary suiteSeamless layoutSprawling quartz island
- 56 days
- 1,282
- 63
Likely to sell faster than
Zillow last checked:
Listing updated:
Listed by:
Rick Shechtman 508-364-5200,
Kinlin Grover Compass
Source: CCIMLS,MLS#: 22603496
Facts & features
Interior
Bedrooms & bathrooms
- Bedrooms: 4
- Bathrooms: 4
- Full bathrooms: 3
- 1/2 bathrooms: 1
Heating
- Natural Gas
Cooling
- Central Air
Appliances
- Included: Dishwasher, Microwave, Gas Range, Refrigerator, Washer, Natural Gas, Water Heater
- Laundry: Electric Dryer, Electric Dryer Hookup, Washer Hookup
Features
- Central Vacuum, Attic Storage, Linen Closet, Pantry, Recessed Lighting, Sound System, Walk-In Closet(s)
- Flooring: Hardwood, Tile, Carpet
- Basement: Finished,Full,Apartment
- Number of fireplaces: 2
Interior area
- Total structure area: 3,510
- Total interior livable area: 3,510 sqft
Property
Parking
- Total spaces: 6
- Parking features: Direct Access, Garage Door Opener, Driveway, Paved
- Attached garage spaces: 2
- Has uncovered spaces: Yes
Features
- Stories: 3
- Patio & porch: Patio, Porch
- Exterior features: Outdoor Shower, Underground Sprinkler System
Lot
- Size: 0.46 Acres
- Features: Corner Lot
Details
- Parcel number: COTU M:0022 B:0123 L:0000
- Special conditions: None
Construction
Type & style
- Home type: SingleFamily
- Property subtype: Single Family Residence
Materials
- Shingle Siding
- Roof: Asphalt,Pitched
Condition
- Year built: 2000
Utilities & green energy
- Water: Public
Community & HOA
Community
- Security: Security System
- Subdivision: King's Grant
Location
- Region: Cotuit
Financial & listing details
- Price per square foot: $426/sqft
- Tax assessed value: $1,158,400
- Annual tax amount: $10,511
- Date on market: 7/20/2026
- Cumulative days on market: 119 days
Estimated market value
$1,432,300
$1.36M - $1.50M
$5,117/mo
Price history
| Date | Event | Price |
|---|---|---|
| 7/20/2026 | Listed for sale | $1,495,000-14.6%$426/sqft |
Source:  CCIMLS #22603496 Report a problem CCIMLS #22603496 Report a problem | ||
| 6/13/2026 | Listing removed | $1,750,000$499/sqft |
Source: MLS PIN #73490226 Report a problem | ||
| 4/20/2026 | Price change | $1,750,000-7.9%$499/sqft |
Source: CCIMLS #22600702 Report a problem | ||
| 4/13/2026 | Pending sale | $1,900,000$541/sqft |
Source: CCIMLS #22600702 Report a problem | ||
| 4/13/2026 | Contingent | $1,900,000$541/sqft |
Source: MLS PIN #73490226 Report a problem | ||
| 3/13/2026 | Listed for sale | $1,900,000-5%$541/sqft |
Source: CCIMLS #22600702 Report a problem | ||
| 8/30/2022 | Listing removed | $1,999,999$570/sqft |
Source: CCIMLS #22202426 Report a problem | ||
| 6/27/2022 | Listed for sale | $1,999,999-11.1%$570/sqft |
Source: MLS PIN #73004513 Report a problem | ||
| 6/3/2022 | Listing removed | -- |
Source: MLS PIN #72983424 Report a problem | ||
| 5/18/2022 | Listed for sale | $2,250,000+295.4%$641/sqft |
Source: MLS PIN #72983424 Report a problem | ||
| 5/5/2022 | Listing removed | -- |
Source: Zillow Rental Network_1 Report a problem | ||
| 3/28/2022 | Listed for rent | $6,000+50%$2/sqft |
Source: Zillow Rental Network_1 #72958310 Report a problem | ||
| 9/3/2020 | Listing removed | $4,000$1/sqft |
Source: Coldwell Banker Realty - Cotuit #72710601 Report a problem | ||
| 6/2/2020 | Listed for rent | $4,000$1/sqft |
Source: Coldwell Banker Residential Brokerage - Boston - Beacon Hill #72666150 Report a problem | ||
| 7/9/2011 | Listing removed | $569,000$162/sqft |
Source: Century 21 Seaside Village #21007760 Report a problem | ||
| 2/24/2011 | Listed for sale | $569,000-3.4%$162/sqft |
Source: Century 21 Seaside Village #21007760 Report a problem | ||
| 10/30/2010 | Listing removed | $589,000$168/sqft |
Source: Century 21 Cape Group #21007760 Report a problem | ||
| 10/28/2010 | Listed for sale | $589,000+1.6%$168/sqft |
Source: Century 21 Cape Group #21007760 Report a problem | ||
| 9/16/2010 | Sold | $580,000-1.5%$165/sqft |
Source: CCIMLS #21007760 Report a problem | ||
| 8/22/2010 | Price change | $589,000+3.5%$168/sqft |
Source: CENTURY 21 Seaside Village Properties #21007760 Report a problem | ||
| 8/12/2010 | Listed for sale | $569,000-11.1%$162/sqft |
Source: Century 21 Cape Group #21007760 Report a problem | ||
| 6/7/2010 | Listing removed | $639,900$182/sqft |
Source: Robert Paul Properties, Inc. #21002128 Report a problem | ||
| 5/5/2010 | Price change | $639,900-1.5%$182/sqft |
Source: Robert Paul Properties, Inc. #21002128 Report a problem | ||
| 11/14/2009 | Listed for sale | $649,900+21.5%$185/sqft |
Source: Kenney Realty Grp of Cape Cod #20909650 Report a problem | ||
| 12/19/2003 | Sold | $535,000+24.4%$152/sqft |
Source: Public Record Report a problem | ||
| 9/29/2000 | Sold | $430,000+473.3%$123/sqft |
Source: Public Record Report a problem | ||
| 11/4/1999 | Sold | $75,000$21/sqft |
Source: Public Record Report a problem | ||
Public tax history
| Year | Property taxes | Tax assessment |
|---|---|---|
| 2025 | $9,335 +16.9% | $1,118,000 +10.3% |
| 2024 | $7,985 +5.7% | $1,013,300 +12.3% |
| 2023 | $7,551 -0.2% | $902,100 +23.3% |
| 2022 | $7,565 +6.3% | $731,600 +13.5% |
| 2021 | $7,115 -6.7% | $644,400 -1% |
| 2020 | $7,624 +6.7% | $651,100 +8.3% |
| 2019 | $7,143 +6.2% | $601,300 +6.3% |
| 2018 | $6,723 +4.4% | $565,900 +3.7% |
| 2017 | $6,438 +2.2% | $545,600 -0.3% |
| 2016 | $6,298 +4.9% | $547,200 +5% |
| 2015 | $6,003 +3.4% | $521,100 0% |
| 2014 | $5,806 +4.6% | $521,200 -1.3% |
| 2013 | $5,551 -1.6% | $528,200 -0.6% |
| 2012 | $5,641 +21.9% | $531,200 +11.7% |
| 2011 | $4,629 +5.8% | $475,700 +1.4% |
| 2010 | $4,377 -5.8% | $469,100 -15.9% |
| 2009 | $4,647 +3.8% | $557,900 -1.4% |
| 2008 | $4,476 -8.6% | $565,900 -2.7% |
| 2007 | $4,897 +49.8% | $581,600 +12.3% |
| 2006 | $3,268 +9.6% | $517,900 +5.1% |
| 2005 | $2,981 -4.5% | $492,700 +82.5% |
| 2004 | $3,121 | $270,000 |
| 2003 | $3,121 +330.5% | $270,000 +234.6% |
| 2001 | $725 +193.5% | $80,700 +295.6% |
| 1997 | $247 | $20,400 |
Find assessor info on the county website
Monthly payment
Est. payment
Payment breakdown
Explore the cost of this home by adjusting the details. Changes won't be saved.Climate risks
Neighborhood: Cotuit
Similar homes
- $1,795,0003 bd3 ba2.6k sqft105 Bay Road, Cotuit, MA 02635For Sale
 MLS ID #22603313, Bonnie Zappala Britt, Sotheby's International Realty. CCIMLS
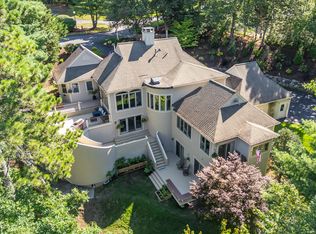
 - $1,595,0004 bd4 ba4k sqft200 Main Street, Sandwich, MA 02563For Sale
 MLS ID #22602679, Megan G Harden, Greer Real Estate, LLC. CCIMLS
 - $1,299,0003 bd3 ba3.7k sqft12 Sawmill Road, Marstons Mills, MA 02648For Sale
 MLS ID #22604244, James M Donahue, Donahue Real Estate Co., Inc.. CCIMLS
 - $1,399,9004 bd4 ba3.6k sqft3 Glenwood Lane, Sandwich, MA 02563For Sale
 MLS ID #22601675, Beverly A Comeau, Kinlin Grover Compass. CCIMLS
 - $1,545,0004 bd4 ba3k sqft110 Wheeler Road, Mashpee, MA 02649For SaleMLS ID #22603003, James E Murphy, Jr, Murphy Real Estate. CCIMLS
- $1,350,0003 bd4 ba2.9k sqft15 Long Pond Circle, Centerville, MA 02632For SaleMLS ID #22604228, Chuck Tuttle, William Raveis Real Estate & Home Services. CCIMLS
- $1,850,0004 bd4 ba4k sqft6 Heron Way, Mashpee, MA 02649For SaleMLS ID #22604024, Victoria Pastuisaca, Kinlin Grover Compass. CCIMLS
- $1,500,0004 bd3 ba4.7k sqft57 McKenna Ridge Drive, East Falmouth, MA 02536For SaleMLS ID #22604124, INSPIRE Team, Keller Williams Realty. CCIMLS
- $1,425,0003 bd2 ba1.7k sqft955 Main Street, Osterville, MA 02655For SaleMLS ID #22601611, Karen D Lilly, Property Cape Cod. CCIMLS
- $1,499,0004 bd4 ba5k sqft64 Wingfoot Drive, Cummaquid, MA 02675For SaleMLS ID #22602382, The Cape House Team, William Raveis Real Estate & Home Services. CCIMLS
- $1,475,0004 bd3 ba3.6k sqft72 Loop Road, Falmouth, MA 02540For SaleMLS ID #22603428, Kim Caverly, Kinlin Grover Compass. CCIMLS
- $1,995,0004 bd4 ba3.8k sqft20 Eagle Drive, Mashpee, MA 02649For SaleMLS ID #22603605, Team Willowbend, Southworth Willowbend RE, LLC. CCIMLS
- $1,600,0004 bd3 ba3k sqft4 Gimme Circle, Sandwich, MA 02563For SaleMLS ID #22602621, Deborah Garner, Gibson Sotheby's International Realty. CCIMLS
- $1,995,0004 bd3 ba2.6k sqft420 Starboard Lane, Osterville, MA 02655For SaleMLS ID #22602737, Jack B Cotton, Jr, Sotheby's International Realty. CCIMLS
- $989,9003 bd3 ba3.1k sqft71 Althea Road, North Falmouth, MA 02556For SaleMLS ID #22604339, Maria Gorman, Coldwell Banker Realty. CCIMLS
