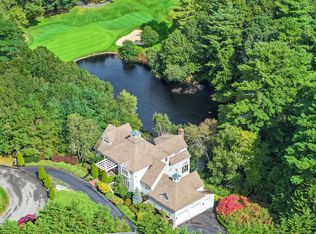
The Ridge Club! Designed to capture the views, this stunning Contemporary home harmonizes effortlessly with its natural surroundings. Nearly every room offers seamless indoor-outdoor flow to multiple decks for relaxation and entertaining. Step into the inviting foyer and discover a dramatic living room with a wall of glass, cozy gas fireplace, and breathtaking vistas of tranquil pond and manicured golf course beyond. The chef's kitchen will impress - boasting top-of-the-line appliances, induction cooking, motorized Hunter Douglas shades. A versatile office with adjacent full bath is perfectly suited for today's work-from-home lifestyle or main level bedroom. The primary suite is a private retreat, featuring a sitting area, spa-inspired bath and water views. On the lower level are two guest bedrooms with private deck access, full bath and additional en-suite bedroom or spacious media room, offer the perfect setup for multi-generational living or welcoming extended guests. Attached two-car garage, ample storage, central a/c, koi pond, professional landscaping & more. Residents can join the world-class golf club or social club for pool, tennis and enjoy fine dining at the Clubhous
For sale
Price cut: $95.1K (6/21)
$1,399,900
3 Glenwood Lane, Sandwich, MA 02563
4beds
3,604sqft
:
Get pre-qualified$8,939/mo
Single Family Residence
Built in 1997
0.51 Acres Lot
$1,354,600 Zestimate®
$388/sqft
$343/mo HOA
What's special
Cozy gas fireplaceAttached two-car garageSpa-inspired bathInduction cookingInviting foyerMotorized hunter douglas shadesProfessional landscaping
- 101 days |
- 961 |
- 38 |
Zillow last checked:
Listing updated:
Listed by:
Beverly A Comeau 508-364-0084,
Kinlin Grover Compass
Source: CCIMLS,MLS#: 22601675
Facts & features
Interior
Bedrooms & bathrooms
- Bedrooms: 4
- Bathrooms: 4
- Full bathrooms: 3
- 1/2 bathrooms: 1
Primary bedroom
- Description: Flooring: Wood,Door(s): Sliding
- Features: Walk-In Closet(s), View, Office/Sitting Area
- Level: First
Bedroom 2
- Description: Flooring: Wood,Door(s): Sliding
- Features: Bedroom 2, Closet
- Level: Basement
Bedroom 3
- Description: Flooring: Wood,Door(s): Sliding
- Features: Bedroom 3, Closet
- Level: Basement
Bedroom 4
- Description: Flooring: Tile,Door(s): Sliding
- Features: Bedroom 4, Wet Bar, Closet, Private Half Bath
- Level: First
Primary bathroom
- Features: Private Full Bath
Dining room
- Description: Flooring: Wood
- Features: View, Dining Room, Built-in Features
- Level: Second
Kitchen
- Description: Countertop(s): Quartz,Flooring: Wood
- Features: Kitchen, Breakfast Bar, Pantry
- Level: Second
Living room
- Description: Fireplace(s): Gas,Flooring: Wood,Door(s): Sliding
- Features: View, Living Room
- Level: Second
Heating
- Has Heating (Unspecified Type)
Cooling
- Central Air
Appliances
- Included: Dishwasher, Washer, Wall/Oven Cook Top, Refrigerator, Microwave, Electric Dryer, Gas Water Heater
- Laundry: Laundry Room, In Basement
Features
- Flooring: Wood, Tile
- Doors: Sliding Doors
- Basement: Interior Entry,Full
- Number of fireplaces: 1
- Fireplace features: Gas
Interior area
- Total structure area: 3,604
- Total interior livable area: 3,604 sqft
Video & virtual tour
Property
Parking
- Total spaces: 2
- Parking features: Basement
- Attached garage spaces: 2
- Has uncovered spaces: Yes
Features
- Stories: 3
- Patio & porch: Deck
- Has view: Yes
- View description: Golf Course
- Has water view: Yes
- Water view: Lake/Pond
Lot
- Size: 0.51 Acres
- Features: Cul-De-Sac
Details
- Parcel number: SAND M:0014 B:0292
- Zoning: R-2
- Special conditions: Standard
Construction
Type & style
- Home type: SingleFamily
- Architectural style: Contemporary
- Property subtype: Single Family Residence
Materials
- Clapboard
- Foundation: Concrete Perimeter, Poured
- Roof: Asphalt
Condition
- Updated/Remodeled, Actual
- New construction: No
- Year built: 1997
- Major remodel year: 2021
Utilities & green energy
- Sewer: Septic Tank
Community & HOA
Community
- Subdivision: The Ridge Club
HOA
- Has HOA: Yes
- Amenities included: Road Maintenance, Snow Removal, Security, Trash
- HOA fee: $1,030 quarterly
Location
- Region: Sandwich
Financial & listing details
- Price per square foot: $388/sqft
- Tax assessed value: $1,000,600
- Annual tax amount: $11,074
- Date on market: 4/23/2026
- Cumulative days on market: 101 days
- Road surface type: Paved
Estimated market value
$1,354,600
$1.29M - $1.42M
$5,276/mo
Price history
| Date | Event | Price |
|---|---|---|
| 6/21/2026 | Price change | $1,399,900-6.4%$388/sqft |
Source: MLS PIN #73507231 Report a problem | ||
| 4/23/2026 | Listed for sale | $1,495,000$415/sqft |
Source:  CCIMLS #22601675 Report a problem CCIMLS #22601675 Report a problem | ||
| 12/19/2025 | Listing removed | $1,495,000$415/sqft |
Source: MLS PIN #73430646 Report a problem | ||
| 9/26/2025 | Listed for sale | $1,495,000+112.1%$415/sqft |
Source: MLS PIN #73430646 Report a problem | ||
| 8/31/2020 | Sold | $705,000-2.8%$196/sqft |
Source: CCIMLS #21904773 Report a problem | ||
| 7/28/2020 | Pending sale | $725,000$201/sqft |
Source: Kinlin Grover Real Estate #21904773 Report a problem | ||
| 7/11/2020 | Price change | $725,000-2.7%$201/sqft |
Source: Kinlin Grover Real Estate #21904773 Report a problem | ||
| 5/15/2020 | Price change | $744,900-2%$207/sqft |
Source: Kinlin Grover Real Estate #21904773 Report a problem | ||
| 9/15/2019 | Price change | $759,900-0.9%$211/sqft |
Source: Kinlin Grover Real Estate #21904773 Report a problem | ||
| 6/29/2019 | Listed for sale | $767,000-9.7%$213/sqft |
Source: Kinlin Grover Real Estate #21904773 Report a problem | ||
| 12/31/2011 | Listing removed | $849,000$236/sqft |
Source: Ridge Realty of Cape Cod, Inc #21104318 Report a problem | ||
| 5/14/2011 | Price change | $849,000-22.8%$236/sqft |
Source: Ridge Realty of Cape Cod, Inc #21104318 Report a problem | ||
| 3/29/2011 | Price change | $1,100,000+29.6%$305/sqft |
Source: Ridge Realty #20801260 Report a problem | ||
| 6/16/2010 | Listed for sale | $849,000-15.1%$236/sqft |
Source: Ridge Realty of Cape Cod, Inc #21005948 Report a problem | ||
| 3/20/2010 | Listing removed | $1,000,000$277/sqft |
Source: Today Real Estate #20903127 Report a problem | ||
| 2/13/2010 | Price change | $1,000,000+8.1%$277/sqft |
Source: Today Real Estate #20903127 Report a problem | ||
| 1/23/2010 | Listed for sale | $925,000$257/sqft |
Source: Today Real Estate - Centerville #20908574 Report a problem | ||
| 12/15/2009 | Listing removed | $925,000$257/sqft |
Source: Mary E. Cronin #70901538 Report a problem | ||
| 11/7/2009 | Price change | $925,000-7.2%$257/sqft |
Source: Mary E. Cronin #70901538 Report a problem | ||
| 10/9/2009 | Price change | $997,000-0.3%$277/sqft |
Source: Mary E. Cronin #70901538 Report a problem | ||
| 9/6/2009 | Price change | $1,000,000+0.3%$277/sqft |
Source: Mary E. Cronin #70901538 Report a problem | ||
| 4/12/2009 | Price change | $997,000-9.4%$277/sqft |
Source: Mary E. Cronin #70901538 Report a problem | ||
| 2/13/2009 | Listed for sale | $1,100,000$305/sqft |
Source: Mary E. Cronin #70901538 Report a problem | ||
| 9/26/2008 | Listing removed | $1,100,000$305/sqft |
Source: MLShomeFinder.com #70714841 Report a problem | ||
| 7/25/2008 | Listed for sale | $1,100,000+978.4%$305/sqft |
Source: MLShomeFinder.com #70714841 Report a problem | ||
| 2/26/1996 | Sold | $102,000$28/sqft |
Source: Public Record Report a problem | ||
Public tax history
| Year | Property taxes | Tax assessment |
|---|---|---|
| 2025 | $9,796 -0.5% | $926,800 +1.7% |
| 2024 | $9,841 +3.3% | $911,200 +10% |
| 2023 | $9,527 +5.2% | $828,400 +20.4% |
| 2022 | $9,055 +5.9% | $688,100 +10.8% |
| 2021 | $8,553 -3.9% | $621,100 -0.1% |
| 2020 | $8,898 +0.3% | $621,800 +0.4% |
| 2019 | $8,870 +8.6% | $619,400 +8.3% |
| 2018 | $8,170 -7.4% | $571,700 -3.2% |
| 2017 | $8,822 +3.1% | $590,900 -0.1% |
| 2016 | $8,558 -2.7% | $591,400 -0.3% |
| 2015 | $8,793 +3.9% | $593,300 +2.2% |
| 2014 | $8,459 +8.9% | $580,600 +2.5% |
| 2013 | $7,768 +6.7% | $566,200 -0.9% |
| 2012 | $7,281 +2.5% | $571,500 -2% |
| 2011 | $7,105 +0.2% | $583,300 -7.5% |
| 2010 | $7,090 -3.5% | $630,800 -11.8% |
| 2009 | $7,348 +0.1% | $715,500 -6.3% |
| 2008 | $7,338 +5.6% | $763,600 +2.2% |
| 2007 | $6,949 -0.2% | $747,200 +0.5% |
| 2006 | $6,962 +2.5% | $743,800 +4.5% |
| 2005 | $6,790 -2.1% | $711,700 +4.6% |
| 2004 | $6,939 -3% | $680,300 +12.1% |
| 2003 | $7,157 +22.1% | $607,000 +38.8% |
| 2001 | $5,861 +2% | $437,400 +8.8% |
| 2000 | $5,747 | $401,900 |
Find assessor info on the county website
Monthly payment
Est. payment
Payment breakdown
Explore the cost of this home by adjusting the details. Changes won't be saved.Climate risks
Neighborhood: 02563
Nearby schools
GreatSchools rating
- 8/10Oak Ridge SchoolGrades: 3-6Distance: 2.6 mi
- 6/10Sandwich Middle High SchoolGrades: 7-12Distance: 3.7 mi
- NAForestdale SchoolGrades: PK-2Distance: 3 mi
Schools provided by the listing agent
- District: Sandwich
Source: CCIMLS. This data may not be complete. We recommend contacting the local school district to confirm school assignments for this home.
- $1,546,2004 bd5 ba3.7k sqft1 Glenwood Ln, Sandwich, MA 02563Off Market
- $1,950,0004 bd5 ba4k sqft4 Honey Locust Ln, Sandwich, MA 02563Sold
- $1,524,4005 bd7 ba4.1k sqft5 Glenwood Ln, Sandwich, MA 02563Off Market

- $3,593,7005 bd5 ba9k sqft2 Honey Locust Ln, Sandwich, MA 02563Off Market
- $1,147,9004 bd3 ba2.6k sqft4 Glenwood Ln, Sandwich, MA 02563Off Market
- $1,456,2005 bd3 ba3.9k sqft2 Glenwood Ln, Sandwich, MA 02563Off Market
- $2,015,7004 bd5 ba4.5k sqft3 Honey Locust Ln, Sandwich, MA 02563Off Market
- $1,379,6003 bd4 ba3.2k sqft2 Reflection Dr, Sandwich, MA 02563Off Market
A local agent can set up tours, give advice and negotiate with sellers.
Similar homes
- $1,600,0004 bd3 ba3k sqft4 Gimme Circle, Sandwich, MA 02563New Construction
 MLS ID #22602621, Deborah Garner, Gibson Sotheby's International Realty. CCIMLS
 - $1,295,0003 bd3 ba3.4k sqft3 Hill Wood Way, East Sandwich, MA 02537For Sale
 MLS ID #73556793, Patrick Davison, Shining Sea Realty. MLS PIN
 - $1,295,0003 bd3 ba3.4k sqft3 Hill Wood Way, East Sandwich, MA 02537For Sale
 MLS ID #22603664, Patrick Davison, Shining Sea Realty. CCIMLS
 - $1,395,0004 bd4 ba2.3k sqft18 Calico Ln, Barnstable, MA 02630For Sale
 MLS ID #73539620, Chuck Tuttle, William Raveis R.E. & Home Services. MLS PIN
 - $1,495,0004 bd4 ba3.5k sqft10 Abbey Gate Road, Cotuit, MA 02635For SaleMLS ID #22603496, Rick Shechtman, Kinlin Grover Compass. CCIMLS
- $1,395,0004 bd3 ba2.6k sqft15 Ironwood Court, Dennis, MA 02638For SaleMLS ID #22603613, Peter Lomenzo, Gibson Sotheby's International Realty. CCIMLS
- $1,399,0003 bd4 ba3k sqft10 Laurel Ln, Sandwich, MA 02644For SaleMLS ID #73526695, The Quirk Group, Coldwell Banker Realty - Boston. MLS PIN
- $1,450,0003 bd2 ba3k sqft43 Seabreeze Dr, Bourne, MA 02532For SaleMLS ID #73557363, Patrick Ryan, Ryan Realty Group LLC. MLS PIN
- $1,150,0003 bd3 ba1.8k sqft91 Acadia Dr, Barnstable, MA 02630For SaleMLS ID #73555435, Nancy Cassano, Today Real Estate, Inc.. MLS PIN
- $1,350,0004 bd4 ba3.9k sqft34 Nautical Way, Plymouth, MA 02360For SaleMLS ID #73555510, Kyle Walker, RE/MAX Vantage. MLS PIN
- $1,165,0004 bd3 ba2.9k sqft7 Oxford Dr, Barnstable, MA 02630For SaleMLS ID #73544438, Team Willowbend, Southworth Willowbend Real Estate, LLC. MLS PIN
- $1,299,9004 bd5 ba3.3k sqft11 Fellowship Cir, Wareham, MA 02571For SaleMLS ID #73554816, Christina DaLomba, LAER Realty Partners / Rose Homes & Real Estate. MLS PIN
- $1,359,0003 bd3 ba3k sqft7 Bridge Gate, Plymouth, MA 02360For SaleMLS ID #73555945, Pinehills Resale team, Pinehills Brokerage Services LLC. MLS PIN
- $1,499,0004 bd4 ba5k sqft64 Wingfoot Drive, Cummaquid, MA 02675For SaleMLS ID #22602382, The Cape House Team, William Raveis Real Estate & Home Services. CCIMLS
- $1,210,0003 bd4 ba3.1k sqft29 Eagle Hill Dr, Plymouth, MA 02360For SaleMLS ID #73544360, Lynne Morey, Coldwell Banker Realty - Plymouth. MLS PIN
- $779,0003 bd3 ba1.8k sqft105 Hillside Dr, Barnstable, MA 02630For SaleMLS ID #73556855, Kattia Ira, Thumbprint Realty, LLC. MLS PIN
- $1,249,0004 bd4 ba3.1k sqft566 Shore Rd, Bourne, MA 02532For SaleMLS ID #73434772, Tracey Spellman, Rand Atlantic, Inc.. MLS PIN
- $1,495,0003 bd4 ba2.4k sqft21 Kens Way, West Yarmouth, MA 02673For SaleMLS ID #73547805, Lisa Griffin, Gibson Sotheby's International Realty. MLS PIN
- $709,0003 bd3 ba2.1k sqft9 Debbies Ln, Barnstable, MA 02630For SaleMLS ID #73528427, LeAnn Bradbury, Coldwell Banker Realty - Scituate. MLS PIN
- $1,585,0005 bd4 ba3.2k sqft1 Punch Bowl Drive, Falmouth, MA 02540For SaleMLS ID #22602898, Kerrie A Marzot, Sotheby's International Realty. CCIMLS
