Waterfront living on picturesque Mill Pond! This beautifully Fully furnished updated ranch offers easy one-level living with stunning pond views and over an acre of privacy. The light-filled cathedral living room features gleaming hardwood floors, custom built-ins, a gas fireplace, skylight, and walls of windows overlooking the water. The remodeled 2022 kitchen showcases custom cherry cabinetry and opens to the dining area, creating the perfect space for entertaining. The spacious primary suite offers water views, a walk-in closet, and a fully renovated bath completed in 2025. The finished walkout lower level includes a family room, half bath, cedar closet, and two home offices. Recent improvements include a new furnace, refinished hardwood floors, new carpeting, upgraded deck with mahogany railings, stone walkway, new driveway, sump pump, irrigation, exterior paint, and transferable SUNRUN solar panels. Central air, generator, and a 2-car garage complete this exceptional waterfront property.
Pending
$1,150,000
91 Acadia Dr, Barnstable, MA 02630
3beds
1,876sqft
Single Family Residence
Built in 2004
1.11 Acres Lot
$-- Zestimate®
$613/sqft
$35/mo HOA
What's special
Gas fireplaceCentral airTransferable sunrun solar panelsFamily roomStone walkwayEasy one-level livingNew driveway
- 52 days
- 21
- 0
Likely to sell faster than
Zillow last checked:
Listing updated:
Listed by:
Nancy Cassano 508-954-3420,
Today Real Estate, Inc. 508-790-2300
Source: MLS PIN,MLS#: 73555435
Facts & features
Interior
Bedrooms & bathrooms
- Bedrooms: 3
- Bathrooms: 3
- Full bathrooms: 2
- 1/2 bathrooms: 1
Primary bedroom
- Features: Cathedral Ceiling(s), Walk-In Closet(s)
Bedroom 2
- Features: Closet
Bedroom 3
- Features: Closet
Primary bathroom
- Features: Yes
Bathroom 1
- Features: Bathroom - Full
Bathroom 2
- Features: Bathroom - Full
Bathroom 3
- Features: Bathroom - Half
Dining room
- Features: Flooring - Hardwood
Kitchen
- Features: Cathedral Ceiling(s), Dining Area, Remodeled, Stainless Steel Appliances
Living room
- Features: Cathedral Ceiling(s), Flooring - Hardwood
Heating
- Forced Air, Natural Gas
Cooling
- Central Air
Appliances
- Included: Gas Water Heater, Water Heater, Range, Dishwasher, Microwave, Refrigerator, Washer, Dryer
- Laundry: Main Level, Gas Dryer Hookup, Washer Hookup
Features
- Flooring: Tile, Carpet, Hardwood
- Windows: Insulated Windows
- Has basement: No
- Number of fireplaces: 1
- Fireplace features: Living Room
Interior area
- Total structure area: 1,876
- Total interior livable area: 1,876 sqft
- Finished area above ground: 946
- Finished area below ground: 930
Property
Parking
- Total spaces: 6
- Parking features: Attached, Garage Door Opener, Paved Drive, Off Street, Paved
- Attached garage spaces: 2
- Uncovered spaces: 4
Features
- Patio & porch: Deck
- Exterior features: Deck, Rain Gutters, Professional Landscaping, Sprinkler System
- Has view: Yes
- View description: Scenic View(s), Water, Pond
- Has water view: Yes
- Water view: Pond,Water
- Waterfront features: Waterfront, Pond
Lot
- Size: 1.11 Acres
- Features: Wooded, Level
Details
- Parcel number: M:0058 B:0013 L:0008,3429949
- Zoning: RF
Construction
Type & style
- Home type: SingleFamily
- Architectural style: Ranch
- Property subtype: Single Family Residence
Materials
- Conventional (2x4-2x6)
- Foundation: Concrete Perimeter
- Roof: Shingle
Condition
- Year built: 2004
Utilities & green energy
- Electric: Generator, Circuit Breakers, 200+ Amp Service, Generator Connection
- Sewer: Private Sewer
- Water: Public
- Utilities for property: for Gas Range, for Gas Dryer, Washer Hookup, Generator Connection
Green energy
- Energy generation: Solar
Community & HOA
HOA
- Has HOA: Yes
- HOA fee: $425 annually
Location
- Region: Barnstable
Financial & listing details
- Price per square foot: $613/sqft
- Tax assessed value: $857,000
- Annual tax amount: $5,828
- Date on market: 7/27/2026
- Exclusions: Items That Are Marked And Personal Items
- Road surface type: Paved
Estimated market value
Not available
Estimated sales range
Not available
Not available
Price history
| Date | Event | Price |
|---|---|---|
| 8/5/2026 | Pending sale | $1,150,000$613/sqft |
Source: MLS PIN #73555435 Report a problem | ||
| 7/27/2026 | Listed for sale | $1,150,000$613/sqft |
Source: MLS PIN #73555435 Report a problem | ||
Public tax history
Tax history is unavailable.
Monthly payment
Est. payment
Payment breakdown
Explore the cost of this home by adjusting the details. Changes won't be saved.Climate risks
Neighborhood: Marstons Mills


Similar homes
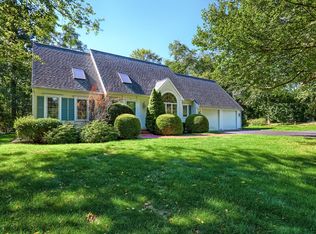
- $1,075,0002 bd2 ba2k sqft51 Falling Leaf Lane, Osterville, MA 02655For Sale
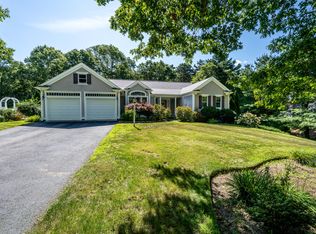
 MLS ID #22604062, Sam Amara, William Raveis Real Estate & Home Services. CCIMLS
 - $750,0003 bd3 ba1.6k sqft34 Commodore Lane, Marstons Mills, MA 02648For Sale
 MLS ID #22604232, Tiffany Callahan, Greer Real Estate, LLC. CCIMLS
 - $795,0003 bd3 ba2.3k sqft66 Sheaffer Road, Centerville, MA 02632For Sale
 MLS ID #22604354, Michael A Ewald, William Raveis Real Estate & Home Services. CCIMLS
 - $1,025,0003 bd4 ba2.2k sqft34 Polaris Drive, Mashpee, MA 02649For Sale
 MLS ID #22604022, Kerrie A Marzot, Sotheby's International Realty. CCIMLS
 - $980,0003 bd3 ba2.4k sqft6 Scottsdale Road, Centerville, MA 02632For SaleMLS ID #22601762, Dara Harris, RE/MAX Executive Realty. CCIMLS
- $649,0003 bd2 ba1.9k sqft11 Warwick Way, Mashpee, MA 02649For SaleMLS ID #22604669, Kerri L Wick, Sotheby's International Realty. CCIMLS
- $840,0003 bd3 ba2.2k sqft10 Lawton Lane, West Barnstable, MA 02668For SaleMLS ID #22604058, Michelle Chaisson-Turmelle, Today Real Estate. CCIMLS
- $795,0003 bd2 ba1.2k sqft111 Westwind Circle, Osterville, MA 02655For SaleMLS ID #22604019, W&W Boston/Cape Cod Connection, Compass Massachusetts, LLC. CCIMLS
- $699,9003 bd2 ba1.6k sqft16 Pine View Drive, Cotuit, MA 02635For SaleMLS ID #22603078, Corinne J Costanzo, Berkshire Hathaway HomeServices Robert Paul Properties. CCIMLS
- $799,0003 bd2 ba1.8k sqft329 Swift Avenue, Osterville, MA 02655For SaleMLS ID #22604277, Lauren T Scioletti, Sotheby's International Realty. CCIMLS
- $1,425,0003 bd2 ba1.7k sqft955 Main Street, Osterville, MA 02655For SaleMLS ID #22601611, Karen D Lilly, Property Cape Cod. CCIMLS
- $999,0004 bd3 ba2.5k sqft2 Harpers Hollow, East Sandwich, MA 02537For SaleMLS ID #22603014, Tori Harrison Farr, Sotheby's International Realty, Inc.. CCIMLS
- $799,0003 bd4 ba1.9k sqft251 Lakeside Drive, Marstons Mills, MA 02648For SaleMLS ID #22601927, Zenas Crocker, LandVest, Inc.. CCIMLS
- $1,185,0003 bd3 ba2.4k sqft34 Dexter Avenue, Sandwich, MA 02563For SaleMLS ID #22604461, Christina A Gagnon, The Realty Cape Cod, LLC. CCIMLS
- $874,9993 bd4 ba2.2k sqft115 Kiahs Way, East Sandwich, MA 02537For SaleMLS ID #22603343, Amber Dauphinais, Orleans Village Properties, LLC. CCIMLS
- $781,0003 bd2 ba1.8k sqft30 Currycomb Circle, West Barnstable, MA 02668For SaleMLS ID #22602988, Scott Zaino Group, Keller Williams Realty. CCIMLS
- $1,325,0003 bd3 ba2.3k sqft12 Pond Street, Brewster, MA 02631For SaleMLS ID #22604281, Dee Higgins, Gibson Sotheby's International Realty. CCIMLS
- $1,675,0003 bd3 ba2k sqft162 Main Street, Osterville, MA 02655For SaleMLS ID #22601704, Kim A Gazal Santos, Property Cape Cod. CCIMLS
