Nestled in the coveted Great Hills neighborhood is this absolutely pristine Colonial, bathed in an abundance of natural light. Every corner of this residence has been meticulously renovated to adhere to the highest standards, exhibiting top-tier quality finishes and fixtures. It beckons you with the promise of being genuinely move in ready. The kitchen and dining area are the embodiment of an entertainer's vision. With gleaming quartz countertops and state of the art stainless appliances, it's an inviting space that can accommodate all your guests. Adjacently placed, the cozy family room, complete with a heartwarming fireplace, gracefully transitions into a dedicated home office space. The expansive living room, adorned with built-ins, stands as the epitome of relaxation, a haven to enjoy those football games. The first floor is rounded out with a versatile bonus room with a closet and a full hall bathroom replete with a convenient laundry area. Journeying upstairs, one is met with an oversized primary bedroom, a sanctuary in its own right. The spa like bath, equipped with a tile shower, indulgent soaking tub, and a generous double vanity, guarantees moments of relaxation.
For sale
$1,115,000
2 Harpers Hollow, East Sandwich, MA 02537
4beds
2,576sqft
:
Get pre-qualified$6,951/mo
Single Family Residence
Built in 1985
0.47 Acres Lot
$1,088,500 Zestimate®
$433/sqft
$29/mo HOA
What's special
- 34 days |
- 807 |
- 37 |
Zillow last checked:
Listing updated:
Listed by:
Tori Harrison Farr 508 455 7288,
Sotheby's International Realty, Inc.
Source: CCIMLS,MLS#: 22603014
Facts & features
Interior
Bedrooms & bathrooms
- Bedrooms: 4
- Bathrooms: 3
- Full bathrooms: 3
- Main level bathrooms: 1
Primary bedroom
- Features: Closet
- Level: Second
Bedroom 2
- Description: Flooring: Carpet
- Features: Bedroom 2, Closet
- Level: Second
Bedroom 3
- Description: Flooring: Carpet
- Features: Bedroom 3, Closet
- Level: Second
Primary bathroom
- Features: Private Full Bath
Dining room
- Description: Flooring: Wood
- Features: Dining Room
- Level: First
Kitchen
- Description: Countertop(s): Quartz,Flooring: Wood,Stove(s): Electric
- Features: Kitchen, Kitchen Island, Recessed Lighting
- Level: First
Living room
- Description: Fireplace(s): Wood Burning,Flooring: Wood
- Features: Living Room
- Level: First
Heating
- Hot Water
Cooling
- Central Air
Appliances
- Included: Dishwasher, Range Hood, Refrigerator, Electric Range, Electric Water Heater
- Laundry: First Floor
Features
- Flooring: Wood, Carpet, Tile
- Windows: Skylight(s)
- Basement: Interior Entry,Full
- Number of fireplaces: 1
- Fireplace features: Wood Burning
Interior area
- Total structure area: 2,576
- Total interior livable area: 2,576 sqft
Property
Parking
- Total spaces: 4
- Parking features: Basement
- Attached garage spaces: 2
Features
- Stories: 2
- Patio & porch: Patio
- Exterior features: Outdoor Shower
- Fencing: Fenced
Lot
- Size: 0.47 Acres
- Features: Bike Path, School, Medical Facility, Major Highway, House of Worship, Near Golf Course, Shopping, Conservation Area
Details
- Parcel number: SAND M:0031 B:0000 L:01620
- Zoning: R-2
- Special conditions: None
Construction
Type & style
- Home type: SingleFamily
- Architectural style: Colonial
- Property subtype: Single Family Residence
Materials
- Clapboard, Shingle Siding
- Foundation: Concrete Perimeter, Poured
- Roof: Asphalt
Condition
- Updated/Remodeled, Actual
- New construction: No
- Year built: 1985
- Major remodel year: 2019
Utilities & green energy
- Sewer: Septic Tank
- Water: Well
Community & HOA
Community
- Subdivision: Great Hills Estates
HOA
- Has HOA: Yes
- Amenities included: Common Area
- HOA fee: $350 annually
Location
- Region: East Sandwich
Financial & listing details
- Price per square foot: $433/sqft
- Tax assessed value: $757,400
- Annual tax amount: $8,026
- Date on market: 6/20/2026
- Cumulative days on market: 31 days
- Road surface type: Paved
Estimated market value
$1,088,500
$1.03M - $1.14M
$4,641/mo
Price history
| Date | Event | Price |
|---|---|---|
| 6/23/2026 | Listed for sale | $1,115,000+6.2%$433/sqft |
Source:  CCIMLS #22603014 Report a problem CCIMLS #22603014 Report a problem | ||
| 12/20/2023 | Listing removed | $1,050,000$408/sqft |
Source: CCIMLS #22304816 Report a problem | ||
| 10/31/2023 | Listed for sale | $1,050,000+82.6%$408/sqft |
Source: MLS PIN #73175774 Report a problem | ||
| 5/24/2019 | Sold | $575,000-4.2%$223/sqft |
Source: CCIMLS #21900524 Report a problem | ||
| 4/20/2019 | Pending sale | $599,900$233/sqft |
Source: Greer Real Estate, LLC #21900524 Report a problem | ||
| 3/7/2019 | Price change | $599,900-4.8%$233/sqft |
Source: Greer Real Estate, LLC #21900524 Report a problem | ||
| 2/19/2019 | Price change | $629,900-3.1%$245/sqft |
Source: Greer Real Estate, LLC #21900524 Report a problem | ||
| 2/2/2019 | Listed for sale | $649,900+85.2%$252/sqft |
Source: Greer Real Estate, LLC #21900524 Report a problem | ||
| 9/4/2018 | Sold | $351,000-1.1%$136/sqft |
Source: CCIMLS #21805881 Report a problem | ||
| 8/8/2018 | Listed for sale | $355,000$138/sqft |
Source: Robert Paul Properties, Inc. #21805881 Report a problem | ||
Public tax history
| Year | Property taxes | Tax assessment |
|---|---|---|
| 2025 | $7,484 +0.2% | $708,000 +2.4% |
| 2024 | $7,467 +3.3% | $691,400 +10% |
| 2023 | $7,229 +0.5% | $628,600 +15% |
| 2022 | $7,192 +6.7% | $546,500 +11.6% |
| 2021 | $6,742 -1.5% | $489,600 +2.4% |
| 2020 | $6,842 +17.2% | $478,100 +17.3% |
| 2019 | $5,838 +8.1% | $407,700 +7.9% |
| 2018 | $5,400 -3.1% | $377,900 +1.3% |
| 2017 | $5,570 +6.3% | $373,100 +3% |
| 2016 | $5,242 +1.4% | $362,300 +3.9% |
| 2015 | $5,169 +0.4% | $348,800 -1.3% |
| 2014 | $5,149 +5.3% | $353,400 -0.9% |
| 2013 | $4,891 +3.9% | $356,500 -3.5% |
| 2012 | $4,709 +5.4% | $369,600 +0.7% |
| 2011 | $4,469 +4.7% | $366,900 -3.4% |
| 2010 | $4,269 +0.4% | $379,800 -8.2% |
| 2009 | $4,251 +2.1% | $413,900 -4.5% |
| 2008 | $4,163 -0.6% | $433,200 -3.8% |
| 2007 | $4,187 +1% | $450,200 +1.6% |
| 2006 | $4,147 +4% | $443,100 +6% |
| 2005 | $3,987 +2% | $417,900 +9.1% |
| 2004 | $3,909 +1.9% | $383,200 +17.8% |
| 2003 | $3,835 +15% | $325,300 +30.7% |
| 2001 | $3,335 +3.9% | $248,900 +10.9% |
| 2000 | $3,209 | $224,400 |
Find assessor info on the county website
Monthly payment
Est. payment
Payment breakdown
Explore the cost of this home by adjusting the details. Changes won't be saved.Climate risks
Neighborhood: 02537
Nearby schools
GreatSchools rating
- 8/10Oak Ridge SchoolGrades: 3-6Distance: 2.1 mi
- 6/10Sandwich Middle High SchoolGrades: 7-12Distance: 2.6 mi
- NAForestdale SchoolGrades: PK-2Distance: 4.8 mi
Schools provided by the listing agent
- District: Sandwich
Source: CCIMLS. This data may not be complete. We recommend contacting the local school district to confirm school assignments for this home.
- $949,0004 bd3 ba2.6k sqft2 Harpers, Sandwich, MA 02537Off Market
- $823,6003 bd3 ba2.9k sqft4 Harpers Holw, East Sandwich, MA 02537Off Market
- $920,3004 bd4 ba2.8k sqft1 Harpers Holw, East Sandwich, MA 02537Off Market
- $772,6004 bd2 ba2.4k sqft9 Sheep Pasture Way, East Sandwich, MA 02537Off Market
- $839,0004 bd2 ba3.2k sqft24 Great Hills Dr, East Sandwich, MA 02537Off Market
- $790,7003 bd3 ba1.9k sqft3 Harpers Holw, East Sandwich, MA 02537Off Market
- $895,2004 bd2 ba2.8k sqft11 Sheep Pasture Way, East Sandwich, MA 02537Off Market
- $1,095,0004 bd4 ba3.5k sqft6 Harpers Holw, East Sandwich, MA 02537Sold
A local agent can set up tours, give advice and negotiate with sellers.
Similar homes
- $899,9993 bd4 ba2.2k sqft115 Kiahs Way, East Sandwich, MA 02537For Sale
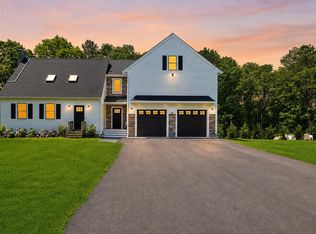
 MLS ID #22603343, Amber Dauphinais, Orleans Village Properties, LLC. CCIMLS
 - $1,100,0005 bd5 ba3.4k sqft1 Katies Way, East Sandwich, MA 02537For Sale
 MLS ID #22602450, Mary E Nearen, BHHS Commonwealth Real Estate. CCIMLS
 - $919,0004 bd4 ba3k sqft52 Clubhouse Dr, Bourne, MA 02532For Sale
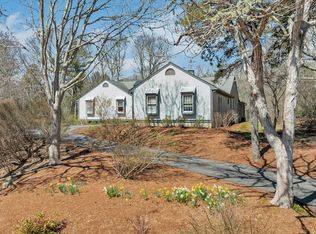 MLS ID #73554502, Cape Island Estates Group, Christie's International Real Estate Atlantic Brokerage. MLS PIN
 - $899,0004 bd3 ba2.8k sqft45 Eastview Terrace, Marstons Mills, MA 02648For Sale
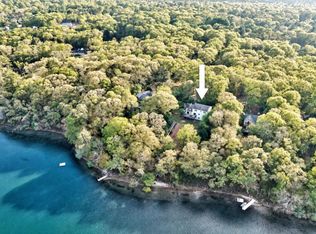 MLS ID #22602350, Diana S Lucivero, Compass. CCIMLS
 - $1,099,0003 bd3 ba2.4k sqft6 Scottsdale Road, Centerville, MA 02632For SaleMLS ID #22601762, Dara Harris, RE/MAX Executive Realty. CCIMLS
- $1,099,0003 bd3 ba2.4k sqft6 Scottsdale Rd, Barnstable, MA 02630For SaleMLS ID #73508603, Dara Harris, REMAX Executive Realty. MLS PIN
- $990,0003 bd3 ba2.6k sqft88 Acre Hill Road, Barnstable, MA 02630For SaleMLS ID #22603175, Laurie - Ann Webster, Today Real Estate. CCIMLS
- $1,150,0003 bd2 ba2.3k sqft265 Cotuit Road, Mashpee, MA 02649For SaleMLS ID #22602645, Kim Barnocky-Grossman, CRS, William Raveis Real Estate & Home Services. CCIMLS
- $1,049,5003 bd3 ba1.7k sqft61 Angus Way, Centerville, MA 02632For SaleMLS ID #22602471, The Sampson and Stuart Team, William Raveis Real Estate & Home Services. CCIMLS
- $1,395,0004 bd4 ba2.3k sqft18 Calico Lane, Osterville, MA 02655For SaleMLS ID #22602969, Chuck Tuttle, William Raveis Real Estate & Home Services. CCIMLS
- $1,049,5003 bd3 ba1.7k sqft61 Angus Way, Barnstable, MA 02630For SaleMLS ID #73525239, Patricia Stuart, William Raveis R.E. & Home Services. MLS PIN
- $1,200,0003 bd2 ba2.2k sqft17 Cranberry Lane, East Falmouth, MA 02536For SaleMLS ID #22602545, Susan Challenger, Sotheby's International Realty. CCIMLS
- $924,9003 bd3 ba3k sqft578 Huckins Neck Road, Centerville, MA 02632For SaleMLS ID #22601565, Catherine Baran, Corcoran Property Advisors. CCIMLS
- $995,0003 bd3 ba1.8k sqft11 Madeline Road, Teaticket, MA 02536For SaleMLS ID #22603543, Jessica Nolan, Compass Massachusetts, LLC. CCIMLS
- $1,149,0004 bd5 ba2.7k sqft92 Rainbow Avenue, East Falmouth, MA 02536For SaleMLS ID #22601639, Kevin P Cosgrove, Kinlin Grover Compass. CCIMLS
- $924,9003 bd3 ba3k sqft578 Huckins Neck Rd, Barnstable, MA 02630For SaleMLS ID #73522036, Catherine Baran, Corcoran Property Advisors. MLS PIN
- $1,150,0003 bd2 ba2.3k sqft133 Walton Heath Way, Mashpee, MA 02649For SaleMLS ID #22602114, Kathy J Griffin-Mayo, New Seabury Sotheby's International Realty. CCIMLS
- $999,0003 bd3 ba2.9k sqft6 Luigi Avenue, Sagamore Beach, MA 02562For SaleMLS ID #22602301, Ricardo Rodriguez, Coldwell Banker Realty. CCIMLS
- $979,0003 bd3 ba2.4k sqft19 Wheelhouse Circle, Hatchville, MA 02536For SaleMLS ID #22603218, Gail Quenneville, William Raveis Real Estate & Home Services. CCIMLS
- $750,0003 bd2 ba1.9k sqft1529 Race Lane, Marstons Mills, MA 02648For SaleMLS ID #22602784, Lapsley Martin Team, Greer Real Estate, LLC. CCIMLS
