Nestled in the Sagamore Beach enclave of Bourne, this Victorian-style home offers timeless charm in the sought-after Sorenti Heights neighborhood. Set on a private 0.44-acre lot, it provides a peaceful coastal retreat while remaining close to everyday conveniences. Natural light fills nine rooms, including three bedrooms, two full baths, and a half bath. Multiple living spaces, refined finishes, and a cozy fireplace create classic New England warmth, while the primary suite offers a private en-suite escape. A finished walk-out lower level adds flexible space for a media room, gym, or guests. Expansive third floor features three versatile rooms and a private deck with views of the beach and Cape Cod Canal, plus bonus space above the garage. Outdoors, a wraparound porch with pergola and spacious patio invite entertaining.Just minutes from beaches, the canal, and Routes 3 and 6, this home blends elegance with relaxed coastal living. Let coastal breezes and timeless style say you're home!!
For sale
Price cut: $101K (6/11)
$999,000
6 Luigi Avenue, Sagamore Beach, MA 02562
3beds
2,954sqft
:
Get pre-qualified$6,103/mo
Single Family Residence
Built in 1987
0.44 Acres Lot
$965,900 Zestimate®
$338/sqft
$-- HOA
What's special
Cozy fireplaceRefined finishesMultiple living spacesFinished walk-out lower levelThree bedroomsWraparound porch with pergola
- 68 days |
- 894 |
- 38 |
Zillow last checked:
Listing updated:
Listed by:
Ricardo Rodriguez 617-823-0072,
Coldwell Banker Realty
Source: CCIMLS,MLS#: 22602301
Facts & features
Interior
Bedrooms & bathrooms
- Bedrooms: 3
- Bathrooms: 3
- Full bathrooms: 2
- 1/2 bathrooms: 1
- Main level bathrooms: 1
Primary bedroom
- Features: Walk-In Closet(s)
- Level: Second
- Area: 192
- Dimensions: 16 x 12
Bedroom 2
- Description: Flooring: Wood
- Features: Bedroom 2
- Level: Second
- Area: 132
- Dimensions: 12 x 11
Bedroom 3
- Description: Flooring: Wood
- Features: Bedroom 3
- Level: Second
- Area: 130
- Dimensions: 13 x 10
Primary bathroom
- Features: Private Full Bath
Dining room
- Description: Flooring: Wood
- Features: Dining Room
- Level: First
- Area: 143
- Dimensions: 13 x 11
Kitchen
- Description: Flooring: Wood,Door(s): Other
- Features: Kitchen, Built-in Features, Kitchen Island, Pantry
- Level: First
- Area: 110
- Dimensions: 10 x 11
Living room
- Description: Fireplace(s): Wood Burning,Flooring: Wood
- Features: Private Half Bath, Living Room, Built-in Features
- Level: First
- Area: 325
- Dimensions: 25 x 13
Heating
- Has Heating (Unspecified Type)
Cooling
- None
Appliances
- Included: Dishwasher, Washer, Refrigerator, Microwave, Freezer, Electric Dryer
- Laundry: Laundry Room, First Floor
Features
- Recessed Lighting, Mud Room, Interior Balcony
- Flooring: Hardwood, Tile, Laminate
- Doors: Other
- Basement: Finished,Interior Entry
- Number of fireplaces: 1
- Fireplace features: Wood Burning
Interior area
- Total structure area: 2,954
- Total interior livable area: 2,954 sqft
Property
Parking
- Total spaces: 5
- Parking features: Garage - Attached
- Attached garage spaces: 2
Features
- Stories: 2
- Patio & porch: Deck, Patio
- Spa features: Heated
- Fencing: Partial
Lot
- Size: 0.44 Acres
- Features: Bike Path, School, Medical Facility, Major Highway, House of Worship, Shopping, Conservation Area
Details
- Parcel number: BOUR M:12.1 P:104
- Zoning: R40
- Special conditions: Standard,None
Construction
Type & style
- Home type: SingleFamily
- Architectural style: Victorian
- Property subtype: Single Family Residence
Materials
- Shingle Siding
- Foundation: Poured
- Roof: Asphalt
Condition
- Updated/Remodeled, Actual
- New construction: No
- Year built: 1987
- Major remodel year: 2024
Utilities & green energy
- Sewer: Private Sewer
Community & HOA
HOA
- Has HOA: No
Location
- Region: Sagamore Beach
Financial & listing details
- Price per square foot: $338/sqft
- Tax assessed value: $810,100
- Annual tax amount: $6,327
- Date on market: 5/19/2026
- Cumulative days on market: 69 days
- Road surface type: Paved
Estimated market value
$965,900
$918,000 - $1.01M
$4,081/mo
Price history
| Date | Event | Price |
|---|---|---|
| 6/11/2026 | Price change | $999,000-9.2%$338/sqft |
Source:  CCIMLS #22602301 Report a problem CCIMLS #22602301 Report a problem | ||
| 5/19/2026 | Listed for sale | $1,100,000+158.8%$372/sqft |
Source: CCIMLS #22602297 Report a problem | ||
| 6/9/2015 | Sold | $425,000$144/sqft |
Source: CCIMLS #21407311 Report a problem | ||
Public tax history
Tax history is unavailable.
Monthly payment
Est. payment
Payment breakdown
Explore the cost of this home by adjusting the details. Changes won't be saved.Climate risks
Neighborhood: Sagamore Beach
Nearby schools
GreatSchools rating
- NABournedale Elementary SchoolGrades: PK-2Distance: 2.9 mi
- 6/10Bourne Middle SchoolGrades: 6-8Distance: 4.2 mi
- 4/10Bourne High SchoolGrades: 9-12Distance: 4.3 mi
Schools provided by the listing agent
- District: Bourne
Source: CCIMLS. This data may not be complete. We recommend contacting the local school district to confirm school assignments for this home.
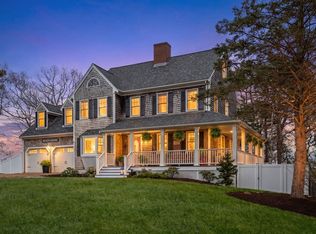
- $999,0003 bd3 ba2.9k sqft6 Luigi Ave, Bourne, MA 02532For Sale
- $790,3003 bd1 ba1.9k sqft8 Luigi Ave, Bourne, MA 02532Off Market
- $1,032,8003 bd2 ba2.2k sqft5 Shells Way, Bourne, MA 02532Off Market
- $1,398,2006 bd4 ba3.7k sqft1 Maria Ave, Bourne, MA 02532Off Market
- $1,020,4004 bd3 ba2.7k sqft2 Luigi Ave, Sagamore Beach, MA 02562Off Market
- $1,109,2004 bd3 ba2.7k sqft2 Luigi Ave, Bourne, MA 02532Off Market
- $875,0003 bd3 ba1.9k sqft3 Maria Ave, Bourne, MA 02532Sold
- $695,0003 bd2 ba1.5k sqft10 Luigi Ave, Sagamore Beach, MA 02562Sold
A local agent can set up tours, give advice and negotiate with sellers.
Similar homes
- $999,0003 bd3 ba2.9k sqft6 Luigi Ave, Bourne, MA 02532For SaleMLS ID #73514478, Ricardo Rodriguez & Associates Group, Coldwell Banker Realty - Boston. MLS PIN
- $919,0004 bd4 ba3k sqft52 Clubhouse Dr, Bourne, MA 02532For Sale
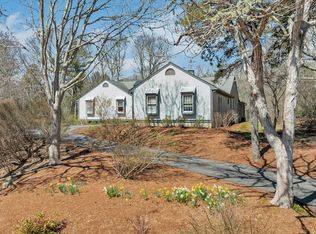 MLS ID #73554502, Cape Island Estates Group, Christie's International Real Estate Atlantic Brokerage. MLS PIN
 - $899,9003 bd3 ba2.2k sqft16 Widow Coombs Walk, Sandwich, MA 02563For Sale

 MLS ID #22603555, Tori Harrison Farr, Sotheby's International Realty, Inc.. CCIMLS
 - $899,9993 bd4 ba2.2k sqft115 Kiahs Way, East Sandwich, MA 02537For Sale
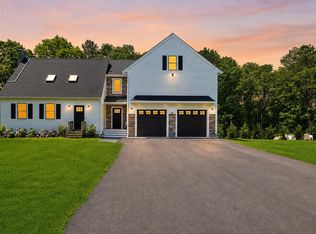 MLS ID #22603343, Amber Dauphinais, Orleans Village Properties, LLC. CCIMLS
 - $919,0004 bd5 ba3k sqft52 Clubhouse Drive, Pocasset, MA 02559For SaleMLS ID #22601702, Cape Island Estates, Christie's Int'l RE Atlantic Brokerage. CCIMLS
- $990,0003 bd3 ba2.6k sqft88 Acre Hill Road, Barnstable, MA 02630For SaleMLS ID #22603175, Laurie - Ann Webster, Today Real Estate. CCIMLS
- $1,100,0003 bd2 ba1.6k sqft45 Almy Avenue, Sandwich, MA 02563For SaleMLS ID #22602159, Heather G Miller, Cape Cod Real Estate Group. CCIMLS
- $899,0005 bd4 ba3.4k sqft420 Route 6A, Sandwich, MA 02563For SaleMLS ID #22601904, Joshua J Giampietro, Greer Real Estate, LLC. CCIMLS
- $1,100,0005 bd5 ba3.4k sqft1 Katies Way, East Sandwich, MA 02537For SaleMLS ID #22602450, Mary E Nearen, BHHS Commonwealth Real Estate. CCIMLS
- $829,0003 bd3 ba3.1k sqft1 Lighthouse Lane, Forestdale, MA 02644For SaleMLS ID #22601371, Annie Hart Cool Team, Sotheby's International Realty. CCIMLS
- $924,9003 bd3 ba3k sqft578 Huckins Neck Road, Centerville, MA 02632For SaleMLS ID #22601565, Catherine Baran, Corcoran Property Advisors. CCIMLS
- $1,200,0004 bd3 ba2.4k sqft1120 Shore Road, Cataumet, MA 02534For SaleMLS ID #22603126, Amy E Vickers, Sotheby's International Realty. CCIMLS
- $979,0003 bd4 ba3.7k sqft67 Southward Trl, Plymouth, MA 02360For SaleEngel & Volkers
- $999,0003 bd3 ba3.3k sqft11 Elizabeth Lane, West Yarmouth, MA 02673For SaleMLS ID #22600001, Amanda S Kundel, Kinlin Grover Compass. CCIMLS
- $1,245,0003 bd2 ba1.7k sqft9 Coach Lane, Sandwich, MA 02563For SaleMLS ID #22602149, Robert E Malcolm, Berkshire Hathaway HomeServices Robert Paul Properties. CCIMLS
- $924,9003 bd3 ba3k sqft578 Huckins Neck Rd, Barnstable, MA 02630For SaleMLS ID #73522036, Catherine Baran, Corcoran Property Advisors. MLS PIN
- $1,115,0004 bd3 ba2.5k sqft2 Harpers Hollow, East Sandwich, MA 02537For SaleMLS ID #22603014, Tori Harrison Farr, Sotheby's International Realty, Inc.. CCIMLS
- $920,0004 bd3 ba3.3k sqft24 Winding Way, Plymouth, MA 02360For SaleMLS ID #22602327, Peter R Keane Jr., William Raveis Real Estate & Home Services. CCIMLS
- $947,5005 bd3 ba3k sqft7 Cachalot Lane, Falmouth, MA 02540For SaleMLS ID #22602899, Kimberly K Stockwell, Ermine Lovell Real Estate, LLC. CCIMLS
- $995,0003 bd4 ba3.6k sqft28 Seminole Drive, Yarmouth Port, MA 02675For SaleMLS ID #22602542, Andrea A Desouza, By the C Realty and Property Management. CCIMLS
