Skip main navigation
For sale
  • Price cut: $101K (6/11)
    $999,000

    6 Luigi Ave, Bourne, MA 02532

    3beds
    2,954sqft
    : 
    Loading
    Get pre-qualified
    Single Family Residence
    Built in 1989
    0.44 Acres Lot
    $967,600 Zestimate®
    $338/sqft
    $-- HOA

    What's special

    Cozy fireplaceRefined finishesMultiple living spacesThree bedroomsWraparound porch with pergola
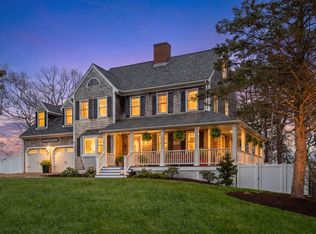
    Nestled in the Sagamore Beach enclave of Bourne, this Victorian-style home offers timeless charm in the sought-after Sorenti Heights neighborhood. Set on a private 0.44-acre lot, it provides a peaceful coastal retreat while remaining close to everyday conveniences. Natural light fills nine rooms, including three bedrooms, two full baths, and a half bath. Multiple living spaces, refined finishes, and a cozy fireplace create classic New England warmth, while the primary suite offers a private en-suite escape. A finished walk-out lower level adds flexible space for a media room, gym, or guests. Expansive third floor features three versatile rooms and a private deck with views of the beach and Cape Cod Canal, plus bonus space above the garage. Outdoors, a wraparound porch with pergola and spacious patio invite entertaining.Just minutes from beaches, the canal, and Routes 3 and 6. Let coastal breezes and timeless style say you're home!
    71 days
    |
    647
    |
    31
    |

    Zillow last checked:

    Listing updated:

    Listed by:

    Ricardo Rodriguez & Associates Group 617-823-0072,

    Coldwell Banker Realty - Boston 617-266-4430,

    Chris Swem 781-561-5163

    Source: MLS PIN,MLS#: 73514478

    Loading...

      Facts & features

      Interior

      Bedrooms & bathrooms
      • Bedrooms: 3
      • Bathrooms: 3
      • Full bathrooms: 2
      • 1/2 bathrooms: 1
      Primary bedroom
      • Features: Bathroom - Full, Walk-In Closet(s), Flooring - Hardwood, Lighting - Overhead
      • Level: Second
      • Area: 192
      • Dimensions: 12 x 16
      Bedroom 2
      • Features: Closet, Flooring - Hardwood
      • Level: Second
      • Area: 132
      • Dimensions: 11 x 12
      Bedroom 3
      • Features: Closet, Flooring - Hardwood
      • Level: Third
      • Area: 130
      • Dimensions: 10 x 13
      Primary bathroom
      • Features: Yes
      Dining room
      • Features: Flooring - Hardwood, Window(s) - Bay/Bow/Box, Lighting - Overhead
      • Level: First
      • Area: 143
      • Dimensions: 11 x 13
      Family room
      • Features: Closet, Flooring - Hardwood, Recessed Lighting
      • Level: Second
      • Area: 399
      • Dimensions: 21 x 19
      Kitchen
      • Features: Flooring - Hardwood, Window(s) - Bay/Bow/Box, Dining Area, Balcony - Exterior, Countertops - Stone/Granite/Solid, Open Floorplan, Stainless Steel Appliances, Lighting - Overhead, Window Seat
      • Level: First
      • Area: 110
      • Dimensions: 11 x 10
      Living room
      • Features: Flooring - Hardwood, Window(s) - Bay/Bow/Box, Deck - Exterior, Open Floorplan, Lighting - Sconce
      • Level: First
      • Area: 325
      • Dimensions: 13 x 25
      Office
      • Features: Flooring - Hardwood, Window(s) - Bay/Bow/Box, Lighting - Pendant
      • Level: Third
      • Area: 209
      • Dimensions: 11 x 19
      Heating
      • Baseboard, Oil, Electric
      Cooling
      • None
      Appliances
      • Included: Water Heater, Range, Dishwasher, Microwave, Refrigerator, Washer, Dryer
      • Laundry: Electric Dryer Hookup, Washer Hookup, Lighting - Overhead, First Floor
      Features
      • Recessed Lighting, Storage, Lighting - Overhead, Lighting - Pendant, Mud Room, Game Room, Bonus Room, Home Office
      • Flooring: Flooring - Wood, Flooring - Hardwood, Laminate
      • Windows: Skylight, Bay/Bow/Box, Screens
      • Has basement: No
      • Number of fireplaces: 1
      • Fireplace features: Living Room
      Interior area
      • Total structure area: 2,954
      • Total interior livable area: 2,954 sqft
      • Finished area above ground: 2,954
      • Finished area below ground: 361

      Property

      Parking
      • Total spaces: 6
      • Parking features: Garage
      • Garage spaces: 2
      • Uncovered spaces: 4
      Features
      • Patio & porch: Deck - Exterior, Porch, Deck, Patio, Covered
      • Exterior features: Balcony - Exterior, Porch, Deck, Patio, Covered Patio/Deck, Balcony, Rain Gutters, Hot Tub/Spa, Professional Landscaping, Screens, Fenced Yard
      • Has spa: Yes
      • Spa features: Private
      • Fencing: Fenced
      • Waterfront features: Ocean, 1/2 to 1 Mile To Beach, Beach Ownership(Public)
      Lot
      • Size: 0.44 Acres
      • Features: Gentle Sloping
      Details
      • Parcel number: M:12.1 P:104,2182253
      • Zoning: R40

      Construction

      Type & style
      • Home type: SingleFamily
      • Architectural style: Victorian
      • Property subtype: Single Family Residence
      Materials
      • Frame
      • Foundation: Concrete Perimeter
      • Roof: Shingle
      Condition
      • Year built: 1989

      Utilities & green energy

      • Electric: 220 Volts
      • Sewer: Inspection Required for Sale
      • Water: Public

      Community & HOA

      Community
      • Features: Public Transportation, Shopping, Tennis Court(s), Golf, Medical Facility, Bike Path, Highway Access
      • Subdivision: Sorenti Heights
      HOA
      • Has HOA: No
      Location
      • Region: Bourne

      Financial & listing details

      • Price per square foot: $338/sqft
      • Tax assessed value: $810,100
      • Annual tax amount: $6,327
      • Date on market: 5/7/2026
      • Exclusions: Beach House - Sign Over Garage

        Estimated market value

        $967,600

        $919,000 - $1.02M

        $3,681/mo

        Price history

        DateEventPrice
        6/11/2026Price change$999,000-9.2%$338/sqft
        Source: MLS PIN #73514478 Report a problem
        5/7/2026Listed for sale$1,100,000+158.8%$372/sqft
        Source: MLS PIN #73514478 Report a problem
        6/9/2015Sold$425,000$144/sqft
        Source: CCIMLS #21407311 Report a problem

        Public tax history

        YearProperty taxesTax assessment
        2025$6,327 +9%$810,100 +11.9%
        2024$5,806 +2.9%$724,000 +13%
        2023$5,644 +5.7%$640,600 +21%
        2022$5,342 +2.9%$529,400 +9.9%
        2021$5,189 +3%$481,800 +2.7%
        2020$5,038 +6.4%$469,100 +4.1%
        2019$4,737 +4.7%$450,700 +5%
        2018$4,524 +9.5%$429,200 +7%
        2017$4,131 +2.9%$401,100 +1.5%
        2016$4,015 $395,200
        Find assessor info on the county website

        Monthly payment

        Est. payment

        Payment breakdown

        Explore the cost of this home by adjusting the details. Changes won't be saved.
        All calculations are estimates and provided by Zillow, Inc. for informational purposes only. Actual amounts may vary.
        HOA fees may include property taxes on listings classified as Co-Ops. Contact the listing agent and/or owner for fee details.
        Mortgage interest rates are dependent on a number of factors, including credit score, down payment, and repayment length. Interest rate data provided by Zillow Group Marketplace, Inc. as of 1/1/1970 from various mortgage lenders with which we have lead or other similar arrangements; the Estimated Payment is an average of those rates.
        See how much you could borrow to make a competitive offer.

        Climate risks

        Neighborhood: Sagamore Beach

        Getting around

        19 / 100
        Car-Dependent
        31 / 100
        Somewhat Bikeable

        Nearby schools

        GreatSchools rating
        Schools provided by the listing agent
        • Elementary: Bourne
        • Middle: Bourne
        • High: Bourne

        Source: MLS PIN. This data may not be complete. We recommend contacting the local school district to confirm school assignments for this home.

        A local agent can set up tours, give advice and negotiate with sellers.

        Browse local experts

        Similar homes