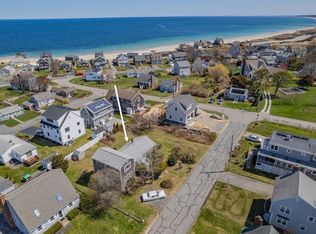
Enjoy ocean-view living at 45 Almy Ave, a light-filled Sandwich retreat designed for relaxed coastal comfort. The main living area and kitchen sit on the second floor, offering elevated views, abundant natural light, and an airy, open feel. The living room features a fireplace, custom built-ins and sliders that open to a spacious upper deck--perfect for morning coffee or sunset skies. A second deck on the lower level provides additional outdoor space for entertaining or unwinding.
The kitchen offers newer appliances, a generous pantry, and hardwood floors that continue throughout the home. Comfort is enhanced by two mini-splits--one on the second floor and one in the primary bedroom--providing efficient heating and cooling year-round.
The first floor includes three bedrooms and a full bath with a Jacuzzi tub, ideal for relaxing after a day at the beach. The lower level includes a dedicated workshop, offering excellent storage or hobby space. An outdoor shower completes the classic Cape Cod experience.
For sale
Price cut: $105K (9/9)
$995,000
45 Almy Avenue, Sandwich, MA 02563
3beds
1,666sqft
Single Family Residence
Built in 1988
7,405 Square Feet Lot
$975,100 Zestimate®
$597/sqft
$-- HOA
What's special
Outdoor showerSpacious upper deckAiry open feelNewer appliancesElevated viewsGenerous pantryCustom built-ins
- 156 days
- 725
- 18
Zillow last checked:
Listing updated:
Listed by:
Heather G Miller 508-364-8078,
Cape Cod Real Estate Group
Source: CCIMLS,MLS#: 22602159
Facts & features
Interior
Bedrooms & bathrooms
- Bedrooms: 3
- Bathrooms: 2
- Full bathrooms: 1
- 1/2 bathrooms: 1
Heating
- Oil
Appliances
- Included: Dishwasher, Microwave, Electric Range, Oil, Water Heater
Features
- Pantry
- Flooring: Hardwood, Tile
- Basement: Full
- Number of fireplaces: 1
Interior area
- Total structure area: 1,666
- Total interior livable area: 1,666 sqft
Property
Parking
- Parking features: Driveway
- Has uncovered spaces: Yes
Features
- Stories: 2
- Patio & porch: Deck
- Exterior features: Outdoor Shower
- Waterfront features: Waterview
Lot
- Size: 7,405 Square Feet
- Features: Cleared, Level, Views
Details
- Additional structures: Outbuilding
- Parcel number: SAND M:0089 B:0052
- Special conditions: None
Construction
Type & style
- Home type: SingleFamily
- Property subtype: Single Family Residence
Materials
- Shingle Siding
- Roof: Asphalt
Condition
- Year built: 1988
Utilities & green energy
- Water: Public
Community & HOA
Community
- Features: Deeded Beach Rights
HOA
- Has HOA: Yes
- Amenities included: Beach Access
Location
- Region: Sandwich
Financial & listing details
- Price per square foot: $597/sqft
- Tax assessed value: $782,900
- Annual tax amount: $8,664
- Date on market: 5/13/2026
- Cumulative days on market: 157 days
Estimated market value
$975,100
$926,000 - $1.02M
$3,620/mo
Price history
| Date | Event | Price |
|---|---|---|
| 9/9/2026 | Price change | $995,000-9.5%$597/sqft |
Source:  CCIMLS #22602159 Report a problem CCIMLS #22602159 Report a problem | ||
| 5/13/2026 | Listed for sale | $1,100,000+165.1%$660/sqft |
Source: CCIMLS #22602159 Report a problem | ||
| 7/25/2017 | Sold | $415,000+26.1%$249/sqft |
Source: Public Record Report a problem | ||
| 1/7/2003 | Sold | $329,000+40.7%$197/sqft |
Source: Public Record Report a problem | ||
| 11/1/2000 | Sold | $233,900+175.2%$140/sqft |
Source: Public Record Report a problem | ||
| 8/29/1996 | Sold | $85,000-38.4%$51/sqft |
Source: Public Record Report a problem | ||
| 7/8/1994 | Sold | $138,000+160.4%$83/sqft |
Source: Public Record Report a problem | ||
| 5/18/1988 | Sold | $53,000$32/sqft |
Source: Public Record Report a problem | ||
Public tax history
| Year | Property taxes | Tax assessment |
|---|---|---|
| 2025 | $7,866 +11.9% | $744,200 +14.3% |
| 2024 | $7,032 +2.6% | $651,100 +9.3% |
| 2023 | $6,852 +8.5% | $595,800 +24.2% |
| 2022 | $6,314 +3.2% | $479,800 +7.9% |
| 2021 | $6,121 +3.5% | $444,500 +7.5% |
| 2020 | $5,916 +4.6% | $413,400 +4.7% |
| 2019 | $5,656 +9.2% | $395,000 +9% |
| 2018 | $5,179 +3% | $362,400 +7.6% |
| 2017 | $5,030 +5.1% | $336,900 +1.8% |
| 2016 | $4,788 +1.7% | $330,900 +4.2% |
| 2015 | $4,708 +1.4% | $317,700 -0.3% |
| 2014 | $4,643 +4.1% | $318,700 -2% |
| 2013 | $4,462 +3.3% | $325,200 -4% |
| 2012 | $4,318 +9% | $338,900 +4.2% |
| 2011 | $3,962 +5.5% | $325,300 -2.6% |
| 2010 | $3,754 -4.2% | $334,000 -12.5% |
| 2009 | $3,920 -2.3% | $381,700 -8.6% |
| 2008 | $4,012 +6.3% | $417,500 +2.9% |
| 2007 | $3,775 +2.3% | $405,900 +2.9% |
| 2006 | $3,691 +10.1% | $394,300 +12.2% |
| 2005 | $3,352 +8.4% | $351,400 +15.9% |
| 2004 | $3,093 +6.1% | $303,200 +22.6% |
| 2003 | $2,916 +25.9% | $247,300 +43% |
| 2001 | $2,317 +5.4% | $172,900 +12.4% |
| 2000 | $2,199 | $153,800 |
Find assessor info on the county website
Monthly payment
Est. payment
Payment breakdown
Explore the cost of this home by adjusting the details. Changes won't be saved.Climate risks
Neighborhood: 02563
Similar homes
- $1,135,0003 bd3 ba2.4k sqft34 Dexter Avenue, Sandwich, MA 02563For Sale
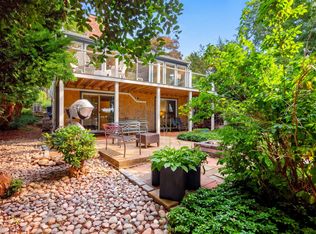
 MLS ID #22604461, Christina A Gagnon, The Realty Cape Cod, LLC. CCIMLS
 - $699,0005 bd1 ba1.8k sqft20 Liberty Street, Sandwich, MA 02563For Sale
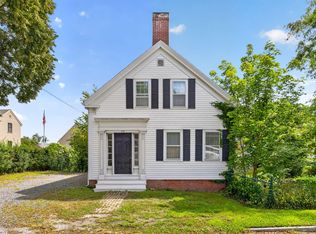 MLS ID #22604437, Tori Harrison Farr, Sotheby's International Realty, Inc.. CCIMLS
 - $995,0004 bd3 ba1.9k sqft559 Old Jail Lane, Barnstable, MA 02630For Sale
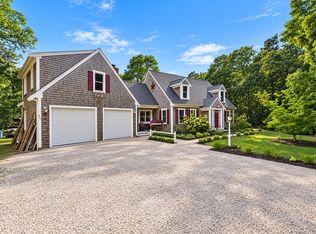 MLS ID #22604698, Jason R Schildge, Redfin Corporation. CCIMLS
 - $895,0003 bd3 ba2k sqft19 Maple Street, Mashpee, MA 02649For Sale
 MLS ID #22605127, Rory Eames, Coldwell Banker Martha Murray. CCIMLS
 - $990,0003 bd3 ba2.1k sqft82 Falling Leaf Lane, Osterville, MA 02655For SaleMLS ID #22604478, John R Peacock, Sotheby's International Realty. CCIMLS
- $729,9003 bd2 ba2.4k sqft37 Yearling Run Road, Bourne, MA 02532For SaleMLS ID #22604979, Jane Sorenti, Sorenti Properties LLC. CCIMLS
- $499,0003 bd2 ba1k sqft5 Freighthouse Road, Sagamore, MA 02561For SaleMLS ID #22603804, Sandra Milano, RE/MAX Executive Realty. CCIMLS
- $850,0003 bd2 ba1.4k sqft885 Shore Road, Pocasset, MA 02559For SaleMLS ID #22605102, Tanya M Chadwick, Today Real Estate. CCIMLS
- $995,0003 bd2 ba1.6k sqft138 County Road, North Falmouth, MA 02556For SaleMLS ID #22601829, Kerrie A Marzot, Sotheby's International Realty. CCIMLS
- $1,100,0003 bd3 ba2.3k sqft73 Desert Sands Lane, Yarmouth Port, MA 02675For SaleMLS ID #22604479, Dory Marchildon, Kinlin Grover Compass. CCIMLS
- $1,100,0004 bd2 ba2.2k sqft18 Fox Lane, West Falmouth, MA 02540For SaleMLS ID #22601635, Maro Titus, Kinlin Grover Compass. CCIMLS
- $795,0003 bd2 ba1.2k sqft111 Westwind Circle, Osterville, MA 02655For SaleMLS ID #22604019, W&W Boston/Cape Cod Connection, Compass Massachusetts, LLC. CCIMLS
