Location, location, location! Opportunities abound in the coveted Town Neck neighborhood in Sandwich, Massachusetts. Coastal living at its finest, just steps from Town Neck Beach, and the iconic Sandwich boardwalk, this home on an oversized lot, offers peaks of the ocean from the second floor. An additional lot is available for purchase next door to further expand your possibilities. Expansive kitchen, living room and dining area ready for your ideas. Three bedrooms, an office and bonus room complete the home. Moments to Sandwich Marina, waterfront restaurants, Cape Cod Canal and the bike path. Commuter's dream, close to the bridge. Bring your sand chairs and your ideas and start creating your family's beach memories in this most desirable neighborhood of Town Neck Beach.
Sold for $700,000
$700,000
47 Almy Ave, Sandwich, MA 02563
3beds
1,776sqft
Single Family Residence
Built in 1968
7,405 Square Feet Lot
$723,800 Zestimate®
$394/sqft
$3,727 Estimated rent
Home value
$723,800
$651,000 - $803,000
$3,727/mo
Zestimate® history
Owner options
List your home for rent
$3,727/mo
Rent Zestimate®
Find your next renter with Zillow Rental Manager. Plus, with online applications, you can quickly screen prospective tenants – for free.
$3,727/mo
Rent Zestimate®
Refinance and save
$4,448/mo
Est. payment
Refinancing to a lower rate could help reduce your monthly payments and save thousands over the life of the loan.
$4,448/mo
Est. payment
Explore your selling options
Work with a Zillow partner agent
Leverage their expertise and Zillow's premium Showcase listings to get your home seen by more buyers.
Get startedList with your own agent
Get your home in front of millions of buyers by listing it on Zillow.
Learn how to do itSell it yourself
Take full control of how buyers see your home on Zillow by listing For Sale by Owner (FSBO).
List your homeWhat's special
Dining areaOversized lotBonus roomThree bedroomsExpansive kitchen
Zillow last checked:
Listing updated:
Listed by:
Rosemary Sullivan 781-710-7357,
Conway - Hingham 781-749-1600
Bought with:
Jennifer Sullivan Denneen
Conway - Hingham
Source: MLS PIN,MLS#: 73368752
Facts & features
Interior
Bedrooms & bathrooms
- Bedrooms: 3
- Bathrooms: 2
- Full bathrooms: 1
- 1/2 bathrooms: 1
Primary bedroom
- Level: Second
- Area: 240
- Dimensions: 16 x 15
Bedroom 2
- Level: First
- Area: 121
- Dimensions: 11 x 11
Bedroom 3
- Level: First
- Area: 110
- Dimensions: 11 x 10
Primary bathroom
- Features: Yes
Bathroom 1
- Features: Bathroom - Full
- Level: First
- Area: 40
- Dimensions: 8 x 5
Bathroom 2
- Features: Bathroom - Half
- Level: Second
- Area: 18
- Dimensions: 6 x 3
Dining room
- Level: First
- Area: 192
- Dimensions: 16 x 12
Kitchen
- Level: First
- Area: 294
- Dimensions: 21 x 14
Living room
- Level: First
- Area: 256
- Dimensions: 16 x 16
Office
- Level: First
- Area: 80
- Dimensions: 10 x 8
Heating
- Forced Air, Oil
Cooling
- None
Appliances
- Included: Electric Water Heater, Water Heater
- Laundry: Electric Dryer Hookup, Washer Hookup
Features
- Home Office, Bonus Room
- Basement: Full,Interior Entry,Bulkhead,Unfinished
- Has fireplace: No
Interior area
- Total structure area: 1,776
- Total interior livable area: 1,776 sqft
- Finished area above ground: 1,776
- Finished area below ground: 0
Property
Parking
- Total spaces: 2
- Uncovered spaces: 2
Features
- Patio & porch: Deck
- Exterior features: Deck
- Has view: Yes
- View description: Water, Ocean
- Has water view: Yes
- Water view: Ocean,Water
- Waterfront features: Ocean, Walk to, 0 to 1/10 Mile To Beach
Lot
- Size: 7,405 Square Feet
- Features: Additional Land Avail., Level
Details
- Parcel number: 2394512
- Zoning: R-1
Construction
Type & style
- Home type: SingleFamily
- Architectural style: Cape
- Property subtype: Single Family Residence
Materials
- Frame
- Foundation: Concrete Perimeter
- Roof: Shingle
Condition
- Year built: 1968
Utilities & green energy
- Sewer: Private Sewer
- Water: Public
- Utilities for property: for Electric Dryer, Washer Hookup
Community & HOA
Community
- Features: Shopping, Walk/Jog Trails, Golf, Bike Path, Highway Access
- Subdivision: Town Neck
HOA
- Has HOA: No
Location
- Region: Sandwich
Financial & listing details
- Price per square foot: $394/sqft
- Tax assessed value: $716,300
- Annual tax amount: $7,571
- Date on market: 6/15/2026
Price history
| Date | Event | Price |
|---|---|---|
| 8/29/2025 | Sold | $700,000-23.8%$394/sqft |
Source: MLS PIN #73368752 Report a problem | ||
| 8/4/2025 | Contingent | $919,000$517/sqft |
Source: MLS PIN #73368752 Report a problem | ||
| 5/2/2025 | Listed for sale | $919,000$517/sqft |
Source: MLS PIN #73368752 Report a problem | ||
Public tax history
| Year | Property taxes | Tax assessment |
|---|---|---|
| 2025 | $7,571 +11.5% | $716,300 +13.9% |
| 2024 | $6,791 +3.3% | $628,800 +10% |
| 2023 | $6,575 +9.3% | $571,700 +25% |
| 2022 | $6,017 +2.9% | $457,200 +7.7% |
| 2021 | $5,845 +3.5% | $424,500 +7.6% |
| 2020 | $5,645 +4.6% | $394,500 +4.6% |
| 2019 | $5,399 +9.3% | $377,000 +9% |
| 2018 | $4,941 +2.9% | $345,800 +7.6% |
| 2017 | $4,800 +5% | $321,500 +1.8% |
| 2016 | $4,571 +2.8% | $315,900 +5.3% |
| 2015 | $4,445 +1.4% | $299,900 -0.3% |
| 2014 | $4,384 +3.9% | $300,900 -2.1% |
| 2013 | $4,219 +3.3% | $307,500 -4.1% |
| 2012 | $4,084 +9% | $320,600 +4.2% |
| 2011 | $3,748 +5.4% | $307,700 -2.8% |
| 2010 | $3,557 +0.9% | $316,500 -7.8% |
| 2009 | $3,526 -2% | $343,300 -8.3% |
| 2008 | $3,599 +8.2% | $374,500 +4.7% |
| 2007 | $3,327 +2.8% | $357,700 +3.5% |
| 2006 | $3,235 +10.5% | $345,600 +12.6% |
| 2005 | $2,928 +8.4% | $306,900 +15.9% |
| 2004 | $2,701 +6.7% | $264,800 +23.3% |
| 2003 | $2,532 +29% | $214,800 +46.6% |
| 2001 | $1,963 +6.4% | $146,500 +13.6% |
| 2000 | $1,845 | $129,000 |
Find assessor info on the county website
Neighborhood: 02563
Nearby homes
- $150,0004,792 sqft49 Almy Ave, Sandwich, MA 02563Sold
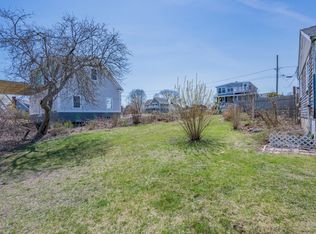
- $995,0003 bd2 ba1.6k sqft45 Almy Ave, Sandwich, MA 02563For Sale

- $1,036,1003 bd2 ba2.6k sqft42 Feake Ave, Sandwich, MA 02563Off Market
- $576,2002 bd1 ba1k sqft40 Feake Ave, Sandwich, MA 02563Off Market
- $361,400-- bd-- ba-- sqft51 Almy Ave, Sandwich, MA 02563Off Market
- $777,1003 bd2 ba1.6k sqft44 Feake Ave, Sandwich, MA 02563Off Market
- $638,8003 bd1 ba1.3k sqft50 Almy Ave, Sandwich, MA 02563Off Market
- $806,9003 bd2 ba1.5k sqft38 Feake Ave, Sandwich, MA 02563Off Market
Nearby schools
GreatSchools rating
- 8/10Oak Ridge SchoolGrades: 3-6Distance: 3.9 mi
- 6/10Sandwich Middle High SchoolGrades: 7-12Distance: 2.8 mi
- NAForestdale SchoolGrades: PK-2Distance: 5 mi
Get a cash offer in 3 minutes
Find out how much your home could sell for in as little as 3 minutes with a no-obligation cash offer.
Estimated market value
$723,800
Get a cash offer in 3 minutes
Find out how much your home could sell for in as little as 3 minutes with a no-obligation cash offer.
Estimated market value
$723,800
- Massachusetts
- Barnstable County
- Sandwich
- 02563
- 47 Almy Ave
