Expansive one-level living in sought-after Pocasset, set on a private 3/4-acre lot in a beautiful neighborhood near Pocasset Golf Club, just minutes to the Cape Cod Canal, beaches, & village amenities. This distinctive 3,000+ sq ft ranch offers exceptional flexibility w 2 separate living areas--ideal for multigenerational living, extended family, or private guest quarters. Freshy painted original home features hardwood floors, 3 Bedrms including an en suite, 1.5 additional baths, a spacious living room w wood stove, a family room w fireplace, dining room, and kitchen w butler's pantry. A 2020 addition provides a bright living area w kitchenette, sunroom, office, half bath, and a stunning en suite primary retreat w walk-in closet, soaking tub, and walk-in shower. Outdoors, enjoy a large Azek deck, multiple fenced areas, a freestanding sauna, and large outbuilding. Additional highlights include a 2-car garage, full basements on both sides w laundry area, private storage room, and abundant space, first-floor laundry hookup, central air, owned solar panels, newer roof & generator hook up. A rare offering w exceptional space
For sale
$919,000
52 Clubhouse Dr, Bourne, MA 02532
4beds
3,008sqft
:
Get pre-qualified$5,614/mo
Single Family Residence
Built in 1984
0.74 Acres Lot
$892,200 Zestimate®
$306/sqft
$-- HOA
What's special
- 4 days |
- 129 |
- 2 |
Zillow last checked:
Listing updated:
Listed by:
Cape Island Estates Group 508-237-0292,
Christie's International Real Estate Atlantic Brokerage 508-896-3200,
Cape Island Estates Group 508-237-0292
Source: MLS PIN,MLS#: 73554502
Facts & features
Interior
Bedrooms & bathrooms
- Bedrooms: 4
- Bathrooms: 4
- Full bathrooms: 3
- 1/2 bathrooms: 1
Heating
- Baseboard, Heat Pump, Oil, Electric, Active Solar
Cooling
- Central Air, Whole House Fan
Appliances
- Included: Water Heater, Electric Water Heater, Oven, Dishwasher, Range, Refrigerator
Features
- Flooring: Wood, Tile
- Basement: Full,Interior Entry,Bulkhead,Concrete
- Number of fireplaces: 2
Interior area
- Total structure area: 3,008
- Total interior livable area: 3,008 sqft
- Finished area above ground: 3,008
Property
Parking
- Total spaces: 8
- Parking features: Attached, Storage, Workshop in Garage, Paved
- Attached garage spaces: 2
- Uncovered spaces: 6
Features
- Patio & porch: Deck
- Exterior features: Deck, Hot Tub/Spa, Storage, Fenced Yard, Outdoor Shower
- Has spa: Yes
- Spa features: Private
- Fencing: Fenced
- Waterfront features: Bay, 1/2 to 1 Mile To Beach, Beach Ownership(Public)
Lot
- Size: 0.74 Acres
- Features: Level, Sloped
Details
- Parcel number: M:0047 B:0000 L:00210,2190157
- Zoning: R40
Construction
Type & style
- Home type: SingleFamily
- Architectural style: Ranch
- Property subtype: Single Family Residence
Materials
- Frame
- Foundation: Concrete Perimeter
- Roof: Shingle
Condition
- Year built: 1984
Utilities & green energy
- Electric: 200+ Amp Service
- Sewer: Inspection Required for Sale
- Water: Public
Community & HOA
Community
- Features: Shopping, Walk/Jog Trails, Golf, Bike Path, Conservation Area, Highway Access, House of Worship, Marina, Public School
HOA
- Has HOA: No
Location
- Region: Bourne
Financial & listing details
- Price per square foot: $306/sqft
- Tax assessed value: $994,100
- Annual tax amount: $7,605
- Date on market: 7/23/2026
- Listing terms: Estate Sale
Estimated market value
$892,200
$848,000 - $937,000
$4,399/mo
Price history
| Date | Event | Price |
|---|---|---|
| 7/24/2026 | Listed for sale | $919,000+396.8%$306/sqft |
Source: MLS PIN #73554502 Report a problem | ||
| 5/8/1996 | Sold | $185,000$62/sqft |
Source: Public Record Report a problem | ||
Public tax history
| Year | Property taxes | Tax assessment |
|---|---|---|
| 2025 | $7,427 +2.3% | $950,900 +5% |
| 2024 | $7,261 +4% | $905,300 +14.2% |
| 2023 | $6,984 +0.6% | $792,700 +15.2% |
| 2022 | $6,941 +40.7% | $687,900 +50.2% |
| 2021 | $4,932 +3% | $457,900 +2.7% |
| 2020 | $4,790 +4.8% | $446,000 +2.5% |
| 2019 | $4,572 +7.5% | $435,000 +7.8% |
| 2018 | $4,252 +7% | $403,400 +4.5% |
| 2017 | $3,975 +4.1% | $385,900 +2.6% |
| 2016 | $3,820 | $376,000 |
Find assessor info on the county website
Monthly payment
Est. payment
Payment breakdown
Explore the cost of this home by adjusting the details. Changes won't be saved.Climate risks
Neighborhood: Pocasset
Nearby schools
GreatSchools rating
- 5/10Bourne Intermediate SchoolGrades: 3-5Distance: 4.1 mi
- 6/10Bourne Middle SchoolGrades: 6-8Distance: 4 mi
- 4/10Bourne High SchoolGrades: 9-12Distance: 4 mi
- $919,0004 bd5 ba3k sqft52 Clubhouse Dr, Pocasset, MA 02559For Sale

- $774,6003 bd2 ba2.4k sqft50 Clubhouse Dr, Bourne, MA 02532Off Market
- $1,371,7003 bd2 ba2.8k sqft54 Clubhouse Dr, Pocasset, MA 02532Off Market
- $--0.69 Acres54 Clubhouse Dr, Pocasset, MA 02559Off Market

- $775,0003 bd3 ba2k sqft48 Clubhouse Dr, Bourne, MA 02532Sold
- $---- bd-- ba-- sqft48 Club House Dr, Pocasset, MA 02559Off Market
- $739,0003 bd2 ba1.7k sqft71 Clubhouse Dr, Pocasset, MA 02559Sold
- $564,1004 bd1 ba1.8k sqft73 Clubhouse Dr, Bourne, MA 02532Off Market
A local agent can set up tours, give advice and negotiate with sellers.
Similar homes
- $919,0004 bd5 ba3k sqft52 Clubhouse Drive, Pocasset, MA 02559For Sale
 MLS ID #22601702, Cape Island Estates, Christie's Int'l RE Atlantic Brokerage. CCIMLS
 - $899,9003 bd3 ba2.2k sqft16 Widow Coombs Walk, Sandwich, MA 02563For Sale
 MLS ID #22603555, Tori Harrison Farr, Sotheby's International Realty, Inc.. CCIMLS
 - $1,200,0004 bd3 ba2.4k sqft1120 Shore Road, Cataumet, MA 02534For Sale
 MLS ID #22603126, Amy E Vickers, Sotheby's International Realty. CCIMLS
 - $895,0004 bd4 ba4k sqft34 Perseverance Path, Plymouth, MA 02360For Sale
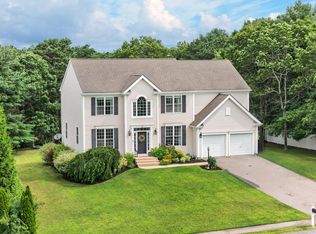 MLS ID #22603564, James O'Brien, Keller Williams Realty. CCIMLS
 - $979,0003 bd3 ba2.4k sqft19 Wheelhouse Circle, Hatchville, MA 02536For SaleMLS ID #22603218, Gail Quenneville, William Raveis Real Estate & Home Services. CCIMLS
- $899,9993 bd4 ba2.2k sqft115 Kiahs Way, East Sandwich, MA 02537For SaleMLS ID #22603343, Amber Dauphinais, Orleans Village Properties, LLC. CCIMLS
- $947,5005 bd3 ba3k sqft7 Cachalot Lane, Falmouth, MA 02540For SaleMLS ID #22602899, Kimberly K Stockwell, Ermine Lovell Real Estate, LLC. CCIMLS
- $695,0003 bd2 ba1.8k sqft17 Briggs Avenue, Bourne, MA 02532For SaleMLS ID #22602598, Shannon Heino, Coldwell Banker Realty. CCIMLS
- $899,0005 bd4 ba3.4k sqft420 Route 6A, Sandwich, MA 02563For SaleMLS ID #22601904, Joshua J Giampietro, Greer Real Estate, LLC. CCIMLS
- $705,0003 bd3 ba1.9k sqft620 Boxberry Hill Road, Hatchville, MA 02536For SaleMLS ID #22603488, Kenny - Heisler Team, Kinlin Grover Compass. CCIMLS
- $995,0003 bd3 ba1.8k sqft11 Madeline Road, Teaticket, MA 02536For SaleMLS ID #22603543, Jessica Nolan, Compass Massachusetts, LLC. CCIMLS
- $829,0003 bd3 ba3.1k sqft1 Lighthouse Lane, Forestdale, MA 02644For SaleMLS ID #22601371, Annie Hart Cool Team, Sotheby's International Realty. CCIMLS
- $920,0004 bd3 ba3.3k sqft24 Winding Way, Plymouth, MA 02360For SaleMLS ID #22602327, Peter R Keane Jr., William Raveis Real Estate & Home Services. CCIMLS
- $924,9003 bd3 ba3k sqft578 Huckins Neck Road, Centerville, MA 02632For SaleMLS ID #22601565, Catherine Baran, Corcoran Property Advisors. CCIMLS
- $815,0004 bd2 ba1.7k sqft83 Greenville Drive, Forestdale, MA 02644For SaleMLS ID #22601887, Lauren Montgomery, Keller Williams Realty. CCIMLS
- $760,0003 bd2 ba1.7k sqft621 Locustfield Road, East Falmouth, MA 02536For SaleMLS ID #22603275, Tara M Costa, Today Real Estate. CCIMLS
- $829,0003 bd3 ba2.5k sqft108 Pheasant Lane, East Falmouth, MA 02536For SaleMLS ID #22602794, Bartolomei & Souza Team, Sotheby's International Realty. CCIMLS
- $759,0004 bd3 ba1.5k sqft66 Squaw'S Path, East Wareham, MA 02538For SaleMLS ID #22602495, Deb J Kenney, Berkshire Hathaway HomeServices Robert Paul Properties. CCIMLS
- $999,0003 bd3 ba2.9k sqft6 Luigi Avenue, Sagamore Beach, MA 02562For SaleMLS ID #22602301, Ricardo Rodriguez, Coldwell Banker Realty. CCIMLS
- $799,0004 bd3 ba2.1k sqft9 E Harbor Circle, Teaticket, MA 02536For SaleMLS ID #22602359, Mike Amaru, Keller Williams Realty. CCIMLS
