Welcome to this beautifully renovated home offering the perfect combination of style, comfort, and space for everyone. Featuring 3 bedrooms and 3 full baths, this thoughtfully updated home provides exceptional flexibility for today's lifestyle.The stunning new kitchen serves as the heart of the home and opens to an expansive family room with endless possibilities for entertaining, relaxing, or gathering with friends and family. A separate living room with a welcoming fireplace creates the perfect place to unwind.The finished lower level offers even more living space, including an additional family room with sliding doors leading to a private patio and spacious backyard--ideal for outdoor entertaining, gardening, or simply enjoying the peaceful surroundings. Two additional bonus rooms provide excellent options for home offices, a fitness room, hobby space, or guest accommodations.An oversized two-car garage offers ample room for vehicles, storage, and all your Cape Cod gear.Ideally located just minutes from Old Silver Beach, local restaurants, shopping, North Falmouth elementary school. Easy access to the highway, this home combines convenience with the Cape Cod lifestyle
For sale
$979,000
19 Wheelhouse Circle, Hatchville, MA 02536
3beds
2,474sqft
:
Get pre-qualified$5,750/mo
Single Family Residence
Built in 1986
0.47 Acres Lot
$-- Zestimate®
$396/sqft
$-- HOA
What's special
Spacious backyardExpansive family roomTwo additional bonus roomsBeautifully renovated homeStunning new kitchen
- 38 days |
- 592 |
- 21 |
Zillow last checked:
Listing updated:
Listed by:
Gail Quenneville 508-564-1698,
William Raveis Real Estate & Home Services
Source: CCIMLS,MLS#: 22603218
Facts & features
Interior
Bedrooms & bathrooms
- Bedrooms: 3
- Bathrooms: 3
- Full bathrooms: 3
- Main level bathrooms: 2
Primary bedroom
- Description: Flooring: Carpet
- Features: Closet
- Level: First
Bedroom 2
- Description: Flooring: Carpet
- Features: Bedroom 2, Closet
- Level: First
Bedroom 3
- Description: Flooring: Carpet
- Features: Bedroom 3, Closet
- Level: First
Primary bathroom
- Features: Private Full Bath
Dining room
- Description: Flooring: Wood
Kitchen
- Description: Countertop(s): Granite,Flooring: Wood
- Features: Kitchen, Upgraded Cabinets, Kitchen Island
Living room
- Description: Fireplace(s): Wood Burning,Flooring: Wood
- Features: HU Cable TV, Living Room
- Level: First
Heating
- Hot Water
Cooling
- None
Appliances
- Included: Dishwasher, Refrigerator, Electric Range, Microwave, Gas Water Heater
- Laundry: Laundry Room, In Basement
Features
- HU Cable TV, Recessed Lighting
- Flooring: Wood, Carpet, Tile
- Basement: Finished,Interior Entry,Full
- Number of fireplaces: 2
- Fireplace features: Wood Burning
Interior area
- Total structure area: 2,474
- Total interior livable area: 2,474 sqft
Property
Parking
- Total spaces: 8
- Parking features: Garage - Attached, Open
- Attached garage spaces: 2
- Has uncovered spaces: Yes
Features
- Stories: 2
- Patio & porch: Deck, Patio
Lot
- Size: 0.47 Acres
- Features: Conservation Area, Major Highway, House of Worship, Near Golf Course, Cleared, Level, North of Route 28
Details
- Additional structures: Outbuilding
- Parcel number: FALM 11 S:01 P:024 L:017
- Zoning: AGAA
- Special conditions: None
Construction
Type & style
- Home type: SingleFamily
- Architectural style: Raised Ranch, Split Level
- Property subtype: Single Family Residence
Materials
- Clapboard, Shingle Siding
- Foundation: Concrete Perimeter, Poured
- Roof: Asphalt
Condition
- Updated/Remodeled, Actual
- New construction: No
- Year built: 1986
- Major remodel year: 2025
Utilities & green energy
- Sewer: Septic Tank
Community & HOA
HOA
- Has HOA: No
Location
- Region: East Falmouth
Financial & listing details
- Price per square foot: $396/sqft
- Tax assessed value: $585,900
- Annual tax amount: $3,357
- Date on market: 7/2/2026
- Cumulative days on market: 40 days
- Road surface type: Paved
Estimated market value
Not available
Estimated sales range
Not available
$3,975/mo
Price history
| Date | Event | Price |
|---|---|---|
| 7/2/2026 | Listed for sale | $979,000+116.7%$396/sqft |
Source:  CCIMLS #22603218 Report a problem CCIMLS #22603218 Report a problem | ||
| 8/11/2025 | Sold | $451,760+3.9%$183/sqft |
Source: MLS PIN #73378230 Report a problem | ||
| 5/28/2025 | Contingent | $435,000$176/sqft |
Source: MLS PIN #73378230 Report a problem | ||
| 5/21/2025 | Listed for sale | $435,000$176/sqft |
Source: MLS PIN #73378230 Report a problem | ||
Public tax history
| Year | Property taxes | Tax assessment |
|---|---|---|
| 2025 | $3,146 +0.7% | $536,000 +7.8% |
| 2024 | $3,123 +0.3% | $497,300 +10.5% |
| 2023 | $3,113 +3.2% | $449,900 +20.1% |
| 2022 | $3,016 +10% | $374,600 +16.2% |
| 2021 | $2,741 +1.7% | $322,500 +2.7% |
| 2020 | $2,696 +9.5% | $313,900 +9.1% |
| 2019 | $2,463 +0.5% | $287,700 +1% |
| 2018 | $2,450 +3.7% | $284,900 +2.9% |
| 2017 | $2,362 +1.9% | $276,900 |
| 2016 | $2,318 +2.2% | $276,900 |
| 2015 | $2,268 -0.7% | $276,900 -1.2% |
| 2014 | $2,284 +3.6% | $280,300 +2.2% |
| 2013 | $2,205 -1.5% | $274,200 -4.7% |
| 2012 | $2,239 +4% | $287,800 -3.7% |
| 2011 | $2,153 +12.5% | $299,000 +5.4% |
| 2010 | $1,914 +1.5% | $283,600 -8.5% |
| 2009 | $1,885 -10.8% | $310,000 -17.2% |
| 2008 | $2,114 +7.9% | $374,200 +0.3% |
| 2007 | $1,959 -3% | $373,100 +0.3% |
| 2006 | $2,019 +11.3% | $371,800 +19.5% |
| 2005 | $1,814 +8% | $311,200 +40.4% |
| 2004 | $1,680 +3.7% | $221,600 +8.9% |
| 2003 | $1,620 | $203,500 +52% |
| 2000 | -- | $133,900 |
Find assessor info on the county website
Monthly payment
Est. payment
Payment breakdown
Explore the cost of this home by adjusting the details. Changes won't be saved.Climate risks
Neighborhood: East Falmouth
Nearby schools
GreatSchools rating
- 8/10North Falmouth Elementary SchoolGrades: K-4Distance: 1.9 mi
- 5/10Lawrence SchoolGrades: 7-8Distance: 5.2 mi
- 6/10Falmouth High SchoolGrades: 9-12Distance: 3.1 mi
Schools provided by the listing agent
- District: Falmouth
Source: CCIMLS. This data may not be complete. We recommend contacting the local school district to confirm school assignments for this home.
- $504,2001 bd1 ba1.1k sqft15 Wheelhouse Cir, East Falmouth, MA 02536Off Market
- $595,7002 bd2 ba1.5k sqft27 Wheelhouse Cir, East Falmouth, MA 02536Off Market
- $870,2004 bd3 ba2k sqft220 Sam Turner Rd, East Falmouth, MA 02536Off Market
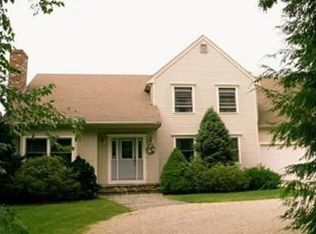
- $658,8002 bd2 ba2k sqft20 Wheelhouse Cir, East Falmouth, MA 02536Off Market
- $630,9003 bd3 ba2.4k sqft7 Wheelhouse Cir, East Falmouth, MA 02536Off Market
- $734,1003 bd2 ba1.8k sqft24 Wheelhouse Cir, East Falmouth, MA 02536Off Market
- $656,3002 bd2 ba1.7k sqft14 Wheelhouse Cir, East Falmouth, MA 02536Off Market
- $686,1003 bd2 ba1.5k sqft28 Wheelhouse Cir, East Falmouth, MA 02536Off Market
A local agent can set up tours, give advice and negotiate with sellers.
Similar homes
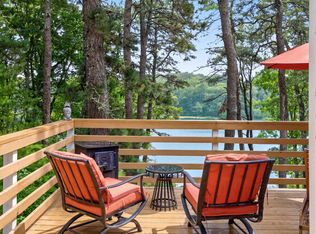
- $975,0003 bd2 ba2.2k sqft(Undisclosed Address), Teaticket, MA 02536For Sale
 MLS ID #22603791, Annie Hart Cool Team, Sotheby's International Realty. CCIMLS
 - $979,0003 bd3 ba1.7k sqft8 Hampden Road, Teaticket, MA 02536For Sale
 MLS ID #22603650, John W Barrett, Keller Williams Realty. CCIMLS
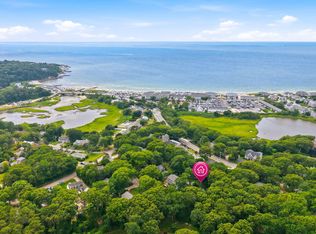
 - $995,0003 bd2 ba1.9k sqft18 Pamet Road, North Falmouth, MA 02556For Sale
 MLS ID #22603726, Missy Bonfatti, William Raveis Real Estate & Home Services. CCIMLS
 - $705,0003 bd3 ba1.9k sqft620 Boxberry Hill Road, Hatchville, MA 02536For Sale
 MLS ID #22603488, Kenny - Heisler Team, Kinlin Grover Compass. CCIMLS
 - $995,0003 bd3 ba1.8k sqft11 Madeline Road, Teaticket, MA 02536For SaleMLS ID #22603543, Jessica Nolan, Compass Massachusetts, LLC. CCIMLS
- $649,0003 bd3 ba2k sqft47 Galleon Drive, Hatchville, MA 02536For SaleMLS ID #22601412, Sarah M Finnell, William Raveis Real Estate & Home Services. CCIMLS
- $899,0003 bd2 ba2.4k sqftOther, East Falmouth, MA 02536For SaleMLS ID #22603580, Holly Coker, Berkshire Hathaway HomeServices Robert Paul Properties. CCIMLS
- $1,200,0003 bd2 ba2.2k sqft17 Cranberry Lane, East Falmouth, MA 02536For SaleMLS ID #22602545, Susan Challenger, Sotheby's International Realty. CCIMLS
- $699,5004 bd2 ba1.5k sqft835 Old Barnstable Road, Waquoit, MA 02536For SaleMLS ID #22603730, Dennis Reardon, Cape & Islands Realty Advisors. CCIMLS
- $699,0004 bd3 ba2.1k sqft119 Hayway Rd, East Falmouth, MA 02536For SaleMLS ID #73554014, The Rosen Team, Real Broker MA, LLC. MLS PIN
- $949,0003 bd3 ba3.1k sqft180 School Street, Marstons Mills, MA 02648For SaleMLS ID #22603798, Tori Harrison Farr, Sotheby's International Realty, Inc.. CCIMLS
- $995,0003 bd2 ba1.3k sqft245 Edgewater Drive E, East Falmouth, MA 02536For SaleMLS ID #22602779, Annie Hart Cool Team, Sotheby's International Realty. CCIMLS
- $799,0004 bd3 ba2.1k sqft9 E Harbor Circle, Teaticket, MA 02536For SaleMLS ID #22602359, Mike Amaru, Keller Williams Realty. CCIMLS
- $947,5005 bd3 ba3k sqft7 Cachalot Lane, Falmouth, MA 02540For SaleMLS ID #22602899, Kimberly K Stockwell, Ermine Lovell Real Estate, LLC. CCIMLS
- $779,0003 bd3 ba1.6k sqft23 Penny Royal Lane, Teaticket, MA 02536For SaleMLS ID #22601576, Timothy Skelly, Cape & Islands Realty Advisors. CCIMLS
- $995,0003 bd2 ba1.8k sqft25 Percival Road, Teaticket, MA 02536For SaleMLS ID #22601683, Colleen McLean, Shutters Real Estate Group, LLC. CCIMLS
- $899,9004 bd5 ba3k sqft52 Clubhouse Drive, Pocasset, MA 02559For SaleMLS ID #22601702, Cape Island Estates, Christie's Int'l RE Atlantic Brokerage. CCIMLS
- $1,149,0004 bd5 ba2.7k sqft92 Rainbow Avenue, East Falmouth, MA 02536For SaleMLS ID #22601639, Kevin P Cosgrove, Kinlin Grover Compass. CCIMLS
- $995,0003 bd2 ba1.6k sqft138 County Road, North Falmouth, MA 02556For SaleMLS ID #22601829, Kerrie A Marzot, Sotheby's International Realty. CCIMLS
- $899,9993 bd4 ba2.2k sqft115 Kiahs Way, East Sandwich, MA 02537For SaleMLS ID #22603343, Amber Dauphinais, Orleans Village Properties, LLC. CCIMLS
