If you've been searching for privacy without sacrificing convenience, this is the one worth a second look. Set on 2.17 wooded acres, this Cape offers the perfect balance of peaceful surroundings and everyday comfort. Picture summer afternoons by the pool, evenings gathered on the oversized deck, and the quiet that comes with having room to truly spread out. Inside, you'll find 4 bedrooms, 2 full baths, an attached garage, fully owned solar panels, and flexible bonus living space ready to fit your lifestyle. The unfinished area adjoining the primary bedroom is the perfect opportunity to create the en-suite retreat you've always envisioned. Whether you're working from home, hosting family and friends, or simply looking for more space to enjoy, this home offers endless possibilities. Homes offering this much land, this many features, and this level of value don't come along often. Now offered at an incredible new price, this is your chance to make it yours before someone else does.
For sale
Price cut: $160K (7/17)
$815,000
83 Greenville Drive, Forestdale, MA 02644
4beds
1,792sqft
:
Get pre-qualified$5,107/mo
Single Family Residence
Built in 1991
2.17 Acres Lot
$806,400 Zestimate®
$455/sqft
$-- HOA
What's special
Oversized deckFully owned solar panelsAttached garageFlexible bonus living space
- 76 days |
- 1,019 |
- 36 |
Zillow last checked:
Listing updated:
Listed by:
Lauren Montgomery 774-205-0758,
Keller Williams Realty
Source: CCIMLS,MLS#: 22601887
Facts & features
Interior
Bedrooms & bathrooms
- Bedrooms: 4
- Bathrooms: 2
- Full bathrooms: 2
- Main level bathrooms: 1
Heating
- Hot Water
Cooling
- None
Appliances
- Included: Dishwasher, Washer, Range Hood, Refrigerator, Electric Range, Electric Dryer, Gas Water Heater
Features
- Flooring: Hardwood
- Basement: Bulkhead Access,Interior Entry
- Number of fireplaces: 1
Interior area
- Total structure area: 1,792
- Total interior livable area: 1,792 sqft
Property
Parking
- Total spaces: 1
- Parking features: Garage - Attached, Open
- Attached garage spaces: 1
- Has uncovered spaces: Yes
Features
- Stories: 2
- Patio & porch: Deck
- Has private pool: Yes
- Pool features: Above Ground
Lot
- Size: 2.17 Acres
- Features: Conservation Area, School, Major Highway, Near Golf Course, Shopping, Level
Details
- Parcel number: SAND M:0017 B:0120
- Zoning: R-2
- Special conditions: None
Construction
Type & style
- Home type: SingleFamily
- Architectural style: Cape Cod
- Property subtype: Single Family Residence
Materials
- Clapboard, Shingle Siding
- Foundation: Poured
- Roof: Asphalt
Condition
- Actual
- New construction: No
- Year built: 1991
Utilities & green energy
- Electric: Photovoltaics Seller Owned
- Sewer: Septic Tank
Community & HOA
HOA
- Has HOA: No
Location
- Region: Forestdale
Financial & listing details
- Price per square foot: $455/sqft
- Tax assessed value: $600,700
- Annual tax amount: $6,349
- Date on market: 5/22/2026
- Cumulative days on market: 76 days
- Road surface type: Paved
Estimated market value
$806,400
$766,000 - $847,000
$3,549/mo
Price history
| Date | Event | Price |
|---|---|---|
| 7/17/2026 | Price change | $815,000-16.4%$455/sqft |
Source:  CCIMLS #22601887 Report a problem CCIMLS #22601887 Report a problem | ||
| 6/10/2026 | Price change | $975,000-0.5%$544/sqft |
Source: CCIMLS #22601887 Report a problem | ||
| 5/22/2026 | Listed for sale | $980,000$547/sqft |
Source: MLS PIN #73519117 Report a problem | ||
Public tax history
| Year | Property taxes | Tax assessment |
|---|---|---|
| 2025 | $6,349 +4.7% | $600,700 +7% |
| 2024 | $6,063 +1.9% | $561,400 +8.5% |
| 2023 | $5,948 +3.4% | $517,200 +18.3% |
| 2022 | $5,752 +4.9% | $437,100 +9.8% |
| 2021 | $5,483 -1.4% | $398,200 +2.5% |
| 2020 | $5,559 +5.5% | $388,500 +5.6% |
| 2019 | $5,270 +0.6% | $368,000 +0.4% |
| 2018 | $5,240 +6.5% | $366,700 +11.3% |
| 2017 | $4,919 +4.5% | $329,500 +1.3% |
| 2016 | $4,706 +3.7% | $325,200 +6.2% |
| 2015 | $4,538 +11.2% | $306,200 +9.4% |
| 2014 | $4,080 +4.9% | $280,000 -1.2% |
| 2013 | $3,890 +1.1% | $283,500 -6.1% |
| 2012 | $3,847 +4.2% | $302,000 -0.4% |
| 2011 | $3,693 -2.7% | $303,200 -10.2% |
| 2010 | $3,797 +1.4% | $337,800 -7.4% |
| 2009 | $3,745 +0.2% | $364,700 -6.3% |
| 2008 | $3,739 +1.7% | $389,100 -1.5% |
| 2007 | $3,675 +5.9% | $395,200 +6.6% |
| 2006 | $3,470 +7.6% | $370,700 +9.7% |
| 2005 | $3,225 +4.7% | $338,000 +11.9% |
| 2004 | $3,080 +4.2% | $302,000 +20.5% |
| 2003 | $2,955 +24.4% | $250,600 +41.3% |
| 2001 | $2,376 +3.3% | $177,300 +10.3% |
| 2000 | $2,299 | $160,800 |
Find assessor info on the county website
Monthly payment
Est. payment
Payment breakdown
Explore the cost of this home by adjusting the details. Changes won't be saved.Climate risks
Neighborhood: Forestdale
Nearby schools
GreatSchools rating
- NAForestdale SchoolGrades: PK-2Distance: 0.4 mi
- 6/10Sandwich Middle High SchoolGrades: 7-12Distance: 3.3 mi
- 8/10Oak Ridge SchoolGrades: 3-6Distance: 2.6 mi
Schools provided by the listing agent
- District: Sandwich
Source: CCIMLS. This data may not be complete. We recommend contacting the local school district to confirm school assignments for this home.
- $738,6004 bd1 ba1.8k sqft81 Greenville Dr, Forestdale, MA 02644Off Market

- $1,073,2004 bd3 ba3.5k sqft169 Route 130, Sandwich, MA 02563Off Market
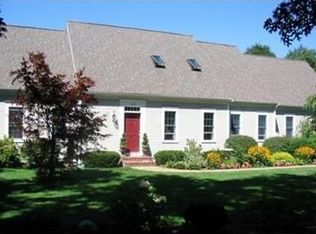
- $960,9004 bd4 ba3.4k sqft169 Route 130, Forestdale, MA 02644Off Market
- $934,7003 bd3 ba2.2k sqft175 Route 130, Sandwich, MA 02563Off Market
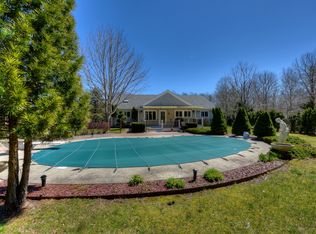
- $856,4003 bd3 ba2.2k sqft175 Route 130, Forestdale, MA 02644Off Market
- $743,8003 bd2 ba1.8k sqft85 Greenville Dr, Forestdale, MA 02644Off Market
- $875,3004 bd3 ba2.5k sqft79 Greenville Dr, Forestdale, MA 02644Off Market
- $500,9003 bd1 ba1k sqft5 Bramble Bush Dr, Forestdale, MA 02644Off Market
A local agent can set up tours, give advice and negotiate with sellers.
Similar homes
- $699,0003 bd2 ba1.5k sqft10 Checkerberry Lane, Forestdale, MA 02644For Sale
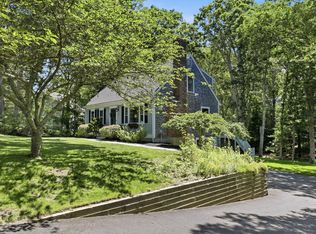
 MLS ID #22603008, John Mallard, Redfin Corporation. CCIMLS
 - $724,9003 bd2 ba1.6k sqft11 Deer Hollow Road, Forestdale, MA 02644For Sale
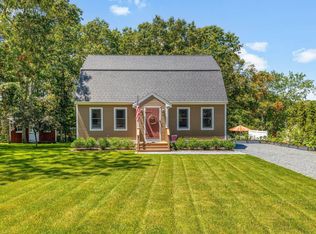 MLS ID #22603158, Emily M Swartz, Coastal Homes Realty Group LLC. CCIMLS
 - $749,0003 bd3 ba1.7k sqft4 Woodspring Farm Lane, Sandwich, MA 02563For Sale
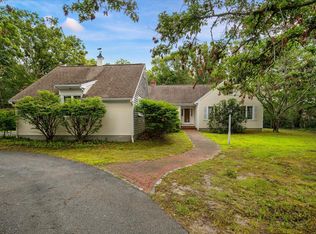 MLS ID #22603682, Brian M Greer, Greer Real Estate, LLC. CCIMLS
 - $699,0004 bd2 ba1.8k sqft4 Carver Drive, Sandwich, MA 02563For Sale
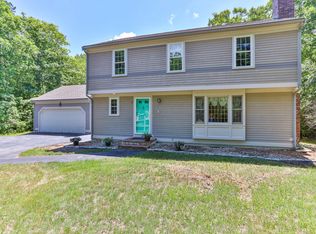 MLS ID #22603066, Laurie - Ann Webster, Today Real Estate. CCIMLS
 - $659,0003 bd2 ba1.9k sqft2 Sharon Lane, Forestdale, MA 02644For SaleMLS ID #22603592, Kathy Mele, LPT Realty. CCIMLS
- $799,0003 bd3 ba2k sqft2 Fairway Circle, Sandwich, MA 02563For SaleMLS ID #22602894, Falconio Jones Team, Kinlin Grover Compass. CCIMLS
- $775,0003 bd3 ba1.4k sqft100 Farmersville Road, Sandwich, MA 02563For SaleMLS ID #22603361, Jan Pulit, Kinlin Grover Compass. CCIMLS
- $699,0004 bd2 ba1.8k sqft15 Melissa Avenue, Mashpee, MA 02649For SaleMLS ID #22603695, Stacey L Ricci, Sotheby's International Realty, Inc.. CCIMLS
- $749,0004 bd3 ba2.4k sqft21 Colony Avenue, Monument Beach, MA 02553For SaleMLS ID #22603775, Julie Dateo, William Raveis Real Estate & Home Services. CCIMLS
- $559,0003 bd2 ba1.9k sqft1 Jody Lane, Forestdale, MA 02644For SaleMLS ID #22602901, Amanda L DeFazio, William Raveis Real Estate & Home Services. CCIMLS
- $759,9003 bd2 ba1.8k sqft303 Turtleback Road, Marstons Mills, MA 02648For SaleMLS ID #22601216, Gerry Coughlan, Kinlin Grover Compass. CCIMLS
- $699,0003 bd2 ba1.6k sqft296 Meiggs Backus Road, Sandwich, MA 02563For SaleMLS ID #22601609, Kerry Houde, Lamacchia Realty, Inc.. CCIMLS
- $639,0003 bd2 ba1.5k sqft38 Easterly Drive, East Sandwich, MA 02537For SaleMLS ID #22602771, Kimberle A Christensen, William Raveis Real Estate & Home Services. CCIMLS
- $725,0003 bd2 ba1.9k sqft1529 Race Lane, Marstons Mills, MA 02648For SaleMLS ID #22602784, Lapsley Martin Team, Greer Real Estate, LLC. CCIMLS
- $675,0003 bd2 ba1.7k sqft42 Hamblin's Hayway, Marstons Mills, MA 02648For SaleMLS ID #22602826, Rick Shechtman, Kinlin Grover Compass. CCIMLS
- $759,0004 bd3 ba1.5k sqft66 Squaw'S Path, East Wareham, MA 02538For SaleMLS ID #22602495, Deb J Kenney, Berkshire Hathaway HomeServices Robert Paul Properties. CCIMLS
- $550,0003 bd2 ba1k sqft5 Freighthouse Road, Sagamore, MA 02561For SaleMLS ID #22603804, Sandra Milano, RE/MAX Executive Realty. CCIMLS
- $669,0004 bd2 ba1.8k sqft185 Wheeler Road, Mashpee, MA 02649For SaleMLS ID #22603660, Samantha L Steward, Compass Massachusetts, LLC. CCIMLS
- $759,0004 bd3 ba1.5k sqft66 Squaws Path, Wareham, MA 02571For SaleMLS ID #73525993, Debbie Kenney, Berkshire Hathaway HomeServices Robert Paul Properties. MLS PIN
- $998,0004 bd3 ba2.3k sqft20 Howland Lane, East Sandwich, MA 02537For SaleMLS ID #22601330, Sarah M Finnell, William Raveis Real Estate & Home Services. CCIMLS
