This is not your typical Cape! Filled with natural light from an abundance of windows, glass doors and skylights, this distinctive three-bedroom, two-bath home offers an open, flexible floor plan designed for comfortable living and effortless entertaining. The updated kitchen is truly the heart of the home, opening to the spacious fireplaced living room with a beamed cathedral ceiling, sunroom and dining area.The second floor is dedicated to a generous primary suite featuring a tray ceiling, built-ins, a beautifully renovated bath with a luxurious soaking tub, walk-in closet, and separate laundry and dressing room.The finished lower level offers newer flooring, plenty of closets and a bonus room. Multiple private living areas, a versatile layout and ample parking make this home ideal for multigenerational living, guests or working from home.Nestled in a quiet Forestdale neighborhood on a spacious, level lot, this home is perfect for entertaining inside and out, with expansive decks and a large backyard. Nearby Snake Pond offers swimming, kayaking, paddleboarding and fishing. Recent improvements include conversion to gas heat, kitchen & bath reno, water heater + septic (2016)
For sale
$659,000
2 Sharon Lane, Forestdale, MA 02644
3beds
1,962sqft
Single Family Residence
Built in 1988
0.45 Acres Lot
$650,100 Zestimate®
$336/sqft
$-- HOA
What's special
- 25 days |
- 2,209 |
- 139 |
Zillow last checked:
Listing updated:
Listed by:
Kathy Mele 508-367-4018,
LPT Realty
Source: CCIMLS,MLS#: 22603592
Facts & features
Interior
Bedrooms & bathrooms
- Bedrooms: 3
- Bathrooms: 2
- Full bathrooms: 2
- Main level bathrooms: 1
Primary bedroom
- Description: Flooring: Wood
- Features: Laundry Areas, Balcony, Wet Bar, Walk-In Closet(s), Recessed Lighting, Office/Sitting Area, Dressing Room, Built-in Features
- Level: Second
- Area: 427.5
- Dimensions: 18 x 23.75
Bedroom 2
- Description: Flooring: Wood
- Features: Bedroom 2, Closet
- Level: First
- Area: 143.44
- Dimensions: 11.25 x 12.75
Bedroom 3
- Description: Flooring: Wood
- Features: Bedroom 3, Closet
- Level: First
- Area: 109.91
- Dimensions: 11.08 x 9.92
Primary bathroom
- Features: Private Full Bath
Dining room
- Description: Flooring: Wood,Door(s): French
- Features: Built-in Features, Dining Room
- Level: First
- Area: 131.29
- Dimensions: 11.5 x 11.42
Kitchen
- Description: Flooring: Vinyl,Door(s): French
- Features: Kitchen, Kitchen Island, Recessed Lighting
- Level: First
- Area: 150.64
- Dimensions: 15.58 x 9.67
Living room
- Description: Flooring: Wood
- Features: Ceiling Fan(s), Living Room, Beamed Ceilings, Cathedral Ceiling(s)
- Level: First
- Area: 234.79
- Dimensions: 13.42 x 17.5
Heating
- Hot Water
Cooling
- None
Appliances
- Included: Dishwasher, Water Purifier, Refrigerator, Gas Water Heater
- Laundry: Laundry Room, Second Floor
Features
- Linen Closet, Wet Bar, Recessed Lighting
- Flooring: Hardwood, Tile, Laminate
- Doors: French Doors
- Windows: Skylight(s)
- Basement: Bulkhead Access,Interior Entry,Full,Finished
- Number of fireplaces: 1
Interior area
- Total structure area: 1,962
- Total interior livable area: 1,962 sqft
Property
Parking
- Total spaces: 6
- Parking features: Open
- Has uncovered spaces: Yes
Features
- Stories: 2
- Entry location: First Floor
- Patio & porch: Deck
- Exterior features: Outdoor Shower
Lot
- Size: 0.45 Acres
- Features: Bike Path, Medical Facility, Shopping, Conservation Area, Level, Cleared, North of Route 28, South of 6A
Details
- Parcel number: SAND M:0006 B:0000 L:03540
- Zoning: R-2
- Special conditions: None
Construction
Type & style
- Home type: SingleFamily
- Architectural style: Cape Cod
- Property subtype: Single Family Residence
Materials
- Clapboard, Shingle Siding
- Foundation: Concrete Perimeter, Poured
- Roof: Asphalt, Shingle, Pitched
Condition
- Updated/Remodeled, Actual
- New construction: No
- Year built: 1988
Utilities & green energy
- Sewer: Septic Tank, Private Sewer, Septic Tank
Community & HOA
HOA
- Has HOA: No
Location
- Region: Forestdale
Financial & listing details
- Price per square foot: $336/sqft
- Tax assessed value: $609,900
- Annual tax amount: $6,215
- Date on market: 7/27/2026
- Cumulative days on market: 25 days
- Road surface type: Paved
Estimated market value
$650,100
$618,000 - $683,000
$3,738/mo
Price history
| Date | Event | Price |
|---|---|---|
| 7/28/2026 | Listed for sale | $659,000+47.3%$336/sqft |
Source:  CCIMLS #22603592 Report a problem CCIMLS #22603592 Report a problem | ||
| 11/2/2021 | Sold | $447,500+1.7%$228/sqft |
Source: MLS PIN #72895421 Report a problem | ||
| 9/17/2021 | Pending sale | $440,000$224/sqft |
Source: MLS PIN #72895421 Report a problem | ||
| 9/15/2021 | Listed for sale | $440,000-4.3%$224/sqft |
Source: CCIMLS #22105617 Report a problem | ||
| 4/29/2021 | Sold | $460,000+4.8%$234/sqft |
Source: CCIMLS #22101238 Report a problem | ||
| 3/23/2021 | Pending sale | $439,000$224/sqft |
Source: CCIMLS #22101238 Report a problem | ||
| 3/18/2021 | Listed for sale | $439,000+125.1%$224/sqft |
Source: MLS PIN #72800093 Report a problem | ||
| 4/27/2001 | Sold | $195,000+41.4%$99/sqft |
Source: Public Record Report a problem | ||
| 12/8/1994 | Sold | $137,900$70/sqft |
Source: Public Record Report a problem | ||
Public tax history
| Year | Property taxes | Tax assessment |
|---|---|---|
| 2025 | $6,083 +4.4% | $575,500 +6.7% |
| 2024 | $5,826 +2.3% | $539,400 +8.9% |
| 2023 | $5,695 +8.3% | $495,200 +23.9% |
| 2022 | $5,259 +5.2% | $399,600 +10% |
| 2021 | $5,001 -0.6% | $363,200 +3.3% |
| 2020 | $5,031 +5.9% | $351,600 +6% |
| 2019 | $4,749 +5.5% | $331,600 +5.3% |
| 2018 | $4,501 +1.3% | $315,000 +5.9% |
| 2017 | $4,442 +5% | $297,500 +1.8% |
| 2016 | $4,230 +0% | $292,300 +2.5% |
| 2015 | $4,228 +3.1% | $285,300 +1.4% |
| 2014 | $4,100 +5.4% | $281,400 -0.7% |
| 2013 | $3,890 +8.5% | $283,500 +0.7% |
| 2012 | $3,586 +3.8% | $281,500 -0.7% |
| 2011 | $3,454 +1.6% | $283,600 -6.2% |
| 2010 | $3,400 +1.8% | $302,500 -7% |
| 2009 | $3,340 +0.5% | $325,200 -6% |
| 2008 | $3,324 +1.4% | $345,900 -1.9% |
| 2007 | $3,278 +3.1% | $352,500 +3.8% |
| 2006 | $3,180 +14.9% | $339,700 +17.1% |
| 2005 | $2,768 +7.6% | $290,100 +15% |
| 2004 | $2,573 +3.3% | $252,300 +19.4% |
| 2003 | $2,491 +19.9% | $211,300 +36.2% |
| 2001 | $2,078 +0.5% | $155,100 +7.3% |
| 2000 | $2,068 | $144,600 |
Find assessor info on the county website
Monthly payment
Est. payment
Payment breakdown
Explore the cost of this home by adjusting the details. Changes won't be saved.Climate risks
Neighborhood: Forestdale
Getting around
18 / 100
Car-DependentNearby schools
GreatSchools rating
- NAForestdale SchoolGrades: PK-2Distance: 1.6 mi
- 6/10Sandwich Middle High SchoolGrades: 7-12Distance: 5.1 mi
- 8/10Oak Ridge SchoolGrades: 3-6Distance: 4.3 mi
Schools provided by the listing agent
- District: Sandwich
Source: CCIMLS. This data may not be complete. We recommend contacting the local school district to confirm school assignments for this home.
- $528,3002 bd1 ba864 sqft4 Sharon Ln, Forestdale, MA 02644Off Market
- $638,2003 bd1 ba1.9k sqft16 Deer Hollow Rd, Forestdale, MA 02644Off Market
- $680,3004 bd3 ba1.9k sqft5 Dana Rd, Forestdale, MA 02644Off Market
- $545,0003 bd2 ba2.4k sqft7 Dana Rd, Forestdale, MA 02644Sold
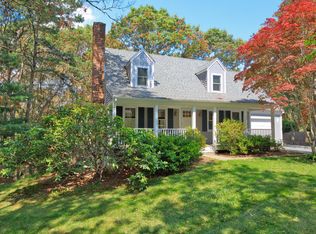
- $616,5004 bd2 ba1.6k sqft20 Deer Hollow Rd, Forestdale, MA 02644Off Market
- $491,6003 bd1 ba1.2k sqft3 Dana Rd, Forestdale, MA 02644Off Market
- $561,9002 bd1 ba1k sqft6 Sharon Ln, Forestdale, MA 02644Off Market
- $487,8002 bd1 ba908 sqft17 Deer Hollow Rd, Forestdale, MA 02644Off Market
A local agent can set up tours, give advice and negotiate with sellers.
Similar homes
- $699,9003 bd2 ba1.6k sqft11 Deer Hollow Road, Forestdale, MA 02644For Sale

 MLS ID #22603158, Emily M Swartz, Coastal Homes Realty Group LLC. CCIMLS
 - $699,0003 bd2 ba1.5k sqft10 Checkerberry Lane, Forestdale, MA 02644For Sale
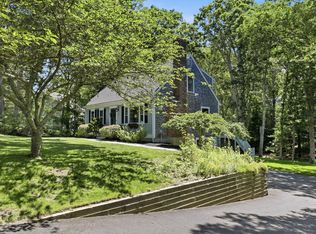 MLS ID #22603008, John Mallard, Redfin Corporation. CCIMLS
 - $525,0003 bd2 ba1.9k sqft1 Jody Lane, Forestdale, MA 02644For Sale
 MLS ID #22602901, Amanda L DeFazio, William Raveis Real Estate & Home Services. CCIMLS
 - $639,0003 bd2 ba1.5k sqft103 John Ewer Road, Sandwich, MA 02563For Sale
 MLS ID #22603180, John DeLellis, Keller Williams Realty. CCIMLS
 - $699,0003 bd3 ba1.7k sqft4 Woodspring Farm Lane, Sandwich, MA 02563For SaleMLS ID #22603682, Brian M Greer, Greer Real Estate, LLC. CCIMLS
- $699,0004 bd2 ba1.8k sqft15 Melissa Avenue, Mashpee, MA 02649For SaleMLS ID #22603695, Stacey L Ricci, Sotheby's International Realty, Inc.. CCIMLS
- $629,0003 bd2 ba1.5k sqft38 Easterly Drive, East Sandwich, MA 02537For SaleMLS ID #22602771, Kimberle A Christensen, William Raveis Real Estate & Home Services. CCIMLS
- $815,0004 bd2 ba1.7k sqft83 Greenville Drive, Forestdale, MA 02644For SaleMLS ID #22601887, Lauren Montgomery, Keller Williams Realty. CCIMLS
- $699,0002 bd3 ba1.5k sqft73 Pimlico Pond Road, Forestdale, MA 02644For SaleMLS ID #22602075, Tori Harrison Farr, Sotheby's International Realty, Inc.. CCIMLS
- $570,0004 bd2 ba1.5k sqft27 Oregon Road, Mashpee, MA 02649For SaleMLS ID #22603795, Katie Martin, Cape Coastal Sotheby's International Realty. CCIMLS
- $699,9003 bd2 ba1.5k sqft191 James Circle, Mashpee, MA 02649For SaleMLS ID #22602358, Robert Frangieh, The Realty Cape Cod, LLC. CCIMLS
- $599,0003 bd2 ba1.5k sqft118 Algonquin Avenue, Mashpee, MA 02649For SaleMLS ID #22603495, Brian Hyde, Cape Coastal Sotheby's International Realty. CCIMLS
- $795,0003 bd3 ba1.8k sqft21 Clubhouse Drive, Pocasset, MA 02559For SaleMLS ID #22604050, Martha Pendergast, LandVest, Inc.. CCIMLS
- $699,5004 bd2 ba1.5k sqft835 Old Barnstable Road, Waquoit, MA 02536For SaleMLS ID #22603730, Dennis Reardon, Cape & Islands Realty Advisors. CCIMLS
- $599,0003 bd3 ba2.1k sqft46 Service Road, East Sandwich, MA 02537For SaleMLS ID #22600307, Kevin P Cosgrove, Kinlin Grover Compass. CCIMLS
- $659,0003 bd2 ba1.1k sqft106 Tanglewood Drive, Teaticket, MA 02536For SaleMLS ID #22603888, Annie Hart Cool Team, Sotheby's International Realty. CCIMLS
- $695,0003 bd3 ba1.9k sqft620 Boxberry Hill Road, Hatchville, MA 02536For SaleMLS ID #22603488, Kenny - Heisler Team, Kinlin Grover Compass. CCIMLS
- $679,9002 bd2 ba1.7k sqft11 Santuit Pond Road, Mashpee, MA 02649For SaleMLS ID #22602863, Michelle M Tucker, William Raveis Real Estate & Home Services. CCIMLS
- $725,0003 bd2 ba1.9k sqft1529 Race Lane, Marstons Mills, MA 02648For SaleMLS ID #22602784, Lapsley Martin Team, Greer Real Estate, LLC. CCIMLS
- $699,0003 bd2 ba2.2k sqft192 Sandy Valley Road, Marstons Mills, MA 02648For SaleMLS ID #22600207, Patricia A Harvey, Kinlin Grover Compass. CCIMLS
