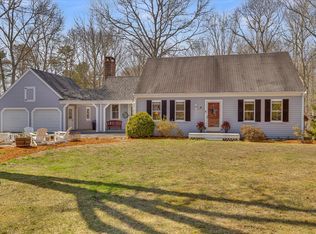
Welcome to this charming 3BD/2BA Cape, situated on a private 0.65-acre wooded lot with a new paved driveway, crushed seashell outfront parking, and a walkway. The interior features a lovely living room with a fireplace and wood floors. The kitchen includes an eat-in area with direct access to a large deck, ideal for entertaining. The main floor offers two bedrooms--one currently configured as an office--and a full bath. Upstairs, you will find two additional bedrooms, a second full bath, and a versatile loft area. The home has been well-maintained with several recent updates, including a freshly painted interior (9/2024), new wall-to-wall carpeting in the upstairs bedrooms (8/2024), and a new septic leaching field and distribution box (9/2024). Additionally the upstairs living space was renovated in 2004. The property is conveniently located near local schools, restaurants, and shopping, as well as popular Sandwich attractions such as Heritage Gardens, Town Neck Beach, and the Boardwalk.
Pending
$699,000
10 Checkerberry Lane, Forestdale, MA 02644
3beds
1,547sqft
Single Family Residence
Built in 1986
0.67 Acres Lot
$686,600 Zestimate®
$452/sqft
$-- HOA
What's special
Versatile loft areaNew paved drivewayCrushed seashell outfront parkingWood floors
- 111 days
- 203
- 1
Zillow last checked:
Listing updated:
Listed by:
John Mallard 508-209-4289,
Redfin Corporation
Source: CCIMLS,MLS#: 22603008
Facts & features
Interior
Bedrooms & bathrooms
- Bedrooms: 3
- Bathrooms: 2
- Full bathrooms: 2
Heating
- Other
Cooling
- Other
Appliances
- Included: Dishwasher, Microwave, Electric Range, Refrigerator, Washer, Electric, Water Heater
- Laundry: Electric Dryer
Features
- Flooring: Vinyl, Wood, Tile, Carpet
- Basement: Partial
- Number of fireplaces: 1
Interior area
- Total structure area: 1,547
- Total interior livable area: 1,547 sqft
Property
Parking
- Total spaces: 1
- Parking features: Garage Door Opener, Driveway, Off Street, Paved
- Garage spaces: 1
- Has uncovered spaces: Yes
Features
- Stories: 2
- Patio & porch: Deck
- Exterior features: Underground Sprinkler System
Lot
- Size: 0.67 Acres
- Features: Wooded, Cleared
Details
- Parcel number: SAND M:0011 B:0000 L:00790
- Special conditions: Standard
Construction
Type & style
- Home type: SingleFamily
- Property subtype: Single Family Residence
Materials
- Clapboard, Shingle Siding, Wood Siding
- Roof: Asphalt,Shingle
Condition
- Year built: 1986
Utilities & green energy
- Water: Public
Community & HOA
Location
- Region: Forestdale
Financial & listing details
- Price per square foot: $452/sqft
- Tax assessed value: $494,200
- Annual tax amount: $5,036
- Date on market: 6/19/2026
- Cumulative days on market: 76 days
Estimated market value
$686,600
$652,000 - $721,000
$3,680/mo
Price history
| Date | Event | Price |
|---|---|---|
| 9/21/2026 | Pending sale | $699,000$452/sqft |
Source:  CCIMLS #22603008 Report a problem CCIMLS #22603008 Report a problem | ||
| 9/21/2026 | Listed for sale | $699,000$452/sqft |
Source: CCIMLS #22603008 Report a problem | ||
| 9/8/2026 | Contingent | $699,000$452/sqft |
Source: MLS PIN #73538780 Report a problem | ||
| 6/19/2026 | Listed for sale | $699,000+16.5%$452/sqft |
Source: MLS PIN #73538780 Report a problem | ||
| 11/12/2024 | Sold | $599,900$388/sqft |
Source: MLS PIN #73295760 Report a problem | ||
| 10/11/2024 | Contingent | $599,900$388/sqft |
Source: MLS PIN #73295760 Report a problem | ||
| 10/4/2024 | Pending sale | $599,900$388/sqft |
Source: CCIMLS #22404750 Report a problem | ||
| 9/27/2024 | Listed for sale | $599,900+236.5%$388/sqft |
Source: CCIMLS #22404750 Report a problem | ||
| 4/4/2003 | Sold | $178,300+31.1%$115/sqft |
Source: Public Record Report a problem | ||
| 3/26/1999 | Sold | $136,000$88/sqft |
Source: Public Record Report a problem | ||
Public tax history
| Year | Property taxes | Tax assessment |
|---|---|---|
| 2025 | $4,848 +5.8% | $458,700 +8.1% |
| 2024 | $4,584 +1.2% | $424,400 +7.7% |
| 2023 | $4,531 +5.2% | $394,000 +20.3% |
| 2022 | $4,309 +4.3% | $327,400 +9.1% |
| 2021 | $4,132 -0.7% | $300,100 +3.2% |
| 2020 | $4,160 +4.5% | $290,700 +4.6% |
| 2019 | $3,981 +1.2% | $278,000 +1% |
| 2018 | $3,934 +0.8% | $275,300 +5.3% |
| 2017 | $3,903 +5.1% | $261,400 +1.9% |
| 2016 | $3,713 +3.5% | $256,600 +5.9% |
| 2015 | $3,589 +11.3% | $242,200 +9.4% |
| 2014 | $3,226 +4.9% | $221,400 -1.2% |
| 2013 | $3,076 +1.3% | $224,200 -6% |
| 2012 | $3,038 +4.5% | $238,500 -0.1% |
| 2011 | $2,907 -2.3% | $238,700 -9.8% |
| 2010 | $2,975 +1.5% | $264,700 -7.3% |
| 2009 | $2,931 +0.1% | $285,400 -6.3% |
| 2008 | $2,927 -3.2% | $304,600 -6.3% |
| 2007 | $3,023 +5% | $325,000 +5.7% |
| 2006 | $2,879 +5.4% | $307,600 +7.4% |
| 2005 | $2,732 +9.1% | $286,400 +16.6% |
| 2004 | $2,505 +4.7% | $245,600 +21% |
| 2003 | $2,393 +26.7% | $203,000 +44.1% |
| 2001 | $1,888 +6.3% | $140,900 +13.4% |
| 2000 | $1,776 | $124,200 |
Find assessor info on the county website
Monthly payment
Est. payment
Payment breakdown
Explore the cost of this home by adjusting the details. Changes won't be saved.Climate risks
Neighborhood: Forestdale
Similar homes
- $599,9993 bd2 ba1.1k sqft19 Deer Hollow Rd, Forestdale, MA 02644For Sale
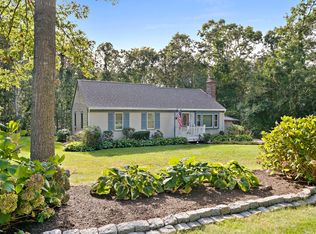 MLS ID #73572208, Ann Forde, Tullish & Clancy. MLS PIN
 - $639,0003 bd2 ba1.5k sqft103 John Ewer Road, Sandwich, MA 02563For Sale

 MLS ID #22603180, John DeLellis, Keller Williams Realty. CCIMLS
 - $649,0004 bd2 ba1.9k sqft16 Holly Ridge Drive, Sandwich, MA 02563For Sale
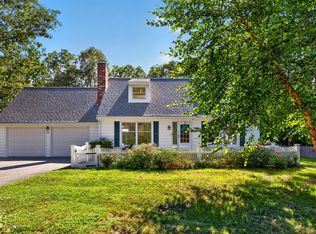 MLS ID #22604241, Laurie B Miller, Sotheby's International Realty, Inc.. CCIMLS
 - $679,0004 bd2 ba1.8k sqft15 Melissa Avenue, Mashpee, MA 02649For Sale
 MLS ID #22603695, Stacey L Ricci, Sotheby's International Realty, Inc.. CCIMLS
 - $750,0003 bd3 ba1.6k sqft34 Commodore Lane, Marstons Mills, MA 02648For SaleMLS ID #22604232, Tiffany Callahan, Greer Real Estate, LLC. CCIMLS
- $699,0005 bd1 ba1.8k sqft20 Liberty Street, Sandwich, MA 02563For SaleMLS ID #22604437, Tori Harrison Farr, Sotheby's International Realty, Inc.. CCIMLS
- $679,9002 bd2 ba1.7k sqft11 Santuit Pond Road, Mashpee, MA 02649For SaleMLS ID #22602863, Angel C Frazier, William Raveis Real Estate & Home Services. CCIMLS
- $715,0003 bd2 ba1.4k sqft86 Mooring Drive, Cotuit, MA 02635For SaleMLS ID #22604463, Joe Cosgrove-Kelly Aiken Team, William Raveis Real Estate & Home Services. CCIMLS
- $699,0004 bd3 ba2.1k sqft9 E Harbor Circle, Teaticket, MA 02536For SaleMLS ID #22605033, John Mallard, Redfin Corporation. CCIMLS
- $724,0003 bd2 ba1.4k sqft114 King Arthur Drive, Osterville, MA 02655For SaleMLS ID #22602806, Christine L Case, C. Case Realty, LLC. CCIMLS
- $675,0003 bd2 ba1.4k sqft53 Hadrada Lane, Centerville, MA 02632For SaleMLS ID #22601980, Jem Zinel, Today Real Estate. CCIMLS
- $699,0003 bd3 ba1.8k sqft62 Hillside Drive, Centerville, MA 02632For SaleMLS ID #22604153, Bernard W Klotz, Kinlin Grover Compass. CCIMLS
- $739,9003 bd2 ba1.2k sqft248 Poponessett Rd Road, Cotuit, MA 02635For SaleMLS ID #22604681, John M Westlund, Coldwell Banker Realty. CCIMLS
- $549,0004 bd2 ba1.5k sqft27 Oregon Road, Mashpee, MA 02649For SaleMLS ID #22603795, Katie Martin, Cape Coastal Sotheby's International Realty. CCIMLS
- $699,0003 bd2 ba1.4k sqft46 Four Seasons Drive, South Yarmouth, MA 02664For SaleMLS ID #22604044, Johnny K Fallon, LAER Realty Partners. CCIMLS
- $719,0003 bd1 ba1k sqft87 Pinecrest Beach Drive, East Falmouth, MA 02536For SaleMLS ID #22604973, Moriah T Saccardo, William Raveis Real Estate & Home Services. CCIMLS
- $699,0003 bd2 ba1.2k sqft7 Bent Bluff Lane, Yarmouth Port, MA 02675For SaleMLS ID #22603908, Pamela C Roberts, Gibson Sotheby's International Realty. CCIMLS
