ASSUMABLE MORTGAGE WITH A 6.75% - NO CASH TO COVER GAP! This is one of those special homes where memories are made - late night cookouts, sleepovers, cars in the driveway, bikes at the ready, sunny mornings filled with giggles, afternoons with a book in the hammock. This charming home, with generous and flexible rooms has room for everyone and has been lovingly cared for - the home comes complete with bright, vaulted ceiling living room, a welcoming kitchen & dining area, three full bathrooms, three bedrooms (first floor or lower level primary option), full finished basement with three additional rooms and two car garage but retains the value of peaceful living while being conveniently close to shops, schools and highways. The oversized lot is nearly half of an acre and filled with beautiful plantings and fully fenced backyard complete with outdoor shower. Hardwoods throughout and versatile floorplan lend for a great home to entertain. Mini splits for heat and A/C, newer plumbing and subpanel all done withing past 5 years and newer roof this house is ready to invite you home! Join this desirable neighborhood now!
For sale
Price cut: $14K (8/28)
$695,000
9 Debbies Ln, Marstons Mills, MA 02648
3beds
2,158sqft
Single Family Residence
Built in 1984
0.47 Acres Lot
$689,200 Zestimate®
$322/sqft
$-- HOA
What's special
Outdoor showerNewer roofTwo car garageFilled with beautiful plantingsHardwoods throughoutGenerous and flexible roomsFully fenced backyard
- 138 days
- 802
- 61
Zillow last checked:
Listing updated:
Listed by:
LeAnn Bradbury 904-294-7900,
Coldwell Banker Realty - Scituate 781-545-1888
Source: MLS PIN,MLS#: 73528427
Facts & features
Interior
Bedrooms & bathrooms
- Bedrooms: 3
- Bathrooms: 3
- Full bathrooms: 3
Primary bedroom
- Level: First
Bedroom 2
- Level: First
Bedroom 3
- Level: First
Bedroom 4
- Level: Basement
Bedroom 5
- Level: Basement
Bathroom 1
- Level: First
Bathroom 2
- Level: First
Bathroom 3
- Level: Basement
Dining room
- Level: First
Family room
- Level: Basement
Kitchen
- Level: First
Living room
- Level: First
Heating
- Forced Air, Wood Stove
Cooling
- Ductless
Appliances
- Included: Electric Water Heater, Range, Dishwasher, Microwave, Refrigerator
- Laundry: In Basement
Features
- Mud Room
- Basement: Full,Finished
- Number of fireplaces: 1
Interior area
- Total structure area: 2,158
- Total interior livable area: 2,158 sqft
- Finished area above ground: 1,508
- Finished area below ground: 650
Property
Parking
- Total spaces: 6
- Parking features: Attached, Paved Drive, Off Street, Paved
- Attached garage spaces: 2
- Uncovered spaces: 4
Features
- Fencing: Fenced/Enclosed
Lot
- Size: 0.47 Acres
- Features: Corner Lot
Details
- Parcel number: M:011 L:012,2226048
- Zoning: 1
Construction
Type & style
- Home type: SingleFamily
- Architectural style: Ranch
- Property subtype: Single Family Residence
Materials
- Frame
- Foundation: Concrete Perimeter
- Roof: Shingle
Condition
- Year built: 1984
Utilities & green energy
- Electric: 200+ Amp Service
- Sewer: Private Sewer
- Water: Public
- Utilities for property: for Gas Range
Community & HOA
HOA
- Has HOA: No
Location
- Region: Marstons Mills
Financial & listing details
- Price per square foot: $322/sqft
- Tax assessed value: $581,100
- Annual tax amount: $4,701
- Date on market: 6/4/2026
- Listing terms: Contract
- Exclusions: Washer And Dryer Do Not Convey, Personal Property.
Estimated market value
$689,200
$655,000 - $724,000
$3,739/mo
Price history
| Date | Event | Price |
|---|---|---|
| 8/28/2026 | Price change | $695,000-2%$322/sqft |
Source: MLS PIN #73528427 Report a problem | ||
| 7/30/2026 | Price change | $709,000-3.7%$329/sqft |
Source: MLS PIN #73528427 Report a problem | ||
| 7/20/2026 | Price change | $735,900-1.2%$341/sqft |
Source: MLS PIN #73528427 Report a problem | ||
| 6/15/2026 | Price change | $745,000-3.2%$345/sqft |
Source: MLS PIN #73528427 Report a problem | ||
| 6/2/2026 | Listed for sale | $770,000+8.8%$357/sqft |
Source: MLS PIN #73528427 Report a problem | ||
| 4/16/2024 | Sold | $708,000-1.5%$328/sqft |
Source:  CCIMLS #22400446 Report a problem CCIMLS #22400446 Report a problem | ||
| 3/20/2024 | Contingent | $719,000$333/sqft |
Source: MLS PIN #73200464 Report a problem | ||
| 3/18/2024 | Pending sale | $719,000$333/sqft |
Source: CCIMLS #22400446 Report a problem | ||
| 2/7/2024 | Listed for sale | $719,000+51.4%$333/sqft |
Source: CCIMLS #22400446 Report a problem | ||
| 3/1/2021 | Sold | $475,000+5.6%$220/sqft |
Source: CCIMLS #22100431 Report a problem | ||
| 2/23/2021 | Pending sale | $450,000$209/sqft |
Source: Keller Williams Realty Cape Cod and the Islands #22100431 Report a problem | ||
| 2/23/2021 | Listed for sale | $450,000$209/sqft |
Source: Keller Williams Realty Cape Cod and the Islands #22100431 Report a problem | ||
| 2/13/2021 | Pending sale | $450,000$209/sqft |
Source: CCIMLS #22100431 Report a problem | ||
| 2/8/2021 | Contingent | $450,000$209/sqft |
Source: CCIMLS #22100431 Report a problem | ||
| 1/31/2021 | Listed for sale | $450,000+34.3%$209/sqft |
Source: CCIMLS #22100431 Report a problem | ||
| 7/7/2017 | Sold | $335,000+3.1%$155/sqft |
Source: CCIMLS #21711881 Report a problem | ||
| 5/10/2017 | Pending sale | $324,900$151/sqft |
Source: William Raveis Real Estate #21711881 Report a problem | ||
| 5/8/2017 | Listed for sale | $324,900$151/sqft |
Source: William Raveis Real Estate #21711881 Report a problem | ||
| 3/7/2017 | Listing removed | $324,900$151/sqft |
Source: William Raveis Real Estate #21509516 Report a problem | ||
| 4/6/2016 | Pending sale | $324,900$151/sqft |
Source: William Raveis Real Estate #21509516 Report a problem | ||
| 10/2/2015 | Listed for sale | $324,900$151/sqft |
Source: William Raveis Real Estate #21509516 Report a problem | ||
Public tax history
| Year | Property taxes | Tax assessment |
|---|---|---|
| 2025 | $4,701 +4.3% | $581,100 +0.7% |
| 2024 | $4,507 +7% | $577,100 +14.3% |
| 2023 | $4,212 +4.2% | $505,000 +20.4% |
| 2022 | $4,043 +5.7% | $419,400 +15% |
| 2021 | $3,825 -3.9% | $364,600 +0.4% |
| 2020 | $3,980 +6.2% | $363,100 +9.2% |
| 2019 | $3,749 +10.2% | $332,400 +9.6% |
| 2018 | $3,403 +7.4% | $303,300 +3% |
| 2017 | $3,168 -0.2% | $294,400 +1.1% |
| 2016 | $3,173 +6.4% | $291,100 +5.9% |
| 2015 | $2,983 -1.1% | $274,900 -3.1% |
| 2014 | $3,017 +3.8% | $283,800 0% |
| 2013 | $2,907 +4.6% | $283,900 +0.7% |
| 2012 | $2,778 +4.4% | $282,000 -0.6% |
| 2011 | $2,662 +3.9% | $283,800 +0% |
| 2010 | $2,562 +0.3% | $283,700 -11.4% |
| 2009 | $2,554 +16.2% | $320,100 +10.9% |
| 2008 | $2,197 +20.7% | $288,700 +0.2% |
| 2007 | $1,820 +4.9% | $288,000 +4.7% |
| 2006 | $1,735 +22% | $275,000 +17% |
| 2005 | $1,422 +1.3% | $235,100 +87.9% |
| 2004 | $1,404 | $125,100 |
| 2003 | $1,404 +24.8% | $125,100 |
| 2001 | $1,125 -2.7% | $125,100 +38.5% |
| 2000 | $1,156 | $90,300 |
Find assessor info on the county website
Monthly payment
Est. payment
Payment breakdown
Explore the cost of this home by adjusting the details. Changes won't be saved.Climate risks
Neighborhood: Marstons Mills
Nearby schools
Schools provided by the listing agent
- Elementary: Barnstable United Elementary
- High: Barnstable High School
Source: MLS PIN. This data may not be complete. We recommend contacting the local school district to confirm school assignments for this home.
Similar homes
- $750,0003 bd3 ba1.6k sqft34 Commodore Lane, Marstons Mills, MA 02648For Sale

 MLS ID #22604232, Tiffany Callahan, Greer Real Estate, LLC. CCIMLS
 - $699,9003 bd3 ba1.3k sqft52 Willimantic Drive, Marstons Mills, MA 02648For Sale
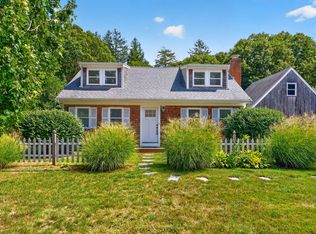 MLS ID #22604317, Tori Harrison Farr, Sotheby's International Realty, Inc.. CCIMLS
 - $715,0003 bd2 ba1.4k sqft86 Mooring Drive, Cotuit, MA 02635For Sale
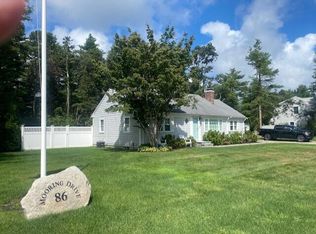 MLS ID #22604463, Joe Cosgrove-Kelly Aiken Team, William Raveis Real Estate & Home Services. CCIMLS
 - $650,0003 bd2 ba1.6k sqft16 Pine View Drive, Cotuit, MA 02635For Sale
 MLS ID #22603078, Corinne J Costanzo, Berkshire Hathaway HomeServices Robert Paul Properties. CCIMLS
 - $724,0003 bd2 ba1.4k sqft114 King Arthur Drive, Osterville, MA 02655For SaleMLS ID #22602806, Christine L Case, C. Case Realty, LLC. CCIMLS
- $699,0003 bd3 ba1.8k sqft62 Hillside Drive, Centerville, MA 02632For SaleMLS ID #22604153, Bernard W Klotz, Kinlin Grover Compass. CCIMLS
- $649,0004 bd2 ba1.8k sqft15 Melissa Avenue, Mashpee, MA 02649For SaleMLS ID #22603695, Stacey L Ricci, Sotheby's International Realty, Inc.. CCIMLS
- $739,9003 bd2 ba1.2k sqft248 Poponessett Rd Road, Cotuit, MA 02635For SaleMLS ID #22604681, John M Westlund, Coldwell Banker Realty. CCIMLS
- $745,0004 bd4 ba2k sqft1109 Shootflying Hill Road, Centerville, MA 02632For SaleMLS ID #22603918, Chuck Deluga, Paul W Sullivan & Assoc. CCIMLS
- $749,0005 bd2 ba2.3k sqft126 Old Colony Drive, Mashpee, MA 02649For SaleMLS ID #22604630, John J Hopkins, Frank A Sullivan Real Estate. CCIMLS
- $895,0003 bd3 ba2k sqft19 Maple Street, Mashpee, MA 02649For SaleMLS ID #22605127, Rory Eames, Coldwell Banker Martha Murray. CCIMLS
- $549,0004 bd2 ba1.5k sqft27 Oregon Road, Mashpee, MA 02649For SaleMLS ID #22603795, Katie Martin, Cape Coastal Sotheby's International Realty. CCIMLS
- $775,0004 bd2 ba1.4k sqft236 Poponessett Road, Cotuit, MA 02635For SaleMLS ID #22604980, Paul E Grover, Berkshire Hathaway HomeServices Robert Paul Properties. CCIMLS
- $799,9003 bd3 ba2.6k sqft88 Acre Hill Road, Barnstable, MA 02630For SaleMLS ID #22605230, Rick Shechtman, Kinlin Grover Compass. CCIMLS
- $699,0004 bd3 ba2.1k sqft9 E Harbor Circle, Teaticket, MA 02536For SaleMLS ID #22605033, John Mallard, Redfin Corporation. CCIMLS
- $729,0003 bd2 ba1.4k sqft122 Salt Rock Road, Barnstable, MA 02630For SaleMLS ID #22602111, Lynda Bryson, Kinlin Grover Compass. CCIMLS
