Looking for a home in a Cotuit neighborhood? Check out this charming 3-bedroom, 2-bath ranch offers comfortable one-level living with thoughtful updates throughout. The renovated bathrooms and stainless-steel appliances provide a modern touch, while the spacious floor plan is designed for everyday living and entertaining. The large family room serves as the heart of the home, featuring ample space to gather with family and friends with direct access to the outdoor living area. Step outside to the patio or relax near the firepit --perfect for summer evenings, outdoor dining, and year-round enjoyment. Conveniently located near Cotuit's shops, village amenities, and just a short drive to the beach. Located just of Rt 28 with easy access to Mashpee or Hyannis and all that Cape Cod has to offer. This home is ready to welcome its next owners.
For sale
Price cut: $25.1K (8/15)
$699,900
16 Pine View Drive, Cotuit, MA 02635
3beds
1,608sqft
Single Family Residence
Built in 1983
0.47 Acres Lot
$688,200 Zestimate®
$435/sqft
$-- HOA
What's special
- 103 days
- 1,063
- 50
Zillow last checked:
Listing updated:
Listed by:
Corinne J Costanzo 508-274-2212,
Berkshire Hathaway HomeServices Robert Paul Properties
Source: CCIMLS,MLS#: 22603078
Facts & features
Interior
Bedrooms & bathrooms
- Bedrooms: 3
- Bathrooms: 2
- Full bathrooms: 2
Heating
- Natural Gas
Cooling
- Other
Appliances
- Included: Dishwasher, Gas Range, Refrigerator, Range Hood, Electric, Natural Gas, Water Heater
Features
- Flooring: Hardwood, Tile, Carpet
- Basement: Full
- Number of fireplaces: 1
Interior area
- Total structure area: 1,608
- Total interior livable area: 1,608 sqft
Property
Parking
- Total spaces: 1
- Parking features: Direct Access, Garage Door Opener
- Attached garage spaces: 1
Features
- Stories: 1
- Patio & porch: Patio
- Exterior features: Underground Sprinkler System, Other
Lot
- Size: 0.47 Acres
- Features: Corner Lot, Fenced/Enclosed, Level
Details
- Parcel number: COTU M:040 L:073
- Special conditions: None
Construction
Type & style
- Home type: SingleFamily
- Property subtype: Single Family Residence
Materials
- Clapboard, Shingle Siding
- Roof: Asphalt
Condition
- Year built: 1983
Utilities & green energy
- Water: Public
Community & HOA
Location
- Region: Cotuit
Financial & listing details
- Price per square foot: $435/sqft
- Tax assessed value: $590,600
- Annual tax amount: $5,362
- Date on market: 6/24/2026
- Cumulative days on market: 104 days
Estimated market value
$688,200
$654,000 - $723,000
$3,373/mo
Price history
| Date | Event | Price |
|---|---|---|
| 8/15/2026 | Price change | $699,900-3.5%$435/sqft |
Source: MLS PIN #73546124 Report a problem | ||
| 7/13/2026 | Price change | $725,000-3.3%$451/sqft |
Source:  CCIMLS #22603078 Report a problem CCIMLS #22603078 Report a problem | ||
| 6/24/2026 | Listed for sale | $750,000+183%$466/sqft |
Source: CCIMLS #22603078 Report a problem | ||
| 3/21/2014 | Sold | $265,000-3.6%$165/sqft |
Source: CCIMLS #21308917 Report a problem | ||
| 11/19/2013 | Price change | $275,000-1.8%$171/sqft |
Source: RE/MAX Classic #21308917 Report a problem | ||
| 9/23/2013 | Listed for sale | $279,900$174/sqft |
Source: RE/MAX Classic #21308917 Report a problem | ||
Public tax history
| Year | Property taxes | Tax assessment |
|---|---|---|
| 2025 | $4,757 +6.7% | $569,700 +0.7% |
| 2024 | $4,460 +6.8% | $566,000 +13.4% |
| 2023 | $4,177 -2.4% | $499,100 +20.6% |
| 2022 | $4,279 +9.2% | $413,800 +16.6% |
| 2021 | $3,920 -4.7% | $355,000 +1.1% |
| 2020 | $4,114 +7% | $351,300 +8.5% |
| 2019 | $3,846 +10.7% | $323,700 +10.7% |
| 2018 | $3,473 +3.7% | $292,300 +3% |
| 2017 | $3,348 +2.2% | $283,700 -0.4% |
| 2016 | $3,277 +4.4% | $284,700 +4.5% |
| 2015 | $3,138 +3.6% | $272,400 +0.2% |
| 2014 | $3,028 +4.6% | $271,800 -1.3% |
| 2013 | $2,894 -0.7% | $275,400 +0.4% |
| 2012 | $2,913 +9.3% | $274,300 +0.1% |
| 2011 | $2,665 +4.2% | $273,900 -0.1% |
| 2010 | $2,557 +0.4% | $274,100 -10.4% |
| 2009 | $2,548 -5.7% | $305,900 -10.4% |
| 2008 | $2,701 -5.7% | $341,500 +0.4% |
| 2007 | $2,865 +38% | $340,300 +3.4% |
| 2006 | $2,076 +14.2% | $329,000 +9.5% |
| 2005 | $1,818 -3.7% | $300,500 +84% |
| 2004 | $1,888 | $163,300 |
| 2003 | $1,888 +28.6% | $163,300 |
| 2001 | $1,468 -6.1% | $163,300 +33.7% |
| 2000 | $1,563 | $122,100 |
Find assessor info on the county website
Monthly payment
Est. payment
Payment breakdown
Explore the cost of this home by adjusting the details. Changes won't be saved.Climate risks
Neighborhood: Cotuit
Similar homes
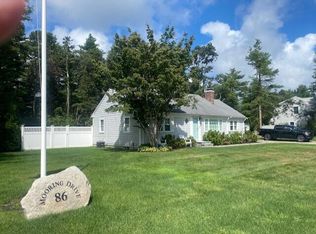
- $715,0003 bd2 ba1.4k sqft86 Mooring Drive, Cotuit, MA 02635For Sale
 MLS ID #22604463, Joe Cosgrove-Kelly Aiken Team, William Raveis Real Estate & Home Services. CCIMLS
 - $799,0004 bd2 ba1.4k sqft236 Poponessett Road, Cotuit, MA 02635For Sale
 MLS ID #22604980, Paul E Grover, Berkshire Hathaway HomeServices Robert Paul Properties. CCIMLS
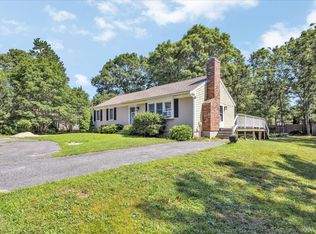
 - $579,0002 bd1 ba1k sqft30 Patience Lane, Cotuit, MA 02635For Sale
 MLS ID #22603689, Katie Pazakis, Keller Williams Realty. CCIMLS
 - $695,0003 bd3 ba2.1k sqft9 Debbies Ln, Marstons Mills, MA 02648For Sale
 MLS ID #73528427, LeAnn Bradbury, Coldwell Banker Realty - Scituate. MLS PIN
 - $750,0003 bd3 ba1.6k sqft34 Commodore Lane, Marstons Mills, MA 02648For SaleMLS ID #22604232, Tiffany Callahan, Greer Real Estate, LLC. CCIMLS
- $724,0003 bd2 ba1.4k sqft114 King Arthur Drive, Osterville, MA 02655For SaleMLS ID #22602806, Christine L Case, C. Case Realty, LLC. CCIMLS
- $699,9003 bd3 ba1.3k sqft52 Willimantic Drive, Marstons Mills, MA 02648For SaleMLS ID #22604317, Tori Harrison Farr, Sotheby's International Realty, Inc.. CCIMLS
- $675,0003 bd2 ba1.4k sqft53 Hadrada Lane, Centerville, MA 02632For SaleMLS ID #22601980, Jem Zinel, Today Real Estate. CCIMLS
- $599,0003 bd2 ba1.6k sqft124 Starlight Drive, Marstons Mills, MA 02648For SaleMLS ID #22604714, Ginny E Guimond, William Raveis Real Estate & Home Services. CCIMLS
- $685,0003 bd2 ba1.8k sqft160 Lincoln Road, Hyannis, MA 02601For SaleMLS ID #22603530, James Andrea, Lamacchia Realty, Inc.. CCIMLS
- $795,0003 bd2 ba1.2k sqft111 Westwind Circle, Osterville, MA 02655For SaleMLS ID #22604019, W&W Boston/Cape Cod Connection, Compass Massachusetts, LLC. CCIMLS
- $639,0003 bd2 ba1.5k sqft103 John Ewer Road, Sandwich, MA 02563For SaleMLS ID #22603180, John DeLellis, Keller Williams Realty. CCIMLS
- $649,0004 bd2 ba1.9k sqft16 Holly Ridge Drive, Sandwich, MA 02563For SaleMLS ID #22604241, Laurie B Miller, Sotheby's International Realty, Inc.. CCIMLS
- $745,0004 bd4 ba2k sqft1109 Shootflying Hill Road, Centerville, MA 02632For SaleMLS ID #22603918, Chuck Deluga, Paul W Sullivan & Assoc. CCIMLS
- $679,9002 bd2 ba1.7k sqft11 Santuit Pond Road, Mashpee, MA 02649For SaleMLS ID #22602863, Angel C Frazier, William Raveis Real Estate & Home Services. CCIMLS
- $699,0004 bd3 ba2.1k sqft9 E Harbor Circle, Teaticket, MA 02536For SaleMLS ID #22605033, John Mallard, Redfin Corporation. CCIMLS
- $749,0005 bd2 ba2.3k sqft126 Old Colony Drive, Mashpee, MA 02649For SaleMLS ID #22604630, John J Hopkins, Frank A Sullivan Real Estate. CCIMLS
- $725,0003 bd2 ba2k sqft114 Carriage Lane, Barnstable, MA 02630For SaleMLS ID #22604324, Brian M Greer, Greer Real Estate, LLC. CCIMLS
