Welcome to this beautiful Gambrel-style home in the heart of Cape Cod, ideally located just minutes from area beaches, shopping, dining, and everyday conveniences. Set in a lovely, established neighborhood, this inviting 4-bedroom, 2-bath home offers nearly 2,000 square feet of comfortable living space with thoughtful updates throughout. Step inside to find freshly painted interiors, new windows, and beautiful hardwood and tile flooring throughout. The kitchen features granite countertops and stainless steel appliances, creating a bright and functional space for cooking and gathering. Four well-proportioned bedrooms provide flexibility for family, guests, a home office, 1st floor living capability, or additional living space. A fenced-in yard adds privacy and convenience, while the attached one-car garage provides secure parking and additional storage. Combining classic Cape Cod charm with modern updates and a convenient location close to beaches, shopping, dining, and more, this beautiful Gambrel offers a wonderful opportunity to enjoy the Cape Cod lifestyle. Move right in and make it your own!
For sale
Price cut: $9.1K (9/27)
$739,900
3 Thoreau Dr, Centerville, MA 02632
4beds
1,976sqft
Single Family Residence
Built in 1974
0.35 Acres Lot
$723,200 Zestimate®
$374/sqft
$-- HOA
What's special
Gambrel-style homeNew windowsStainless steel appliancesKitchen features granite countertopsFreshly painted interiorsFour well-proportioned bedrooms
- 37 days
- 1,278
- 82
Likely to sell faster than
Zillow last checked:
Listing updated:
Listed by:
Janice Wright 508-958-9448,
RE/MAX Platinum 781-484-1957
Source: MLS PIN,MLS#: 73571417
Facts & features
Interior
Bedrooms & bathrooms
- Bedrooms: 4
- Bathrooms: 2
- Full bathrooms: 2
Primary bedroom
- Features: Walk-In Closet(s), Flooring - Hardwood
- Level: Second
- Area: 378
- Dimensions: 18 x 21
Bedroom 2
- Features: Closet, Flooring - Hardwood
- Level: First
- Area: 182
- Dimensions: 13 x 14
Bedroom 3
- Features: Walk-In Closet(s), Flooring - Hardwood
- Level: First
- Area: 110
- Dimensions: 10 x 11
Bedroom 4
- Features: Closet, Flooring - Hardwood
- Level: Second
- Area: 399
- Dimensions: 19 x 21
Bathroom 1
- Features: Flooring - Stone/Ceramic Tile
- Level: First
- Area: 56
- Dimensions: 7 x 8
Bathroom 2
- Features: Flooring - Stone/Ceramic Tile
- Level: Second
- Area: 77
- Dimensions: 11 x 7
Dining room
- Features: Flooring - Hardwood
- Level: First
- Area: 121
- Dimensions: 11 x 11
Kitchen
- Features: Dining Area, Countertops - Stone/Granite/Solid, Countertops - Upgraded, Breakfast Bar / Nook
- Level: Main,First
- Area: 209
- Dimensions: 19 x 11
Living room
- Features: Flooring - Hardwood
- Level: Main,First
- Area: 240
- Dimensions: 20 x 12
Heating
- Baseboard, Natural Gas
Cooling
- None
Appliances
- Included: Range, Dishwasher, Refrigerator, Washer, Dryer
- Laundry: Electric Dryer Hookup, Washer Hookup
Features
- Center Hall
- Flooring: Tile, Hardwood, Flooring - Hardwood
- Windows: Insulated Windows
- Basement: Full,Unfinished
- Number of fireplaces: 1
- Fireplace features: Living Room
Interior area
- Total structure area: 1,976
- Total interior livable area: 1,976 sqft
- Finished area above ground: 1,976
Property
Parking
- Total spaces: 5
- Parking features: Attached, Off Street
- Attached garage spaces: 1
- Uncovered spaces: 4
Features
- Exterior features: Rain Gutters, Fenced Yard
- Fencing: Fenced
- Waterfront features: Ocean
Lot
- Size: 0.35 Acres
- Features: Corner Lot, Cleared, Level
Details
- Parcel number: M:0191 B:0169 L:0000,2206399
- Zoning: RC
Construction
Type & style
- Home type: SingleFamily
- Property subtype: Single Family Residence
Materials
- Frame
- Foundation: Concrete Perimeter
- Roof: Shingle
Condition
- Year built: 1974
Utilities & green energy
- Electric: Circuit Breakers
- Sewer: Private Sewer
- Water: Public
- Utilities for property: for Gas Range, for Electric Dryer, Washer Hookup
Community & HOA
Community
- Features: Shopping, Golf, Medical Facility, Highway Access, House of Worship, Public School
HOA
- Has HOA: No
Location
- Region: Centerville
Financial & listing details
- Price per square foot: $374/sqft
- Tax assessed value: $640,800
- Annual tax amount: $4,357
- Date on market: 9/2/2026
Estimated market value
$723,200
$687,000 - $759,000
$3,139/mo
Price history
| Date | Event | Price |
|---|---|---|
| 9/27/2026 | Price change | $739,900-1.2%$374/sqft |
Source: MLS PIN #73571417 Report a problem | ||
| 9/3/2026 | Listed for sale | $749,000+47.7%$379/sqft |
Source: MLS PIN #73571417 Report a problem | ||
| 6/30/2026 | Sold | $507,000-15.5%$257/sqft |
Source: MLS PIN #73519582 Report a problem | ||
| 6/10/2026 | Pending sale | $599,999$304/sqft |
Source: MLS PIN #73519582 Report a problem | ||
| 5/31/2026 | Price change | $599,999-4%$304/sqft |
Source: MLS PIN #73519582 Report a problem | ||
| 5/28/2026 | Price change | $625,000-1.6%$316/sqft |
Source:  CCIMLS #22602215 Report a problem CCIMLS #22602215 Report a problem | ||
| 5/22/2026 | Price change | $635,000-3.8%$321/sqft |
Source: MLS PIN #73519582 Report a problem | ||
| 5/19/2026 | Listed for sale | $659,900+131.5%$334/sqft |
Source: MLS PIN #73519582 Report a problem | ||
| 7/28/2003 | Sold | $285,000+166.4%$144/sqft |
Source: Public Record Report a problem | ||
| 4/2/1990 | Sold | $107,000$54/sqft |
Source: Public Record Report a problem | ||
Public tax history
| Year | Property taxes | Tax assessment |
|---|---|---|
| 2025 | $5,068 +8.6% | $626,500 +4.8% |
| 2024 | $4,668 +8.9% | $597,700 +16.3% |
| 2023 | $4,287 +5.7% | $514,000 +22.1% |
| 2022 | $4,057 +10.3% | $420,800 +20% |
| 2021 | $3,678 +5.1% | $350,600 +9.8% |
| 2020 | $3,500 -0.7% | $319,300 +2.1% |
| 2019 | $3,526 +10.9% | $312,600 +10.3% |
| 2018 | $3,179 +4.9% | $283,300 +0.6% |
| 2017 | $3,031 -1.6% | $281,700 -0.3% |
| 2016 | $3,079 +4.5% | $282,500 +4.1% |
| 2015 | $2,946 +2.1% | $271,500 |
| 2014 | $2,886 +3.8% | $271,500 |
| 2013 | $2,780 -1.7% | $271,500 -5.4% |
| 2012 | $2,828 +7.2% | $287,100 +2.1% |
| 2011 | $2,638 +4% | $281,200 +0.1% |
| 2010 | $2,536 +0.7% | $280,800 -11% |
| 2009 | $2,518 -0.3% | $315,500 -4.9% |
| 2008 | $2,526 +16.6% | $331,900 -3.2% |
| 2007 | $2,167 +6.3% | $342,900 +6.1% |
| 2006 | $2,039 +23.1% | $323,100 +18% |
| 2005 | $1,656 -8.1% | $273,800 +70.5% |
| 2004 | $1,802 | $160,600 |
| 2003 | $1,802 +24.7% | $160,600 -0.1% |
| 2001 | $1,445 +1% | $160,700 +43.7% |
| 2000 | $1,431 | $111,800 |
Find assessor info on the county website
Monthly payment
Est. payment
Payment breakdown
Explore the cost of this home by adjusting the details. Changes won't be saved.Climate risks
Neighborhood: Centerville
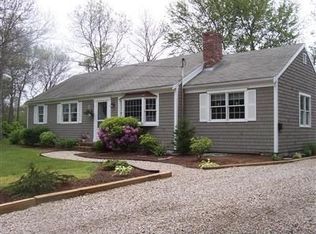
Similar homes
- $745,0004 bd4 ba2k sqft1109 Shootflying Hill Road, Centerville, MA 02632For Sale

 MLS ID #22603918, Chuck Deluga, Paul W Sullivan & Assoc. CCIMLS
 - $849,0004 bd3 ba2.9k sqft536 Skunknet Road, Centerville, MA 02632For Sale
 MLS ID #22603542, Shane T Hoctor, Copper Cod Real Estate. CCIMLS
 - $675,0003 bd2 ba1.4k sqft53 Hadrada Lane, Centerville, MA 02632For Sale
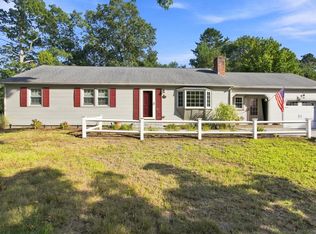 MLS ID #22601980, Jem Zinel, Today Real Estate. CCIMLS
 - $725,0003 bd2 ba2k sqft114 Carriage Lane, Barnstable, MA 02630For Sale
 MLS ID #22604324, Brian M Greer, Greer Real Estate, LLC. CCIMLS
 - $724,0003 bd2 ba1.4k sqft114 King Arthur Drive, Osterville, MA 02655For SaleMLS ID #22602806, Christine L Case, C. Case Realty, LLC. CCIMLS
- $750,0003 bd3 ba1.6k sqft34 Commodore Lane, Marstons Mills, MA 02648For SaleMLS ID #22604232, Tiffany Callahan, Greer Real Estate, LLC. CCIMLS
- $699,9003 bd3 ba1.3k sqft52 Willimantic Drive, Marstons Mills, MA 02648For SaleMLS ID #22604317, Tori Harrison Farr, Sotheby's International Realty, Inc.. CCIMLS
- $749,0005 bd2 ba2.3k sqft126 Old Colony Drive, Mashpee, MA 02649For SaleMLS ID #22604630, John J Hopkins, Frank A Sullivan Real Estate. CCIMLS
- $574,9002 bd2 ba1k sqft64 Camp Opechee Road, Centerville, MA 02632For SaleMLS ID #22603713, Susan Kadilak, Fiv Realty Co Massachussetts LLC. CCIMLS
- $799,0003 bd2 ba1.8k sqft329 Swift Avenue, Osterville, MA 02655For SaleMLS ID #22604277, Lauren T Scioletti, Sotheby's International Realty. CCIMLS
- $699,0004 bd3 ba2.4k sqft44 Maple Avenue, Hyannis, MA 02601For SaleMLS ID #22603675, Gervais Group, Keller Williams Realty. CCIMLS
- $685,0003 bd2 ba1.8k sqft160 Lincoln Road, Hyannis, MA 02601For SaleMLS ID #22603530, James Andrea, Lamacchia Realty, Inc.. CCIMLS
- $919,0003 bd2 ba2.7k sqft70 Acre Hill Road, Barnstable, MA 02630For SaleMLS ID #22604997, Mark J Philie, Kinlin Grover Compass. CCIMLS
- $650,0003 bd2 ba1.6k sqft16 Pine View Drive, Cotuit, MA 02635For SaleMLS ID #22603078, Corinne J Costanzo, Berkshire Hathaway HomeServices Robert Paul Properties. CCIMLS
- $685,0002 bd2 ba1.8k sqft9 Elaine Road, Hyannis, MA 02601For SaleMLS ID #22603820, William J Salas, Berkshire Hathaway HomeServices Robert Paul Properties. CCIMLS
- $875,0003 bd2 ba1.4k sqft5 Briar Patch Road, Osterville, MA 02655For SaleMLS ID #22600998, Fisher + Marks, Berkshire Hathaway HomeServices Robert Paul Properties. CCIMLS
