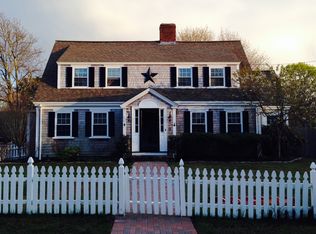
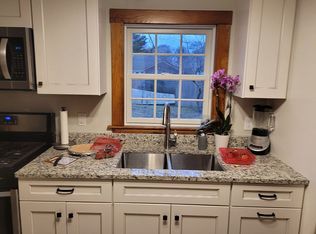
Expanded antique Cape in a charming neighborhood surrounded by well-maintained homes, offering the perfect blend of timeless character and modern updates. Ideally located near Main Street, Sea Street Beach, Ocean Street, the Melody Tent, and all that Cape Cod has to offer, yet tucked away in a peaceful setting. Relax by the fireplace in the formal living room, gather in the sunroom, or entertain in the spacious kitchen/dining area. Currently used as a single-family home with flexible living options, including multigenerational living, home sharing, or potential long- or short-term rental opportunities (used as both in the past). Check with Town for current use options and see State's eased ADU rules. All four bedrooms are located on the second floor, while three full baths--two on the first floor and one on the second--provide convenience for family and guests. A finished 2-car garage offers ample storage for vehicles and beach gear. Outside, enjoy a beautifully landscaped courtyard with a fire pit, mature trees, flowering gardens, and irrigation. Town Sewer and Water!
For sale
Price cut: $20K (8/21)
$730,000
44 Maple Avenue, Hyannis, MA 02601
4beds
2,406sqft
Single Family Residence
Built in 1921
9,147 Square Feet Lot
$718,600 Zestimate®
$303/sqft
$-- HOA
What's special
Mature treesFlowering gardensExpanded antique cape
- 54 days
- 2,630
- 179
Zillow last checked:
Listing updated:
Listed by:
Gervais Group 508-364-2719,
Keller Williams Realty
Source: CCIMLS,MLS#: 22603675
Facts & features
Interior
Bedrooms & bathrooms
- Bedrooms: 4
- Bathrooms: 3
- Full bathrooms: 3
Heating
- Other
Cooling
- Other
Appliances
- Included: Dishwasher, Electric Range, Refrigerator, Washer, Electric, Natural Gas, Tankless Water Heater
- Laundry: Electric Dryer, Electric Dryer Hookup, Washer Hookup
Features
- HU Cable TV, Linen Closet, Pantry, Recessed Lighting, Walk-In Closet(s)
- Flooring: Hardwood, Wood, Laminate
- Basement: Full
- Number of fireplaces: 1
Interior area
- Total structure area: 2,406
- Total interior livable area: 2,406 sqft
Property
Parking
- Total spaces: 6
- Parking features: Driveway, Gravel
- Attached garage spaces: 2
- Has uncovered spaces: Yes
Features
- Stories: 2
- Patio & porch: Patio, Porch
- Exterior features: Garden, Underground Sprinkler System
- Fencing: Partial
Lot
- Size: 9,147 Square Feet
- Features: Corner Lot, Fenced/Enclosed, Level
Details
- Additional structures: Outbuilding
- Parcel number: HYAN M:0308 B:0169 L:0000
- Special conditions: None
Construction
Type & style
- Home type: SingleFamily
- Property subtype: Single Family Residence
Materials
- Shingle Siding
- Roof: Asphalt,Pitched,Shingle
Condition
- Unknown/Mixed
- New construction: No
- Year built: 1921
Utilities & green energy
- Sewer: Public Sewer
- Water: Public
Community & HOA
Location
- Region: Hyannis
Financial & listing details
- Price per square foot: $303/sqft
- Tax assessed value: $658,200
- Annual tax amount: $4,476
- Date on market: 7/30/2026
- Cumulative days on market: 55 days
Estimated market value
$718,600
$683,000 - $755,000
$3,547/mo
Price history
| Date | Event | Price |
|---|---|---|
| 8/21/2026 | Price change | $730,000-2.7%$303/sqft |
Source:  CCIMLS #22603675 Report a problem CCIMLS #22603675 Report a problem | ||
| 7/30/2026 | Listed for sale | $750,000+76.5%$312/sqft |
Source: MLS PIN #73557030 Report a problem | ||
| 12/2/2021 | Sold | $425,000-1.1%$177/sqft |
Source: CCIMLS #22103343 Report a problem | ||
| 10/19/2021 | Pending sale | $429,900$179/sqft |
Source: CCIMLS #22103343 Report a problem | ||
| 10/6/2021 | Price change | $429,900-1.1%$179/sqft |
Source: CCIMLS #22103343 Report a problem | ||
| 9/23/2021 | Listed for sale | $434,900$181/sqft |
Source: CCIMLS #22103343 Report a problem | ||
Public tax history
| Year | Property taxes | Tax assessment |
|---|---|---|
| 2025 | $5,723 +2.4% | $617,400 |
| 2024 | $5,587 +9% | $617,400 +15.3% |
| 2023 | $5,124 -8.5% | $535,400 +10.6% |
| 2022 | $5,603 +11.9% | $484,300 +15.2% |
| 2021 | $5,008 +3.5% | $420,500 +7.1% |
| 2020 | $4,840 +6.9% | $392,500 +9% |
| 2019 | $4,529 +17.8% | $360,000 +15.2% |
| 2018 | $3,845 +4.2% | $312,600 +1.6% |
| 2017 | $3,689 +1.3% | $307,700 -0.9% |
| 2016 | $3,643 -12.2% | $310,600 -13.4% |
| 2015 | $4,150 +1.9% | $358,700 |
| 2014 | $4,071 +5.5% | $358,700 |
| 2013 | $3,860 -5% | $358,700 -5.9% |
| 2012 | $4,063 +11.5% | $381,100 +5.5% |
| 2011 | $3,643 +4.5% | $361,100 -0.7% |
| 2010 | $3,486 +7.9% | $363,500 -2.3% |
| 2009 | $3,231 +4.3% | $372,200 -2.6% |
| 2008 | $3,099 +3.4% | $382,100 +0.2% |
| 2007 | $2,997 +23.9% | $381,400 -0.5% |
| 2006 | $2,418 +24.3% | $383,200 +19.1% |
| 2005 | $1,946 -10.5% | $321,700 +86% |
| 2004 | $2,175 | $173,000 |
| 2003 | $2,175 +32.4% | $173,000 -5.4% |
| 2001 | $1,643 -12% | $182,800 +18.4% |
| 1997 | $1,867 | $154,400 |
Find assessor info on the county website
Monthly payment
Est. payment
Payment breakdown
Explore the cost of this home by adjusting the details. Changes won't be saved.Climate risks
Neighborhood: Hyannis
Similar homes
- $685,0003 bd2 ba1.8k sqft160 Lincoln Road, Hyannis, MA 02601For Sale

 MLS ID #22603530, James Andrea, Lamacchia Realty, Inc.. CCIMLS
 - $699,9992 bd2 ba1.8k sqft9 Elaine Road, Hyannis, MA 02601For Sale
 MLS ID #22603820, William J Salas, Berkshire Hathaway HomeServices Robert Paul Properties. CCIMLS
 - $625,0004 bd1 ba1.3k sqft35 Walnut Street, Hyannis, MA 02601For Sale
 MLS ID #22604269, Scott Zaino Group, Keller Williams Realty. CCIMLS
 - $749,9003 bd2 ba2.2k sqft16 Washington Bursley Way, Centerville, MA 02632For Sale
 MLS ID #73578115, Morn Phaen, MyPlace Realty. MLS PIN
 - $745,0004 bd4 ba2k sqft1109 Shootflying Hill Road, Centerville, MA 02632For SaleMLS ID #22603918, Chuck Deluga, Paul W Sullivan & Assoc. CCIMLS
- $795,0003 bd3 ba2.3k sqft66 Sheaffer Road, Centerville, MA 02632For SaleMLS ID #22604354, Michael A Ewald, William Raveis Real Estate & Home Services. CCIMLS
- $729,0003 bd2 ba1.4k sqft122 Salt Rock Road, Barnstable, MA 02630For SaleMLS ID #22602111, Lynda Bryson, Kinlin Grover Compass. CCIMLS
- $895,0005 bd7 ba3.4k sqft1586 Hyannis Road, Barnstable, MA 02630For SaleMLS ID #22604596, Tara J Schiffmann, Bayview Real Estate, LLC. CCIMLS
- $849,0004 bd3 ba2.9k sqft536 Skunknet Road, Centerville, MA 02632For SaleMLS ID #22603542, Shane T Hoctor, Copper Cod Real Estate. CCIMLS
- $799,9003 bd3 ba2k sqft442 Flint Street, Marstons Mills, MA 02648For SaleMLS ID #22603251, Susan G Ryan, Jack Conway. CCIMLS
- $799,0003 bd2 ba1.8k sqft329 Swift Avenue, Osterville, MA 02655For SaleMLS ID #22604277, Lauren T Scioletti, Sotheby's International Realty. CCIMLS
- $750,0003 bd3 ba1.6k sqft34 Commodore Lane, Marstons Mills, MA 02648For SaleMLS ID #22604232, Tiffany Callahan, Greer Real Estate, LLC. CCIMLS
- $820,0003 bd3 ba2.2k sqft10 Lawton Lane, West Barnstable, MA 02668For SaleMLS ID #22604058, Michelle Chaisson-Turmelle, Today Real Estate. CCIMLS
- $695,5003 bd3 ba1.9k sqft76 Blackthorn Road, Marstons Mills, MA 02648For SaleMLS ID #22604474, Katie Martin, Cape Coastal Sotheby's International Realty. CCIMLS
- $749,0005 bd2 ba2.3k sqft126 Old Colony Drive, Mashpee, MA 02649For SaleMLS ID #22604630, John J Hopkins, Frank A Sullivan Real Estate. CCIMLS
- $759,0004 bd3 ba2.5k sqft6 Sylvan Way, South Yarmouth, MA 02664For SaleMLS ID #22602185, Ned B Chatelain, Chatelain Real Estate. CCIMLS
- $799,0003 bd2 ba1.4k sqft20 Park Street, West Yarmouth, MA 02673For SaleMLS ID #22603474, Scott Zaino Group, Keller Williams Realty. CCIMLS
- $729,0004 bd2 ba1.3k sqft25 Frances Helen Road, Yarmouth Port, MA 02675For SaleMLS ID #22601477, MaryEllen E Monahan, Today Real Estate. CCIMLS
