Welcome to this oversized, beautifully updated Colonial tucked away in a private Centerville setting, directly bordering Barnstable Open Space. Offering more than 2,800 square feet of living area encompassing four bedrooms, and 2.5 baths, this spacious home combines comfortable everyday living with an ideal layout for entertaining. The heart of the home is the inviting open-concept kitchen, dining, and walk-in pantry area, enhanced by cathedral ceilings that create an airy and welcoming atmosphere. The first floor also features a comfortable family room with wood fire-place, a bedroom (office or play room), and a convenient half bath. Upstairs, the spacious primary suite provides a private retreat with a generous walk-in closet and an en-suite bath featuring a walk-in shower, separate soaking tub, and additional walk-in closets. Two more bedrooms, a full bath, and a conveniently located laundry area complete the second floor. Outside, enjoy the private backyard bordering Barnstable Open Space. This property is also near both north and south beaches and boat access.
For sale
Price cut: $40K (9/14)
$849,000
536 Skunknet Road, Centerville, MA 02632
4beds
2,912sqft
Single Family Residence
Built in 1981
0.5 Acres Lot
$828,500 Zestimate®
$292/sqft
$-- HOA
What's special
Family roomPeaceful quiet backyardWalk-in closetsWalk-in pantrySeparate bathtubWelcoming entertaining space
- 54 days
- 466
- 22
Zillow last checked:
Listing updated:
Listed by:
Shane T Hoctor 508-208-0191,
Copper Cod Real Estate
Source: CCIMLS,MLS#: 22603542
Facts & features
Interior
Bedrooms & bathrooms
- Bedrooms: 4
- Bathrooms: 3
- Full bathrooms: 2
- 1/2 bathrooms: 1
Heating
- Natural Gas
Cooling
- None
Appliances
- Included: Natural Gas, Water Heater
Features
- Flooring: Hardwood, Carpet
Interior area
- Total structure area: 2,912
- Total interior livable area: 2,912 sqft
Property
Parking
- Total spaces: 2
- Parking features: Driveway
- Attached garage spaces: 2
- Has uncovered spaces: Yes
Features
- Stories: 2
- Patio & porch: Deck
- Exterior features: Underground Sprinkler System
- Fencing: Partial
Lot
- Size: 0.5 Acres
Details
- Parcel number: CENT M:0169 B:0015 L:0004
- Special conditions: None
Construction
Type & style
- Home type: SingleFamily
- Property subtype: Single Family Residence
Materials
- Shingle Siding, Vinyl Siding
- Roof: Asphalt
Condition
- Year built: 1981
Utilities & green energy
- Water: Public
Community & HOA
Location
- Region: Centerville
Financial & listing details
- Price per square foot: $292/sqft
- Tax assessed value: $757,200
- Annual tax amount: $5,149
- Date on market: 7/22/2026
- Cumulative days on market: 55 days
Estimated market value
$828,500
$787,000 - $870,000
$3,974/mo
Price history
| Date | Event | Price |
|---|---|---|
| 9/14/2026 | Price change | $849,000-4.5%$292/sqft |
Source:  CCIMLS #22603542 Report a problem CCIMLS #22603542 Report a problem | ||
| 8/18/2026 | Price change | $889,000-1.1%$305/sqft |
Source: CCIMLS #22603542 Report a problem | ||
| 7/22/2026 | Listed for sale | $899,000+128.8%$309/sqft |
Source: CCIMLS #22603542 Report a problem | ||
| 10/30/2015 | Sold | $393,000+118.3%$135/sqft |
Source: CCIMLS #21508559 Report a problem | ||
| 8/28/2009 | Sold | $180,000-18.1%$62/sqft |
Source: Public Record Report a problem | ||
| 7/2/2009 | Listed for sale | $219,900+15.7%$76/sqft |
Source: Coldwell Banker Joly, McAbee & Weinert Realty #20905750 Report a problem | ||
| 2/25/2009 | Sold | $190,000$65/sqft |
Source: Public Record Report a problem | ||
Public tax history
| Year | Property taxes | Tax assessment |
|---|---|---|
| 2025 | $6,075 +8.4% | $750,900 +4.6% |
| 2024 | $5,604 +7% | $717,600 +14.3% |
| 2023 | $5,238 +7.8% | $628,000 +24.6% |
| 2022 | $4,860 -1.9% | $504,100 +6.8% |
| 2021 | $4,952 +6.6% | $472,100 +11.4% |
| 2020 | $4,646 -3.8% | $423,900 -1% |
| 2019 | $4,831 +10.6% | $428,300 +10% |
| 2018 | $4,369 +7.6% | $389,400 +3.2% |
| 2017 | $4,061 -1.6% | $377,400 -0.3% |
| 2016 | $4,126 +0.3% | $378,500 -0.2% |
| 2015 | $4,114 +2% | $379,200 -0.1% |
| 2014 | $4,033 +3.8% | $379,400 0% |
| 2013 | $3,886 +3.2% | $379,500 -0.7% |
| 2012 | $3,764 +9.2% | $382,100 +4% |
| 2011 | $3,446 +3.7% | $367,400 -0.1% |
| 2010 | $3,322 -3.3% | $367,900 -14.5% |
| 2009 | $3,435 +1.3% | $430,400 -3.4% |
| 2008 | $3,391 +71.3% | $445,600 +42.3% |
| 2007 | $1,979 +3.6% | $313,200 +3.5% |
| 2006 | $1,910 +21.6% | $302,700 +16.6% |
| 2005 | $1,571 +6.6% | $259,700 +97.6% |
| 2004 | $1,474 | $131,400 |
| 2003 | $1,474 +24.6% | $131,400 -0.2% |
| 2001 | $1,183 -4.6% | $131,600 +35.8% |
| 2000 | $1,240 | $96,900 |
Find assessor info on the county website
Monthly payment
Est. payment
Payment breakdown
Explore the cost of this home by adjusting the details. Changes won't be saved.Climate risks
Neighborhood: Centerville
Similar homes
- $795,0003 bd3 ba2.3k sqft66 Sheaffer Road, Centerville, MA 02632For Sale

 MLS ID #22604354, Michael A Ewald, William Raveis Real Estate & Home Services. CCIMLS
 - $950,0003 bd2 ba2.1k sqft31 Childs Street, Centerville, MA 02632For Sale
 MLS ID #22603111, Angel C Frazier, William Raveis Real Estate & Home Services. CCIMLS
 - $980,0003 bd3 ba2.4k sqft6 Scottsdale Road, Centerville, MA 02632For Sale
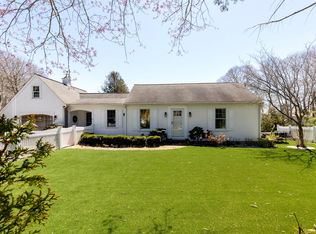 MLS ID #22601762, Dara Harris, RE/MAX Executive Realty. CCIMLS
 - $629,0003 bd2 ba1.6k sqft49 Powderhorn Way, Centerville, MA 02632For Sale
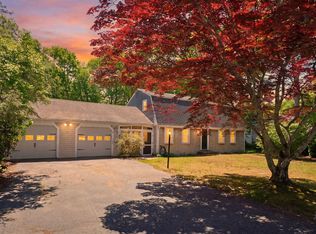 MLS ID #22602569, Jessica L Caprio, LPT Realty. CCIMLS
 - $840,0003 bd3 ba2.2k sqft10 Lawton Lane, West Barnstable, MA 02668For SaleMLS ID #22604058, Michelle Chaisson-Turmelle, Today Real Estate. CCIMLS
- $799,0003 bd2 ba1.8k sqft329 Swift Avenue, Osterville, MA 02655For SaleMLS ID #22604277, Lauren T Scioletti, Sotheby's International Realty. CCIMLS
- $879,9004 bd2 ba2.2k sqft3 Popple Bottom Road, Sandwich, MA 02563For SaleMLS ID #22604191, Ralph A Secino, William Raveis Real Estate & Home Services. CCIMLS
- $799,9003 bd1 ba1.4k sqft126 Willimantic Drive, Marstons Mills, MA 02648For SaleMLS ID #22604289, Cape Island Estates, Christie's Int'l RE Atlantic Brokerage. CCIMLS
- $750,0003 bd3 ba1.6k sqft34 Commodore Lane, Marstons Mills, MA 02648For SaleMLS ID #22604232, Tiffany Callahan, Greer Real Estate, LLC. CCIMLS
- $949,0003 bd3 ba2.6k sqft88 Acre Hill Road, Barnstable, MA 02630For SaleMLS ID #22603175, Laurie - Ann Webster, Today Real Estate. CCIMLS
- $781,0003 bd2 ba1.8k sqft30 Currycomb Circle, West Barnstable, MA 02668For SaleMLS ID #22602988, Scott Zaino Group, Keller Williams Realty. CCIMLS
- $925,0003 bd3 ba2.9k sqft3 Wellfield Road, Forestdale, MA 02644For SaleMLS ID #22604504, Laurie - Ann Webster, Today Real Estate. CCIMLS
- $880,0004 bd4 ba1.8k sqft201 Center Street, Dennis Port, MA 02639For SaleMLS ID #22603194, Jennifer A Reil, LAER Realty Partners. CCIMLS
- $699,9003 bd2 ba1.6k sqft16 Pine View Drive, Cotuit, MA 02635For SaleMLS ID #22603078, Corinne J Costanzo, Berkshire Hathaway HomeServices Robert Paul Properties. CCIMLS
- $989,9003 bd3 ba3.1k sqft71 Althea Road, North Falmouth, MA 02556For SaleMLS ID #22604339, Maria Gorman, Coldwell Banker Realty. CCIMLS
- $749,0004 bd2 ba1.5k sqft4 Kalmia Path, Sandwich, MA 02563For SaleMLS ID #22603933, The Cape House Team, William Raveis Real Estate & Home Services. CCIMLS
- $1,075,0004 bd3 ba3k sqft79 Bayberry Lane, Barnstable, MA 02630For SaleMLS ID #22600498, Sarah Kiel Meehan, Milbury and Company. CCIMLS
- $874,9993 bd4 ba2.2k sqft115 Kiahs Way, East Sandwich, MA 02537For SaleMLS ID #22603343, Amber Dauphinais, Orleans Village Properties, LLC. CCIMLS
