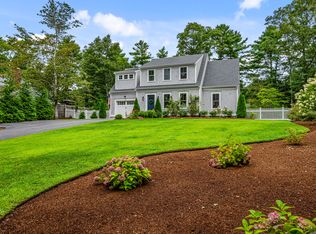
NEW CONSTRUCTION- Rare opportunity to own new construction in one of Centerville's most desirable locations, south of Route 28, on a quiet cul-de-sac just minutes from the picturesque village, Craigville Beach, shopping, and restaurants.
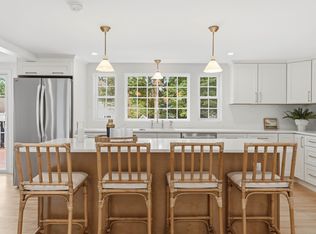
Designed with today's lifestyle in mind, this thoughtfully crafted home offers over 2,000 square feet of beautifully finished living space plus an additional 700+ square foot finished basement with a bathroom. The inviting open-concept floor plan with a spacious kitchen flowing seamlessly into the living and dining areas, creating a warm and welcoming space for everyday living and entertaining. Offering three generous bedrooms, three full baths, and a half bath, there is ample room for family and guests.
Enjoy outdoor living from the charming covered front porch or relax on the expansive rear deck overlooking the oversized backyard, with plenty of room to add a pool.
A rare opportunity to enjoy the quality, efficiency, and peace of mind of new construction at this price point in one of Cape Cod's most sought-after villages.
Interior pictures coming soon
New construction
Price cut: $101K (9/23)
$1,199,000
94 Liam Lane, Centerville, MA 02632
3beds
2,068sqft
Single Family Residence
Built in 1984
0.51 Acres Lot
$1,163,800 Zestimate®
$580/sqft
$-- HOA
What's special
Quiet cul-de-sacThree generous bedroomsCharming covered front porchInviting open-concept floor plan
- 62 days
- 1,143
- 82
Zillow last checked:
Listing updated:
Listed by:
Tom P Foley 508-685-8928,
The Foley Company
Source: CCIMLS,MLS#: 22603696
Facts & features
Interior
Bedrooms & bathrooms
- Bedrooms: 3
- Bathrooms: 4
- Full bathrooms: 3
- 1/2 bathrooms: 1
Heating
- Natural Gas
Cooling
- Central Air
Appliances
- Included: Natural Gas, Water Heater
Features
- Flooring: Hardwood, Tile
- Basement: Finished,Full
Interior area
- Total structure area: 2,068
- Total interior livable area: 2,068 sqft
Property
Features
- Stories: 2
- Exterior features: Underground Sprinkler System
Lot
- Size: 0.51 Acres
Details
- Parcel number: CENT M:0167 B:0016 L:0013
- Special conditions: Standard
Construction
Type & style
- Home type: SingleFamily
- Property subtype: Single Family Residence
Materials
- Shingle Siding
- Roof: Asphalt
Condition
- New construction: Yes
- Year built: 1984
Utilities & green energy
- Water: Public
Community & HOA
Location
- Region: Centerville
Financial & listing details
- Price per square foot: $580/sqft
- Tax assessed value: $532,200
- Annual tax amount: $3,619
- Date on market: 7/31/2026
- Cumulative days on market: 63 days
Estimated market value
$1,163,800
$1.11M - $1.22M
$4,075/mo
Price history
| Date | Event | Price |
|---|---|---|
| 9/23/2026 | Price change | $1,199,000-7.8%$580/sqft |
Source:  CCIMLS #22603696 Report a problem CCIMLS #22603696 Report a problem | ||
| 7/31/2026 | Listed for sale | $1,300,000+132.6%$629/sqft |
Source: CCIMLS #22603696 Report a problem | ||
| 12/20/2022 | Listing removed | $559,000$270/sqft |
Source: CCIMLS #22203642 Report a problem | ||
| 9/16/2022 | Price change | $559,000-1.8%$270/sqft |
Source: CCIMLS #22203642 Report a problem | ||
| 8/17/2022 | Price change | $569,000-3.4%$275/sqft |
Source: CCIMLS #22203642 Report a problem | ||
| 7/12/2022 | Listed for sale | $589,000+55%$285/sqft |
Source: CCIMLS #22203642 Report a problem | ||
| 4/20/2007 | Sold | $380,000+15.9%$184/sqft |
Source: CCIMLS #20703032 Report a problem | ||
| 12/30/2003 | Sold | $328,000+84.3%$159/sqft |
Source: Public Record Report a problem | ||
| 12/3/1999 | Sold | $178,000$86/sqft |
Source: Public Record Report a problem | ||
Public tax history
| Year | Property taxes | Tax assessment |
|---|---|---|
| 2025 | $4,178 +7.5% | $516,400 +3.8% |
| 2024 | $3,886 +1.7% | $497,600 +8.6% |
| 2023 | $3,822 +10.2% | $458,300 +27.4% |
| 2022 | $3,468 +1.3% | $359,800 +10.3% |
| 2021 | $3,423 -3.1% | $326,300 +1.2% |
| 2020 | $3,534 +4.6% | $322,400 +7.6% |
| 2019 | $3,379 +7.2% | $299,600 +6.6% |
| 2018 | $3,153 +6.8% | $281,000 +2.4% |
| 2017 | $2,951 -1.6% | $274,300 -0.3% |
| 2016 | $3,000 +2.6% | $275,200 +2.1% |
| 2015 | $2,925 +2% | $269,600 0% |
| 2014 | $2,867 +1.7% | $269,700 -2% |
| 2013 | $2,819 -7.7% | $275,300 -11.2% |
| 2012 | $3,053 +4.3% | $309,900 -0.7% |
| 2011 | $2,927 +5.9% | $312,000 +2% |
| 2010 | $2,763 +8.8% | $306,000 -3.9% |
| 2009 | $2,540 -4.6% | $318,300 -9% |
| 2008 | $2,663 +20.6% | $349,900 +0.1% |
| 2007 | $2,208 -0.8% | $349,400 -1% |
| 2006 | $2,226 +14.3% | $352,800 +9.6% |
| 2005 | $1,947 +16.2% | $321,800 +115.4% |
| 2004 | $1,676 | $149,400 |
| 2003 | $1,676 +24.8% | $149,400 |
| 2001 | $1,343 -10.4% | $149,400 +27.6% |
| 2000 | $1,499 | $117,100 |
Find assessor info on the county website
Monthly payment
Est. payment
Payment breakdown
Explore the cost of this home by adjusting the details. Changes won't be saved.Climate risks
Neighborhood: Centerville
Similar homes
- $1,195,0003 bd3 ba1.9k sqft20 Wedgewood Drive, Centerville, MA 02632For Sale
 MLS ID #22604200, The Norton Team, Kinlin Grover Compass. CCIMLS
 - $1,299,9003 bd3 ba2.1k sqft30 Deerfield Rd, Osterville, MA 02655For Sale
 MLS ID #73571509, Garrett Hogan, Garland Group, LLC. MLS PIN
 - $849,0004 bd3 ba2.9k sqft536 Skunknet Road, Centerville, MA 02632For Sale
 MLS ID #22603542, Shane T Hoctor, Copper Cod Real Estate. CCIMLS
 - $745,0004 bd4 ba2k sqft1109 Shootflying Hill Road, Centerville, MA 02632For Sale
 MLS ID #22603918, Chuck Deluga, Paul W Sullivan & Assoc. CCIMLS
 - $1,165,0004 bd3 ba2.9k sqft7 Oxford Drive, Cotuit, MA 02635For SaleMLS ID #22603257, Team Willowbend, Southworth Willowbend RE, LLC. CCIMLS
- $1,485,0003 bd3 ba1.8k sqft23 & 27 Swift Avenue, Osterville, MA 02655For SaleMLS ID #22604426, Livia A Freitas Monteforte, Compass Massachusetts, LLC. CCIMLS
- $1,595,0003 bd3 ba2k sqft162 Main Street, Osterville, MA 02655For SaleMLS ID #22601704, Kim A Gazal Santos, Property Cape Cod. CCIMLS
- $749,0003 bd3 ba1.3k sqft888 Phinneys Lane, Centerville, MA 02632For SaleMLS ID #22604389, Marcia Prette, LPT Realty. CCIMLS
- $675,0003 bd2 ba1.4k sqft53 Hadrada Lane, Centerville, MA 02632For SaleMLS ID #22601980, Jem Zinel, Today Real Estate. CCIMLS
- $820,0003 bd3 ba2.2k sqft10 Lawton Lane, West Barnstable, MA 02668For SaleMLS ID #22604058, Michelle Chaisson-Turmelle, Today Real Estate. CCIMLS
- $1,250,0004 bd2 ba2.1k sqft48 Black Flats Road, Dennis, MA 02638For SaleMLS ID #22604295, Lisa A Griffin, Gibson Sotheby's International Realty. CCIMLS
- $1,075,0004 bd3 ba3k sqft79 Bayberry Lane, Barnstable, MA 02630For SaleMLS ID #22600498, Sarah Kiel Meehan, Milbury and Company. CCIMLS
- $699,9003 bd2 ba1.6k sqft16 Pine View Drive, Cotuit, MA 02635For SaleMLS ID #22603078, Corinne J Costanzo, Berkshire Hathaway HomeServices Robert Paul Properties. CCIMLS
- $750,0003 bd3 ba1.6k sqft34 Commodore Lane, Marstons Mills, MA 02648For SaleMLS ID #22604232, Tiffany Callahan, Greer Real Estate, LLC. CCIMLS
- $769,0003 bd2 ba1.8k sqft30 Currycomb Circle, West Barnstable, MA 02668For SaleMLS ID #22602988, Scott Zaino Group, Keller Williams Realty. CCIMLS
- $699,9003 bd3 ba1.3k sqft52 Willimantic Drive, Marstons Mills, MA 02648For SaleMLS ID #22604317, Tori Harrison Farr, Sotheby's International Realty, Inc.. CCIMLS
- $1,295,0004 bd4 ba2.6k sqft65 Rivers Edge Road, East Falmouth, MA 02536For SaleMLS ID #22604625, Jackie Weaver, Coastal Homes Realty Group LLC. CCIMLS
- $999,9993 bd2 ba1.4k sqft276 Pheasant Hill Circle, Cotuit, MA 02635For SaleMLS ID #22604692, Amy L Delgado, Salt Pond Realty LLP. CCIMLS
