7 Oxford offers prime location within close proximity to the quaint village of Cotuit including beaches, King's Grant tennis courts, Willowbend and all the area has to offer! The wide corner lot and professional landscaping welcome you upon your arrival. Offering plenty of space, this lovely home provides a world of possibilities with its 3 first floor bedrooms including a primary suite plus a 4th bedroom upstairs with a beautiful full bath. A gracious living room opens up to an air-conditioned sunroom with walls of glass overlooking the spacious, fenced-in backyard and stone patio. A kitchen with newer gas range and refrigerator is the heart of the home and has an eat-in kitchen which flows to a separate, spacious dining room to enjoy with your family and friends. A room off the kitchen would make a great office, mud room or even butler's pantry connecting to the dining room. The second floor presents a large family room loft style space with a view of the Santuit River that holds endless possibilities whether an entertainment/media room, an artist's studio, a reverse in-law suite or as the welcoming gathering space for family and friends. A 4th bedroom and bathroom offer a quiet space away from it all.
This home offers ample closet space throughout, an unfinished lower level and attic space, as well as a two-car garage.
Recent upgrades include a newly fenced in backyard, paved driveways, a new Bradford White hot water heater, mini split AC units installed in 2023/2024, Hunter Douglas window treatments, and expanded irrigation.
Whether you are looking for a summer home close to it all or a year-round home to enjoy for years to come, you have found your new oasis at 7 Oxford Dr!
For sale
Price cut: $66K (10/6)
$1,099,000
7 Oxford Drive, Cotuit, MA 02635
4beds
2,977sqft
Single Family Residence
Built in 1986
0.46 Acres Lot
$1,070,400 Zestimate®
$369/sqft
$-- HOA
What's special
Stone patioTwo-car garageEat-in kitchenPaved drivewaysWide corner lotAmple closet space throughoutHunter douglas window treatments
- 107 days
- 719
- 26
Zillow last checked:
Listing updated:
Listed by:
Team Willowbend 508-539-5200,
Southworth Willowbend RE, LLC
Source: CCIMLS,MLS#: 22603257
Facts & features
Interior
Bedrooms & bathrooms
- Bedrooms: 4
- Bathrooms: 3
- Full bathrooms: 3
Heating
- Natural Gas
Cooling
- Has cooling: Yes
Appliances
- Included: Dishwasher, Microwave, Gas Range, Refrigerator, Washer, Natural Gas, Water Heater
- Laundry: Gas Dryer
Features
- Pantry
- Flooring: Wood
- Basement: Full
Interior area
- Total structure area: 2,977
- Total interior livable area: 2,977 sqft
Property
Parking
- Total spaces: 2
- Parking features: Direct Access, Garage Door Opener, Driveway, Paved
- Attached garage spaces: 2
- Has uncovered spaces: Yes
Features
- Stories: 2
- Patio & porch: Patio, Screened Porch
- Exterior features: Underground Sprinkler System
- Waterfront features: Waterview
Lot
- Size: 0.46 Acres
- Features: Corner Lot, Fenced/Enclosed, Level
Details
- Parcel number: COTU M:0021 B:0045 L:0000
- Special conditions: Standard
Construction
Type & style
- Home type: SingleFamily
- Property subtype: Single Family Residence
Materials
- Vinyl Siding
- Roof: Asphalt,Pitched
Condition
- Year built: 1986
Utilities & green energy
- Water: Public
Community & HOA
Community
- Security: Security System
Location
- Region: Cotuit
Financial & listing details
- Price per square foot: $369/sqft
- Tax assessed value: $970,600
- Annual tax amount: $6,600
- Date on market: 7/3/2026
- Cumulative days on market: 210 days
Estimated market value
$1,070,400
$1.02M - $1.12M
$4,158/mo
Price history
| Date | Event | Price |
|---|---|---|
| 10/6/2026 | Price change | $1,099,000-5.7%$369/sqft |
Source:  CCIMLS #22603257 Report a problem CCIMLS #22603257 Report a problem | ||
| 7/3/2026 | Listed for sale | $1,165,000-0.9%$391/sqft |
Source: MLS PIN #73544438 Report a problem | ||
| 6/29/2026 | Listing removed | $1,175,000$395/sqft |
Source: CCIMLS #22600812 Report a problem | ||
| 4/30/2026 | Price change | $1,175,000-9.3%$395/sqft |
Source: MLS PIN #73488169 Report a problem | ||
| 4/17/2026 | Price change | $1,295,000-4%$435/sqft |
Source: CCIMLS #22600812 Report a problem | ||
| 3/18/2026 | Listed for sale | $1,349,000+28.6%$453/sqft |
Source: MLS PIN #73488169 Report a problem | ||
| 5/31/2024 | Sold | $1,049,000-3.7%$352/sqft |
Source: CCIMLS #22401263 Report a problem | ||
| 4/14/2024 | Contingent | $1,089,000$366/sqft |
Source: MLS PIN #73220829 Report a problem | ||
| 4/13/2024 | Pending sale | $1,089,000$366/sqft |
Source: CCIMLS #22401263 Report a problem | ||
| 4/1/2024 | Listed for sale | $1,089,000-1%$366/sqft |
Source: CCIMLS #22401263 Report a problem | ||
| 3/27/2024 | Listing removed | $1,100,000$369/sqft |
Source: MLS PIN #73175163 Report a problem | ||
| 12/3/2023 | Price change | $1,100,000-8.3%$369/sqft |
Source: MLS PIN #73175163 Report a problem | ||
| 10/28/2023 | Listed for sale | $1,199,000+26.2%$403/sqft |
Source: CCIMLS #22304784 Report a problem | ||
| 6/2/2023 | Sold | $950,000+6.1%$319/sqft |
Source: CCIMLS #22301795 Report a problem | ||
| 5/15/2023 | Pending sale | $895,000$301/sqft |
Source: CCIMLS #22301795 Report a problem | ||
| 5/15/2023 | Contingent | $895,000$301/sqft |
Source: MLS PIN #73109570 Report a problem | ||
| 5/10/2023 | Listed for sale | $895,000+146.6%$301/sqft |
Source: CCIMLS #22301795 Report a problem | ||
| 7/8/2011 | Sold | $363,000-3.2%$122/sqft |
Source: CCIMLS #21009487 Report a problem | ||
| 10/7/2010 | Listed for sale | $374,900-20.2%$126/sqft |
Source: Sotheby's International Realty #21009487 Report a problem | ||
| 9/13/2009 | Listing removed | $469,900$158/sqft |
Source: NRT #20902058 Report a problem | ||
| 3/14/2009 | Listed for sale | $469,900$158/sqft |
Source: NRT #20902058 Report a problem | ||
Public tax history
| Year | Property taxes | Tax assessment |
|---|---|---|
| 2025 | $7,783 +11.6% | $932,100 +5.3% |
| 2024 | $6,973 +5.7% | $884,900 +12.3% |
| 2023 | $6,596 +0.5% | $788,100 +24.1% |
| 2022 | $6,566 +4.9% | $635,000 +12.1% |
| 2021 | $6,257 -4.1% | $566,700 +1.7% |
| 2020 | $6,526 +6.2% | $557,300 +7.7% |
| 2019 | $6,146 +5.1% | $517,300 +5.1% |
| 2018 | $5,847 +4% | $492,200 +3.3% |
| 2017 | $5,622 +2.2% | $476,400 -0.3% |
| 2016 | $5,502 +4% | $478,000 +4.1% |
| 2015 | $5,288 +3.4% | $459,000 0% |
| 2014 | $5,114 +6.2% | $459,100 +0.2% |
| 2013 | $4,817 +0.1% | $458,300 +1.1% |
| 2012 | $4,812 +9.1% | $453,100 0% |
| 2011 | $4,410 +5.6% | $453,200 +1.2% |
| 2010 | $4,178 +0.1% | $447,800 -10.6% |
| 2009 | $4,174 -2.9% | $501,100 -7.8% |
| 2008 | $4,298 -15.8% | $543,400 -10.4% |
| 2007 | $5,106 +57.4% | $606,400 +18% |
| 2006 | $3,243 +11.5% | $514,000 +6.9% |
| 2005 | $2,909 -15.2% | $480,900 +62.1% |
| 2004 | $3,430 | $296,700 |
| 2003 | $3,430 +28.6% | $296,700 |
| 2001 | $2,667 -19.8% | $296,700 +14.2% |
| 2000 | $3,327 | $259,900 |
Find assessor info on the county website
Monthly payment
Est. payment
Payment breakdown
Explore the cost of this home by adjusting the details. Changes won't be saved.Climate risks
Neighborhood: Cotuit
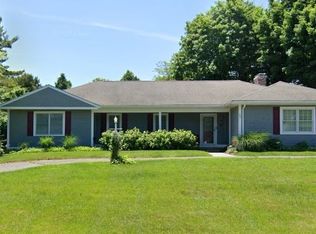
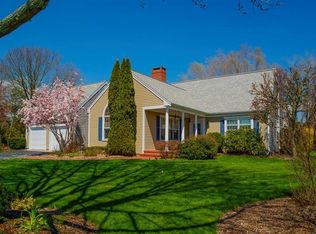
Similar homes
- $1,049,0003 bd3 ba1.9k sqft31 Little Neck Way, Marstons Mills, MA 02648For Sale
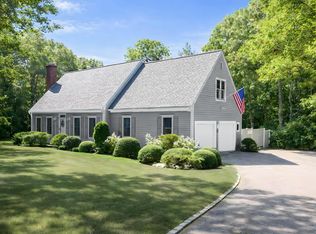
 MLS ID #22605107, David Hunter, Gibson Sotheby's International Realty. CCIMLS
 - $1,099,0004 bd5 ba2.7k sqft92 Rainbow Avenue, East Falmouth, MA 02536For Sale
 MLS ID #22601639, Kevin P Cosgrove, Kinlin Grover Compass. CCIMLS
 - $1,075,0002 bd2 ba2k sqft51 Falling Leaf Lane, Osterville, MA 02655For Sale
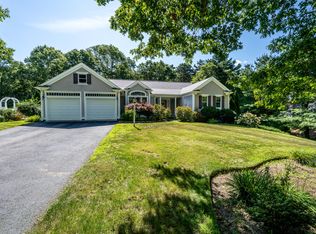 MLS ID #22604062, Sam Amara, William Raveis Real Estate & Home Services. CCIMLS
 - $1,200,0003 bd3 ba2.4k sqft52 Coventry Lane, West Barnstable, MA 02668For Sale
 MLS ID #22605114, Kim A Hanlon, Alante Real Estate. CCIMLS
 - $990,0003 bd3 ba2.1k sqft82 Falling Leaf Lane, Osterville, MA 02655For SaleMLS ID #22604478, John R Peacock, Sotheby's International Realty. CCIMLS
- $1,199,0003 bd4 ba2k sqft94 Liam Lane, Centerville, MA 02632New ConstructionMLS ID #22603696, Tom P Foley, The Foley Company. CCIMLS
- $1,099,0003 bd3 ba3.4k sqft3 Hill Wood Way, East Sandwich, MA 02537For SaleMLS ID #22603664, Patrick Davison, Shining Sea Realty. CCIMLS
- $650,0003 bd2 ba1.6k sqft16 Pine View Drive, Cotuit, MA 02635For SaleMLS ID #22603078, Corinne J Costanzo, Berkshire Hathaway HomeServices Robert Paul Properties. CCIMLS
- $1,075,0004 bd3 ba3k sqft79 Bayberry Lane, Barnstable, MA 02630For SaleMLS ID #22600498, Sarah Kiel Meehan, Milbury and Company. CCIMLS
- $895,0003 bd3 ba2k sqft19 Maple Street, Mashpee, MA 02649For SaleMLS ID #22605127, Rory Eames, Coldwell Banker Martha Murray. CCIMLS
- $1,250,0004 bd3 ba3.8k sqft264 Hill And Plain Road, East Falmouth, MA 02536For SaleMLS ID #22604279, Jackie Weaver, Coastal Homes Realty Group LLC. CCIMLS
- $799,9003 bd3 ba2.6k sqft88 Acre Hill Road, Barnstable, MA 02630For SaleMLS ID #22605230, Rick Shechtman, Kinlin Grover Compass. CCIMLS
- $829,0004 bd3 ba2.9k sqft536 Skunknet Road, Centerville, MA 02632For SaleMLS ID #22603542, Shane T Hoctor, Copper Cod Real Estate. CCIMLS
- $1,295,0004 bd4 ba2.6k sqft65 Rivers Edge Road, East Falmouth, MA 02536For SaleMLS ID #22604625, Jackie Weaver, Coastal Homes Realty Group LLC. CCIMLS
- $1,200,0004 bd3 ba2.4k sqft1120 Shore Road, Cataumet, MA 02534For SaleMLS ID #22603126, Amy E Vickers, Sotheby's International Realty. CCIMLS
- $1,300,0004 bd3 ba3.2k sqft46 Southview Way, East Falmouth, MA 02536For SaleMLS ID #22604748, Kenny - Heisler Team, Kinlin Grover Compass. CCIMLS
