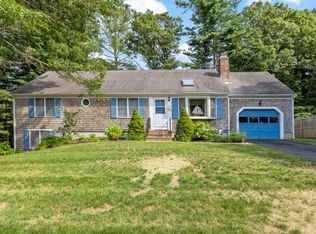
Hunter Hill Estates! Welcome to 30 Currycomb Circle in beautiful West Barnstable. Completely renovated in 2026 (see Property Features Sheet), this move-in ready 3-bedroom Cape is tucked away on a quiet cul-de-sac in one of the area's most desirable neighborhoods. Flexible floor plan offers a first- or second-floor primary bedroom and 2 beautifully remodeled baths. Sun-filled rooms, cathedral ceilings, refinished hardwood floors, and a stunning new kitchen create an open, inviting feel. The spacious family room features a dramatic floor-to-ceiling fireplace and sliders to a full-length private deck, perfect for entertaining or relaxing. Additional highlights include natural gas FHA heat, central A/C, first-floor laundry, full dry basement, and a brand-new Title V septic system being installed by the seller. Upstairs are 2 generously sized bedrooms, including one with a dressing area and private balcony. Convenient to beaches, shopping, restaurants, golf, and all Cape Cod has to offer. Current property taxes do not reflect the Town of Barnstable Residential Exemption. A truly turnkey home ready for its next owners! Schedule Your Tour Today! You Will Be So Glad You Did!
For sale
Price cut: $12K (9/25)
$769,000
30 Currycomb Circle, West Barnstable, MA 02668
3beds
1,841sqft
Single Family Residence
Built in 1986
0.39 Acres Lot
$761,600 Zestimate®
$418/sqft
$42/mo HOA
What's special
Natural gas fha heatFirst-floor laundryFull-length private deckQuiet cul-de-sacSpacious family roomCathedral ceilingsRefinished hardwood floors
- 116 days
- 790
- 51
Zillow last checked:
Listing updated:
Listed by:
Scott Zaino Group 508-566-0051,
Keller Williams Realty
Source: CCIMLS,MLS#: 22602988
Facts & features
Interior
Bedrooms & bathrooms
- Bedrooms: 3
- Bathrooms: 2
- Full bathrooms: 2
Heating
- Natural Gas
Cooling
- Central Air
Appliances
- Included: Dishwasher, Microwave, Gas Range, Refrigerator, Washer, Natural Gas, Water Heater
Features
- Interior Balcony, Linen Closet
- Flooring: Hardwood, Tile, Carpet
- Basement: Full
- Number of fireplaces: 1
Interior area
- Total structure area: 1,841
- Total interior livable area: 1,841 sqft
Property
Parking
- Total spaces: 3
- Parking features: Direct Access, Garage Door Opener, Off Street, Paved
- Attached garage spaces: 1
Features
- Stories: 2
- Patio & porch: Deck
Lot
- Size: 0.39 Acres
Details
- Parcel number: BARN M:151 L:074
- Special conditions: None
Construction
Type & style
- Home type: SingleFamily
- Property subtype: Single Family Residence
Materials
- Clapboard, Shingle Siding
- Roof: Asphalt,Pitched
Condition
- Year built: 1986
Utilities & green energy
- Water: Public
Community & HOA
Community
- Subdivision: Hunter Hill Estates
HOA
- Has HOA: Yes
- Services included: Common Area
- HOA fee: $500 annually
Location
- Region: West Barnstable
Financial & listing details
- Price per square foot: $418/sqft
- Tax assessed value: $711,500
- Annual tax amount: $7,038
- Date on market: 6/18/2026
- Cumulative days on market: 101 days
Estimated market value
$761,600
$724,000 - $800,000
$3,678/mo
Price history
| Date | Event | Price |
|---|---|---|
| 10/10/2026 | Listed for sale | $769,000$418/sqft |
Source:  CCIMLS #22602988 Report a problem CCIMLS #22602988 Report a problem | ||
| 10/2/2026 | Pending sale | $769,000$418/sqft |
Source: MLS PIN #73541607 Report a problem | ||
| 9/25/2026 | Price change | $769,000-1.5%$418/sqft |
Source: MLS PIN #73541607 Report a problem | ||
| 9/8/2026 | Price change | $781,000-1.9%$424/sqft |
Source: MLS PIN #73541607 Report a problem | ||
| 8/29/2026 | Price change | $796,000-0.4%$432/sqft |
Source: CCIMLS #22602988 Report a problem | ||
| 7/23/2026 | Price change | $799,000-3.2%$434/sqft |
Source: CCIMLS #22602988 Report a problem | ||
| 6/25/2026 | Listed for sale | $825,000$448/sqft |
Source: CCIMLS #22602988 Report a problem | ||
Public tax history
Tax history is unavailable.
Monthly payment
Est. payment
Payment breakdown
Explore the cost of this home by adjusting the details. Changes won't be saved.Climate risks
Neighborhood: West Barnstable
Similar homes
- $750,0003 bd3 ba1.6k sqft34 Commodore Lane, Marstons Mills, MA 02648For Sale

 MLS ID #22604232, Tiffany Callahan, Greer Real Estate, LLC. CCIMLS
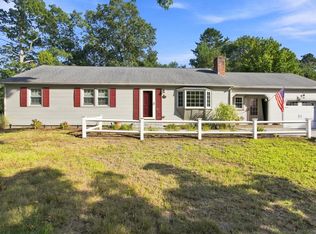
 - $795,0003 bd2 ba1.2k sqft111 Westwind Circle, Osterville, MA 02655For Sale
 MLS ID #22604019, W&W Boston/Cape Cod Connection, Compass Massachusetts, LLC. CCIMLS
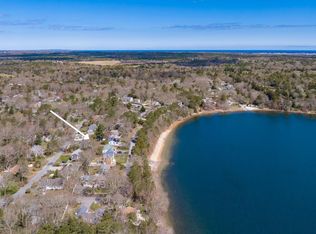
 - $675,0003 bd2 ba1.4k sqft53 Hadrada Lane, Centerville, MA 02632For Sale
 MLS ID #22601980, Jem Zinel, Today Real Estate. CCIMLS
 - $799,0003 bd4 ba1.9k sqft251 Lakeside Drive, Marstons Mills, MA 02648For Sale
 MLS ID #22601927, Zenas Crocker, LandVest, Inc.. CCIMLS
 - $685,0003 bd2 ba1.8k sqft160 Lincoln Road, Hyannis, MA 02601For SaleMLS ID #22603530, James Andrea, Lamacchia Realty, Inc.. CCIMLS
- $650,0003 bd2 ba1.6k sqft16 Pine View Drive, Cotuit, MA 02635For SaleMLS ID #22603078, Corinne J Costanzo, Berkshire Hathaway HomeServices Robert Paul Properties. CCIMLS
- $749,0005 bd2 ba2.3k sqft126 Old Colony Drive, Mashpee, MA 02649For SaleMLS ID #22604630, John J Hopkins, Frank A Sullivan Real Estate. CCIMLS
- $745,0003 bd2 ba1.2k sqft67 Crawford Road, Cotuit, MA 02635For SaleMLS ID #22601677, Rebecca L Ryan, Today Real Estate. CCIMLS
- $990,0003 bd3 ba2.1k sqft82 Falling Leaf Lane, Osterville, MA 02655For SaleMLS ID #22604478, John R Peacock, Sotheby's International Realty. CCIMLS
- $685,0002 bd2 ba1.8k sqft9 Elaine Road, Hyannis, MA 02601For SaleMLS ID #22603820, William J Salas, Berkshire Hathaway HomeServices Robert Paul Properties. CCIMLS
- $649,0004 bd2 ba1.9k sqft16 Holly Ridge Drive, Sandwich, MA 02563For SaleMLS ID #22604241, Laurie B Miller, Sotheby's International Realty, Inc.. CCIMLS
- $634,9002 bd2 ba1k sqft55 Seth Goodspeed Way, Osterville, MA 02655For SaleMLS ID #22601981, Donna Christopher, Sotheby's International Realty. CCIMLS
- $799,9004 bd4 ba2k sqft11 Burbank Street, Sandwich, MA 02563For SaleMLS ID #22604314, Tori Harrison Farr, Sotheby's International Realty, Inc.. CCIMLS
- $799,0003 bd2 ba1.8k sqft115 Dove Hill Road, North Falmouth, MA 02556For SaleMLS ID #22604493, Betsy C Lyons, William Raveis Real Estate & Home Services. CCIMLS
- $679,9002 bd2 ba1.7k sqft11 Santuit Pond Road, Mashpee, MA 02649For SaleMLS ID #22602863, Angel C Frazier, William Raveis Real Estate & Home Services. CCIMLS
- $749,9004 bd2 ba2.1k sqft1 Thorwald Drive, South Dennis, MA 02660For SaleMLS ID #22603190, Amy Hohmann, Today Real Estate. CCIMLS
- $739,9004 bd2 ba1.8k sqft2 Pheasant Lane, South Dennis, MA 02660For SaleMLS ID #22604253, Lisa Jacobs, Keller Williams Realty Boston-MetroWest. CCIMLS
- $699,0003 bd2 ba1.2k sqft7 Bent Bluff Lane, Yarmouth Port, MA 02675For SaleMLS ID #22603908, Pamela C Roberts, Gibson Sotheby's International Realty. CCIMLS
- $679,0004 bd2 ba1.8k sqft15 Melissa Avenue, Mashpee, MA 02649For SaleMLS ID #22603695, Stacey L Ricci, Sotheby's International Realty, Inc.. CCIMLS
- $1,075,0002 bd2 ba2k sqft51 Falling Leaf Lane, Osterville, MA 02655For SaleMLS ID #22604062, Sam Amara, William Raveis Real Estate & Home Services. CCIMLS
