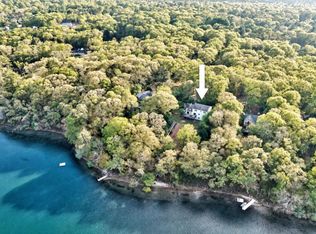
Lakeside living at its finest. Rarely does an opportunity like this become available on one of Cape Cod's most sought-after kettle ponds. Offering 3 bedrooms, 4 bathrooms, and a flexible three-level layout, this waterfront retreat is ideal as a year-round home, private escape, or investment with strong rental potential. High ceilings and water views from nearly every room create a bright, inviting atmosphere. Recent updates include a new roof, new gas heating system, two-zone HVAC, refinished hardwood floors, new carpeting, newer appliances, and a recently installed septic system that has passed inspection. Wired for a generator, the home is ready to enjoy. Swim, kayak, fish, or sail from the sandy beach across the street, then relax on the private deck after a day on the water. A rare opportunity to enjoy the best of Cape Cod waterfront living.
For sale
Price cut: $40K (7/15)
$799,000
251 Lakeside Drive, Marstons Mills, MA 02648
3beds
1,961sqft
:
Get pre-qualified$4,772/mo
Single Family Residence
Built in 2003
7,405 Square Feet Lot
$783,900 Zestimate®
$407/sqft
$8/mo HOA
What's special
Private deckRefinished hardwood floorsNewer appliancesNew carpetingWired for a generatorBright inviting atmosphereHigh ceilings
- 80 days |
- 889 |
- 41 |
Zillow last checked:
Listing updated:
Listed by:
Zenas Crocker 617-947-9898,
LandVest, Inc.
Source: CCIMLS,MLS#: 22601927
Facts & features
Interior
Bedrooms & bathrooms
- Bedrooms: 3
- Bathrooms: 4
- Full bathrooms: 4
Heating
- Has Heating (Unspecified Type)
Cooling
- Central Air
Appliances
- Included: Gas Water Heater
Features
- Flooring: Hardwood, Carpet
- Basement: Interior Entry
- Has fireplace: No
Interior area
- Total structure area: 1,961
- Total interior livable area: 1,961 sqft
Property
Parking
- Total spaces: 1
- Parking features: Garage
- Garage spaces: 1
Features
- Stories: 3
- Has view: Yes
- Has water view: Yes
- Water view: Lake/Pond
- On waterfront: Yes
- Body of water: Shubael Pond
Lot
- Size: 7,405 Square Feet
Details
- Parcel number: MMIL M:102 L:166
- Zoning: 1
- Special conditions: None
Construction
Type & style
- Home type: SingleFamily
- Architectural style: Colonial
- Property subtype: Single Family Residence
Materials
- Shingle Siding
- Foundation: Poured
- Roof: Asphalt, Shingle
Condition
- Actual
- New construction: No
- Year built: 2003
Utilities & green energy
- Sewer: Septic Tank
Community & HOA
HOA
- Has HOA: Yes
- Amenities included: None
- HOA fee: $100 annually
Location
- Region: Marstons Mills
Financial & listing details
- Price per square foot: $407/sqft
- Tax assessed value: $682,100
- Annual tax amount: $5,088
- Date on market: 5/4/2026
- Cumulative days on market: 80 days
Estimated market value
$783,900
$745,000 - $823,000
$3,891/mo
Price history
| Date | Event | Price |
|---|---|---|
| 7/15/2026 | Price change | $799,000-4.8%$407/sqft |
Source:  CCIMLS #22601927 Report a problem CCIMLS #22601927 Report a problem | ||
| 6/18/2026 | Price change | $839,000-4.1%$428/sqft |
Source: CCIMLS #22601927 Report a problem | ||
| 5/4/2026 | Listed for sale | $875,000+62.2%$446/sqft |
Source: CCIMLS #22601927 Report a problem | ||
| 8/6/2021 | Sold | $539,500-1.7%$275/sqft |
Source: CCIMLS #22102430 Report a problem | ||
| 6/10/2021 | Pending sale | $549,000$280/sqft |
Source: CCIMLS #22102430 Report a problem | ||
| 6/7/2021 | Price change | $549,000-8.3%$280/sqft |
Source: CCIMLS #22102430 Report a problem | ||
| 5/22/2021 | Price change | $599,000-9.1%$305/sqft |
Source: CCIMLS #22102430 Report a problem | ||
| 5/8/2021 | Listed for sale | $659,000+311.9%$336/sqft |
Source: CCIMLS #22102430 Report a problem | ||
| 9/13/2000 | Sold | $160,000$82/sqft |
Source: Public Record Report a problem | ||
Public tax history
| Year | Property taxes | Tax assessment |
|---|---|---|
| 2025 | $5,518 +8.5% | $682,100 +4.7% |
| 2024 | $5,088 +5.7% | $651,500 +12.9% |
| 2023 | $4,813 +9.9% | $577,100 +27% |
| 2022 | $4,381 -1.9% | $454,500 +6.7% |
| 2021 | $4,467 +2.7% | $425,800 +7.3% |
| 2020 | $4,351 -3.7% | $397,000 -0.8% |
| 2019 | $4,517 +8.4% | $400,400 +7.8% |
| 2018 | $4,166 +8.9% | $371,300 +4.4% |
| 2017 | $3,826 -3.1% | $355,600 -1.8% |
| 2016 | $3,948 +4.8% | $362,200 +4.3% |
| 2015 | $3,767 +2% | $347,200 -0.1% |
| 2014 | $3,693 +2.4% | $347,400 -1.4% |
| 2013 | $3,608 -3.1% | $352,300 -6.8% |
| 2012 | $3,723 +5.5% | $378,000 +0.5% |
| 2011 | $3,530 +5% | $376,300 +1.1% |
| 2010 | $3,362 +3.4% | $372,300 -8.6% |
| 2009 | $3,251 +0.8% | $407,400 -3.9% |
| 2008 | $3,225 +13.2% | $423,800 -6% |
| 2007 | $2,849 +8.9% | $450,800 +8.7% |
| 2006 | $2,617 +4.8% | $414,700 +0.5% |
| 2005 | $2,496 +54.9% | $412,600 +187.3% |
| 2004 | $1,611 | $143,600 |
| 2003 | $1,611 +24.8% | $143,600 |
| 2001 | $1,291 +0.1% | $143,600 +42.5% |
| 2000 | $1,290 | $100,800 |
Find assessor info on the county website
Monthly payment
Est. payment
Payment breakdown
Explore the cost of this home by adjusting the details. Changes won't be saved.Climate risks
Neighborhood: Marstons Mills
Nearby schools
GreatSchools rating
- 8/10West Villages Elementary SchoolGrades: K-3Distance: 0.8 mi
- 4/10Barnstable Intermediate SchoolGrades: 6-7Distance: 4 mi
- 3/10Barnstable High SchoolGrades: 8-12Distance: 4 mi
Schools provided by the listing agent
- District: Barnstable
Source: CCIMLS. This data may not be complete. We recommend contacting the local school district to confirm school assignments for this home.
- $799,0003 bd4 ba1.9k sqft251 Lakeside Dr, Barnstable, MA 02630For Sale

- $538,7003 bd1 ba966 sqft261 Lakeside Dr, Marstons Mills, MA 02648Off Market
- $652,0003 bd3 ba1.3k sqft241 Lakeside Dr, Marstons Mills, MA 02648Off Market
- $570,3003 bd2 ba1k sqft26 Barberry Ln, Marstons Mills, MA 02648Off Market
- $598,7002 bd4 ba1.5k sqft14 Barberry Ln, Marstons Mills, MA 02648Off Market
- $642,6001 bd2 ba1.5k sqft36 Barberry Ln, Marstons Mills, MA 02648Off Market
- $619,8004 bd2 ba864 sqft235 Lakeside Dr, Marstons Mills, MA 02648Off Market
- $699,5002 bd2 ba1.7k sqft285 Lakeside Dr, Marstons Mills, MA 02648Off Market
A local agent can set up tours, give advice and negotiate with sellers.
Similar homes
- $799,0003 bd4 ba1.9k sqft251 Lakeside Dr, Barnstable, MA 02630For SaleMLS ID #73511997, Zenas Crocker, LandVest, Inc.. MLS PIN
- $799,0003 bd2 ba1.8k sqft30 Currycomb Circle, West Barnstable, MA 02668For Sale

 MLS ID #22602988, Scott Zaino Group, Keller Williams Realty. CCIMLS
 - $899,0004 bd3 ba2.8k sqft45 Eastview Terrace, Marstons Mills, MA 02648For Sale
 MLS ID #22602350, Diana S Lucivero, Compass. CCIMLS
 - $799,0003 bd2 ba1.8k sqft30 Currycomb Cir, Barnstable, MA 02630For Sale
 MLS ID #73541607, Scott Zaino, Keller Williams Realty. MLS PIN
 - $750,0003 bd2 ba1.9k sqft1529 Race Ln, Barnstable, MA 02630For SaleMLS ID #73533315, Sarah Lapsley, Greer Real Estate, LLC. MLS PIN
- $759,9003 bd2 ba1.8k sqft303 Turtleback Rd, Barnstable, MA 02630For SaleMLS ID #73496191, Gerald Coughlan, Kinlin Grover Compass. MLS PIN
- $699,0003 bd2 ba1.8k sqft160 Lincoln Road, Hyannis, MA 02601For SaleMLS ID #22603530, James Andrea, Lamacchia Realty, Inc.. CCIMLS
- $699,0003 bd2 ba1.8k sqft160 Lincoln Rd, Barnstable, MA 02630For SaleMLS ID #73553026, James Andrea, Lamacchia Realty, Inc.. MLS PIN
- $660,0003 bd2 ba1.4k sqft20 Shannon Way, Barnstable, MA 02630For SaleMLS ID #73544332, Tracey Oringer, Kinlin Grover Compass. MLS PIN
- $714,9003 bd3 ba1.5k sqft48 Bridgets Path, Centerville, MA 02632For SaleMLS ID #22602890, Maiza F Eloy, Today Real Estate. CCIMLS
- $789,0004 bd2 ba2.4k sqft61 Linda Lane, Hyannis, MA 02601For SaleMLS ID #22601869, Kathy D Craig, Berkshire Hathaway HomeServices Robert Paul Properties. CCIMLS
- $714,9003 bd3 ba1.5k sqft48 Bridgets Path, Barnstable, MA 02630For SaleMLS ID #73535941, Maiza Eloy, Today Real Estate, Inc.. MLS PIN
- $899,0004 bd2 ba2.8k sqft45 Eastview Ter, Barnstable, MA 02630For SaleMLS ID #73522541, Diana Lucivero, Compass. MLS PIN
- $999,9003 bd3 ba2.4k sqft7 Maxwell Lane, Sandwich, MA 02563For SaleMLS ID #22603515, Karen D Lilly, Property Cape Cod. CCIMLS
- $725,0003 bd2 ba1.6k sqft16 Pine View Drive, Cotuit, MA 02635For SaleMLS ID #22603078, Corinne J Costanzo, Berkshire Hathaway HomeServices Robert Paul Properties. CCIMLS
- $875,0003 bd2 ba1.4k sqft5 Briar Patch Road, Osterville, MA 02655For SaleMLS ID #22600998, Fisher + Marks, Berkshire Hathaway HomeServices Robert Paul Properties. CCIMLS
- $869,0003 bd2 ba1.9k sqft34 Windsor Way, Mashpee, MA 02649For SaleMLS ID #22602107, Brian Balestracci, Milestone Realty, Inc. CCIMLS
- $724,9003 bd2 ba1.6k sqft11 Deer Hollow Road, Forestdale, MA 02644For SaleMLS ID #22603158, Emily M Swartz, Coastal Homes Realty Group LLC. CCIMLS
- $725,0003 bd2 ba1.4k sqft175 Old Post Rd, Barnstable, MA 02630For SaleMLS ID #73494413, Jay Schildge, Redfin Corp.. MLS PIN
- $725,0003 bd2 ba1.4k sqft175 Old Post Road, Centerville, MA 02632For SaleMLS ID #22601122, Jason R Schildge, Redfin Corporation. CCIMLS
