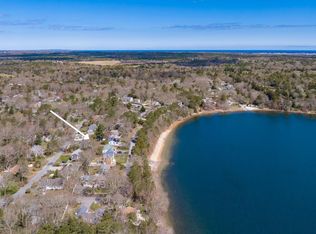
Lakeside living at its finest. Rarely does an opportunity like this become available on one of Cape Cod's most sought-after kettle ponds. Offering 3 bedrooms, 4 bathrooms, and a flexible three-level layout, this waterfront retreat is ideal as a year-round home, private escape, or investment with strong rental potential. High ceilings and water views from nearly every room create a bright, inviting atmosphere. Recent updates include a new roof, new gas heating system, two-zone HVAC, refinished hardwood floors, new carpeting, newer appliances, and a recently installed septic system that has passed inspection. Wired for a generator, the home is ready to enjoy. Swim, kayak, fish, or sail from the sandy beach across the street, then relax on the private deck after a day on the water. A rare opportunity to enjoy the best of Cape Cod waterfront living.
For sale
Price cut: $40K (7/15)
$799,000
251 Lakeside Dr, Barnstable, MA 02630
3beds
1,961sqft
Single Family Residence
Built in 2003
7,405 Square Feet Lot
$-- Zestimate®
$407/sqft
$8/mo HOA
What's special
Waterfront retreatNew gas heating systemPrivate deckTwo-zone hvacNew roofRefinished hardwood floorsNewer appliances
- 113 days |
- 1,417 |
- 68 |
Zillow last checked:
Listing updated:
Listed by:
Zenas Crocker 617-947-9898,
LandVest, Inc. 617-723-1800
Source: MLS PIN,MLS#: 73511997
Facts & features
Interior
Bedrooms & bathrooms
- Bedrooms: 3
- Bathrooms: 4
- Full bathrooms: 4
Heating
- Forced Air
Cooling
- Central Air
Appliances
- Included: Gas Water Heater
Features
- Has basement: No
- Has fireplace: No
Interior area
- Total structure area: 1,961
- Total interior livable area: 1,961 sqft
- Finished area above ground: 1,961
Property
Parking
- Total spaces: 5
- Parking features: Garage
- Garage spaces: 1
- Uncovered spaces: 4
Features
- Has view: Yes
- View description: Scenic View(s), Water
- Has water view: Yes
- Water view: Water
- Waterfront features: Waterfront
Lot
- Size: 7,405 Square Feet
Details
- Parcel number: 2228915
- Zoning: 101
Construction
Type & style
- Home type: SingleFamily
- Architectural style: Colonial
- Property subtype: Single Family Residence
Materials
- Foundation: Concrete Perimeter
Condition
- Year built: 2003
Utilities & green energy
- Sewer: Private Sewer
- Water: Public
Community & HOA
HOA
- Has HOA: Yes
- HOA fee: $100 annually
Location
- Region: Barnstable
Financial & listing details
- Price per square foot: $407/sqft
- Tax assessed value: $682,100
- Annual tax amount: $5,088
- Date on market: 5/4/2026
Estimated market value
Not available
Estimated sales range
Not available
$3,272/mo
Price history
| Date | Event | Price |
|---|---|---|
| 7/15/2026 | Price change | $799,000-4.8%$407/sqft |
Source: MLS PIN #73511997 Report a problem | ||
| 6/18/2026 | Price change | $839,000-4.1%$428/sqft |
Source: MLS PIN #73511997 Report a problem | ||
| 5/4/2026 | Listed for sale | $875,000$446/sqft |
Source: MLS PIN #73511997 Report a problem | ||
Public tax history
Tax history is unavailable.
Monthly payment
Est. payment
Payment breakdown
Explore the cost of this home by adjusting the details. Changes won't be saved.Climate risks
Neighborhood: Marstons Mills
Nearby schools
GreatSchools rating
- 8/10West Villages Elementary SchoolGrades: K-3Distance: 0.8 mi
- 4/10Barnstable Intermediate SchoolGrades: 6-7Distance: 4 mi
- 3/10Barnstable High SchoolGrades: 8-12Distance: 4 mi
- $799,0003 bd4 ba1.9k sqft251 Lakeside Dr, Marstons Mills, MA 02648For Sale
- $647,0003 bd3 ba1.3k sqft241 Lakeside Dr, Marstons Mills, MA 02648Off Market
- $532,4003 bd1 ba966 sqft261 Lakeside Dr, Marstons Mills, MA 02648Off Market
- $562,4003 bd2 ba1k sqft26 Barberry Ln, Marstons Mills, MA 02648Off Market
- $590,9002 bd4 ba1.5k sqft14 Barberry Ln, Marstons Mills, MA 02648Off Market
- $646,0001 bd2 ba1.5k sqft36 Barberry Ln, Marstons Mills, MA 02648Off Market
- $614,0004 bd2 ba864 sqft235 Lakeside Dr, Marstons Mills, MA 02648Off Market
- $699,0002 bd2 ba1.7k sqft285 Lakeside Dr, Marstons Mills, MA 02648Off Market
A local agent can set up tours, give advice and negotiate with sellers.
Similar homes
- $799,0003 bd4 ba1.9k sqft251 Lakeside Drive, Marstons Mills, MA 02648For Sale
 MLS ID #22601927, Zenas Crocker, LandVest, Inc.. CCIMLS
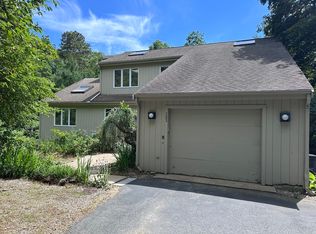
 - $759,9003 bd2 ba1.8k sqft303 Turtleback Rd, Barnstable, MA 02630For Sale
 MLS ID #73496191, Gerald Coughlan, Kinlin Grover Compass. MLS PIN
 - $725,0003 bd2 ba1.9k sqft1529 Race Ln, Barnstable, MA 02630For Sale
 MLS ID #73533315, Sarah Lapsley, Greer Real Estate, LLC. MLS PIN
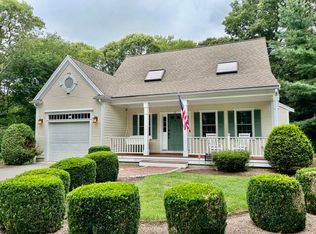
 - $840,0003 bd3 ba2.2k sqft10 Lawton Lane, West Barnstable, MA 02668For Sale
 MLS ID #22604058, Michelle Chaisson-Turmelle, Today Real Estate. CCIMLS
 - $744,0003 bd2 ba1.4k sqft114 King Arthur Dr, Barnstable, MA 02630For SaleMLS ID #73534191, Christine Case, C. Case Realty, LLC. MLS PIN
- $699,0003 bd2 ba2.2k sqft192 Sandy Valley Rd, Barnstable, MA 02630For SaleMLS ID #73471050, Patricia Harvey, Kinlin Grover Compass. MLS PIN
- $709,0003 bd3 ba2.1k sqft9 Debbies Ln, Barnstable, MA 02630For SaleMLS ID #73528427, LeAnn Bradbury, Coldwell Banker Realty - Scituate. MLS PIN
- $980,0003 bd3 ba2.4k sqft6 Scottsdale Rd, Barnstable, MA 02630For SaleMLS ID #73508603, Dara Harris, REMAX Executive Realty. MLS PIN
- $599,9993 bd2 ba1.5k sqft179 Sheaffer Rd, Barnstable, MA 02630For SaleMLS ID #73539853, Courtney Cotter, Coldwell Banker Realty - Plymouth. MLS PIN
- $675,0003 bd2 ba1.3k sqft18 Goat Field Ln, Barnstable, MA 02630For SaleMLS ID #73533882, Chuck Tuttle, William Raveis R.E. & Home Services. MLS PIN
- $725,0003 bd2 ba1k sqft84 Hinckley Cir, Osterville, MA 02655For SaleMLS ID #73548407, Chelsea McLaughlin, RE/MAX Legacy. MLS PIN
- $795,0003 bd3 ba1.9k sqft9 Faunce Mountain Road, Sandwich, MA 02563For SaleMLS ID #22602234, Beverly A Comeau, Kinlin Grover Compass. CCIMLS
- $689,0003 bd3 ba1.8k sqft304 Red Brook Road, Mashpee, MA 02649For SaleMLS ID #22604004, Priscilla A Stolba, Priscilla Stolba R E. CCIMLS
- $699,0004 bd2 ba1.8k sqft15 Melissa Avenue, Mashpee, MA 02649For SaleMLS ID #22603695, Stacey L Ricci, Sotheby's International Realty, Inc.. CCIMLS
- $564,9002 bd1 ba1.5k sqft545 Lincoln Rd, Barnstable, MA 02630For SaleMLS ID #73544238, Lauren Scioletti, Sotheby's International Realty. MLS PIN
- $745,0003 bd3 ba1.8k sqft21 Club House Dr, Pocasset, MA 02559For SaleMLS ID #73565403, Martha Pendergast, LandVest, Inc., Woods Hole. MLS PIN
- $749,0003 bd3 ba2.4k sqft37 Yearling Run Rd, Bourne, MA 02532For SaleMLS ID #73549727, Cameron Carbone, RE/MAX Platinum. MLS PIN
- $799,9002 bd3 ba2.2k sqft38 Cahoon Rd #38, Onset, MA 02558For SaleMLS ID #73541366, Kristen M. Dailey, The Firm. MLS PIN
- $699,0004 bd3 ba2.1k sqft119 Hayway Rd, East Falmouth, MA 02536For SaleMLS ID #73554014, The Rosen Team, Real Broker MA, LLC. MLS PIN
- $784,9004 bd3 ba2k sqft105 Shallow Pond Ln, Plymouth, MA 02360For SaleMLS ID #73534188, The Anchor Team, Jane Coit Real Estate, Inc.. MLS PIN
