This is one of those special homes where memories are made - late night cookouts, sleepovers, cars in the driveway, bikes at the ready, sunny mornings filled with giggles, afternoons with a book in the hammock. This charming home, with generous and flexible rooms has room for everyone and has been lovingly cared for - the home comes complete with bright, vaulted ceiling living room, a welcoming kitchen & dining area, three full bathrooms, three bedrooms (first floor or lower level primary option), full finished basement with three additional rooms and two car garage but retains the value of peaceful living while being conveniently close to shops, schools and highways. The oversized lot is nearly half of an acre and filled with beautiful plantings and fully fenced backyard complete with outdoor shower. Hardwoods throughout and versatile floorplan lend for a great home to entertain. Mini splits for heat and A/C, newer plumbing and subpanel all done withing past 5 years and newer roof this house is ready to invite you home! Join this desirable neighborhood now!
For sale
Price cut: $9.1K (7/20)
$735,900
9 Debbies Ln, Barnstable, MA 02630
3beds
2,158sqft
:
Get pre-qualified$4,443/mo
Single Family Residence
Built in 1984
0.47 Acres Lot
$-- Zestimate®
$341/sqft
$-- HOA
What's special
Outdoor showerBeautiful plantingsNewer roofTwo car garageHardwoods throughoutFully fenced backyardVersatile floorplan
- 56 days |
- 2,079 |
- 30 |
Likely to sell faster than
Zillow last checked:
Listing updated:
Listed by:
LeAnn Bradbury 904-294-7900,
Coldwell Banker Realty - Scituate 781-545-1888
Source: MLS PIN,MLS#: 73528427
Facts & features
Interior
Bedrooms & bathrooms
- Bedrooms: 3
- Bathrooms: 3
- Full bathrooms: 2
- 1/2 bathrooms: 1
Primary bedroom
- Level: First
Bedroom 2
- Level: First
Bedroom 3
- Level: First
Bedroom 4
- Level: Basement
Bedroom 5
- Level: Basement
Bathroom 1
- Level: First
Bathroom 2
- Level: First
Bathroom 3
- Level: Basement
Dining room
- Level: First
Family room
- Level: Basement
Kitchen
- Level: First
Living room
- Level: First
Heating
- Forced Air, Wood Stove
Cooling
- Ductless
Appliances
- Included: Electric Water Heater, Range, Dishwasher, Microwave, Refrigerator
- Laundry: In Basement
Features
- Mud Room
- Basement: Full,Finished
- Number of fireplaces: 1
Interior area
- Total structure area: 2,158
- Total interior livable area: 2,158 sqft
- Finished area above ground: 1,508
- Finished area below ground: 650
Property
Parking
- Total spaces: 6
- Parking features: Attached, Paved Drive, Off Street, Paved
- Attached garage spaces: 2
- Uncovered spaces: 4
Features
- Fencing: Fenced/Enclosed
Lot
- Size: 0.47 Acres
- Features: Corner Lot
Details
- Parcel number: M:011 L:012,2226048
- Zoning: 1
Construction
Type & style
- Home type: SingleFamily
- Architectural style: Ranch
- Property subtype: Single Family Residence
Materials
- Frame
- Foundation: Concrete Perimeter
- Roof: Shingle
Condition
- Year built: 1984
Utilities & green energy
- Electric: 200+ Amp Service
- Sewer: Private Sewer
- Water: Public
- Utilities for property: for Gas Range
Community & HOA
HOA
- Has HOA: No
Location
- Region: Barnstable
Financial & listing details
- Price per square foot: $341/sqft
- Tax assessed value: $581,100
- Annual tax amount: $4,701
- Date on market: 6/2/2026
- Listing terms: Contract
- Exclusions: Washer And Dryer Do Not Convey, Personal Property.
Estimated market value
Not available
Estimated sales range
Not available
$3,399/mo
Price history
| Date | Event | Price |
|---|---|---|
| 7/20/2026 | Price change | $735,900-1.2%$341/sqft |
Source: MLS PIN #73528427 Report a problem | ||
| 6/15/2026 | Price change | $745,000-3.2%$345/sqft |
Source: MLS PIN #73528427 Report a problem | ||
| 6/2/2026 | Listed for sale | $770,000+8.8%$357/sqft |
Source: MLS PIN #73528427 Report a problem | ||
| 4/16/2024 | Sold | $708,000-1.5%$328/sqft |
Source: MLS PIN #73200464 Report a problem | ||
| 3/20/2024 | Contingent | $719,000$333/sqft |
Source: MLS PIN #73200464 Report a problem | ||
| 2/7/2024 | Price change | $719,000+59.8%$333/sqft |
Source: MLS PIN #73200464 Report a problem | ||
| 2/13/2021 | Pending sale | $450,000$209/sqft |
Source: MLS PIN #72780819 Report a problem | ||
| 2/8/2021 | Contingent | $450,000$209/sqft |
Source: MLS PIN #72780819 Report a problem | ||
| 2/1/2021 | Listed for sale | $450,000$209/sqft |
Source: MLS PIN #72780819 Report a problem | ||
Public tax history
Tax history is unavailable.
Monthly payment
Est. payment
Payment breakdown
Explore the cost of this home by adjusting the details. Changes won't be saved.Climate risks
Neighborhood: Marstons Mills
Nearby schools
GreatSchools rating
- 3/10Barnstable United Elementary SchoolGrades: 4-5Distance: 3.3 mi
- 3/10Barnstable High SchoolGrades: 8-12Distance: 6.7 mi
- 8/10West Villages Elementary SchoolGrades: K-3Distance: 3.3 mi
Schools provided by the listing agent
- Elementary: Barnstable United Elementary
- High: Barnstable High School
Source: MLS PIN. This data may not be complete. We recommend contacting the local school district to confirm school assignments for this home.
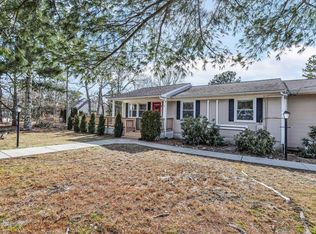
- $708,0003 bd3 ba2.1k sqft9 Debbies Ln, Marstons Mills, MA 02648Sold
- $718,6003 bd2 ba1.6k sqft25 Debbies Ln, Marstons Mills, MA 02648Off Market
- $613,3003 bd2 ba1.6k sqft8 Debbies Ln, Marstons Mills, MA 02648Off Market
- $633,2004 bd2 ba1.7k sqft133 Chopteaque Ln, Marstons Mills, MA 02648Off Market
- $567,9003 bd2 ba1.2k sqft24 Debbies Ln, Marstons Mills, MA 02648Off Market
- $685,8003 bd3 ba1.8k sqft119 Chopteaque Ln, Marstons Mills, MA 02648Off Market
- $658,3003 bd3 ba1.8k sqft119 Chopteague Ln, Marstons Mills, MA 02648Off Market
- $686,9003 bd2 ba1.9k sqft108 Chopteaque Ln, Marstons Mills, MA 02648Off Market
A local agent can set up tours, give advice and negotiate with sellers.
Similar homes
- $750,0003 bd2 ba1.9k sqft1529 Race Ln, Barnstable, MA 02630For Sale
 MLS ID #73533315, Sarah Lapsley, Greer Real Estate, LLC. MLS PIN
 - $759,9003 bd2 ba1.8k sqft303 Turtleback Rd, Barnstable, MA 02630For Sale
 MLS ID #73496191, Gerald Coughlan, Kinlin Grover Compass. MLS PIN
 - $764,0003 bd2 ba1.4k sqft114 King Arthur Dr, Barnstable, MA 02630For Sale
 MLS ID #73534191, Christine Case, C. Case Realty, LLC. MLS PIN
 - $699,0003 bd2 ba1.8k sqft160 Lincoln Rd, Barnstable, MA 02630For Sale
 MLS ID #73553026, James Andrea, Lamacchia Realty, Inc.. MLS PIN
 - $725,0003 bd2 ba1.6k sqft16 Pine View Drive, Cotuit, MA 02635For Sale
 MLS ID #22603078, Corinne J Costanzo, Berkshire Hathaway HomeServices Robert Paul Properties. CCIMLS
 - $660,0003 bd2 ba1.4k sqft20 Shannon Way, Barnstable, MA 02630For SaleMLS ID #73544332, Tracey Oringer, Kinlin Grover Compass. MLS PIN
- $649,9003 bd2 ba1.2k sqft75 Trout Brook Rd, Barnstable, MA 02630For SaleMLS ID #73504006, Christine Fitzgerald, Griffin Realty Group. MLS PIN
- $675,0004 bd2 ba1.9k sqft251 Phinneys Ln, Barnstable, MA 02630For SaleMLS ID #73538708, Elaine Roy, Today Real Estate, Inc.. MLS PIN
- $664,0003 bd2 ba1.1k sqft195 Knotty Pine Ln, Barnstable, MA 02630For SaleMLS ID #73535171, Kathleen Mele, LPT Realty, LLC. MLS PIN
- $899,9003 bd3 ba2.2k sqft16 Widow Coombs Walk, Sandwich, MA 02563For SaleMLS ID #22603555, Tori Harrison Farr, Sotheby's International Realty, Inc.. CCIMLS
- $675,0003 bd2 ba1.4k sqft53 Hadrada Ln, Barnstable, MA 02630For SaleMLS ID #73513305, Jem Zinel, Today Real Estate, Inc.. MLS PIN
- $675,0003 bd2 ba1.3k sqft18 Goat Field Ln, Barnstable, MA 02630For SaleMLS ID #73533882, Chuck Tuttle, William Raveis R.E. & Home Services. MLS PIN
- $799,0003 bd4 ba1.9k sqft251 Lakeside Dr, Barnstable, MA 02630For SaleMLS ID #73511997, Zenas Crocker, LandVest, Inc.. MLS PIN
- $835,0004 bd2 ba2.1k sqft16 Maple Rd, Barnstable, MA 02630For SaleMLS ID #73529809, Ellen Valentgas, Sotheby's International Realty. MLS PIN
- $674,9003 bd2 ba1.5k sqft1309 Shootflying Hill Rd, Barnstable, MA 02630For SaleMLS ID #73490539, Team Seaport, Seaport Village Realty, Inc.. MLS PIN
- $699,0004 bd3 ba2.1k sqft119 Hayway Rd, East Falmouth, MA 02536For SaleMLS ID #73554014, The Rosen Team, Real Broker MA, LLC. MLS PIN
- $724,9003 bd2 ba1.6k sqft11 Deer Hollow Road, Forestdale, MA 02644For SaleMLS ID #22603158, Emily M Swartz, Coastal Homes Realty Group LLC. CCIMLS
- $699,0003 bd2 ba1.8k sqft160 Lincoln Road, Hyannis, MA 02601For SaleMLS ID #22603530, James Andrea, Lamacchia Realty, Inc.. CCIMLS
- $799,9003 bd3 ba2.1k sqft9 Woodridge Rd, East Sandwich, MA 02537For SaleMLS ID #73529140, Jameson Lee, Compass. MLS PIN
- $649,9003 bd2 ba1.2k sqft75 Trout Brook Road, Cotuit, MA 02635For SaleMLS ID #22601556, Christine Fitzgerald, Griffin Realty Group. CCIMLS
