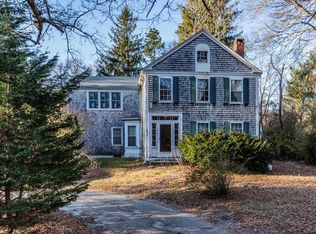
This charming and updated 4 bedroom and 2 full bath Cape Cod style home awaits its new owners to make it their own. This home has recently been tied to town sewer and offers spacious living inside and out. On the first floor you will find an updated kitchen with granite countertops, high quality cabinets, plenty of storage space and a designated dining area. A dining room with built-in shelving, a sunny living room, a full bathroom and two roomy bedrooms completes the first floor space. The second floor primary bedroom is quite oversize, with two closets and enough space where you can sit on a comfy chair and enjoy reading. Down the corridor you will find the second bedroom and the other full bathroom. The large yard is surrounded by several tall Linden trees offering shade and privacy as well as mature plantings around the home. Additional updates includes brand new windows, 2 mini splits systems for A/C, recent indoor painting, 2021 Roof and a full unfinished basement on this well ke
For sale
$685,000
251 Phinneys Ln, Barnstable, MA 02630
4beds
1,944sqft
Single Family Residence
Built in 1974
0.47 Acres Lot
$-- Zestimate®
$352/sqft
$-- HOA
What's special
Recent indoor paintingFull unfinished basementBrand new windowsDesignated dining areaHigh quality cabinetsPlenty of storage space
- 20 days |
- 989 |
- 36 |
Likely to sell faster than
Zillow last checked:
Listing updated:
Listed by:
Elaine Roy 508-901-1478,
Today Real Estate, Inc. 508-790-2300
Source: MLS PIN,MLS#: 73538708
Loading...
Facts & features
Interior
Bedrooms & bathrooms
- Bedrooms: 4
- Bathrooms: 2
- Full bathrooms: 2
Heating
- Baseboard
Cooling
- Ductless
Appliances
- Included: Water Heater, Range, Dishwasher, Refrigerator, Washer, Dryer
Features
- Flooring: Wood, Vinyl
- Basement: Full,Unfinished
- Has fireplace: No
Interior area
- Total structure area: 1,944
- Total interior livable area: 1,944 sqft
- Finished area above ground: 1,944
Property
Parking
- Total spaces: 4
- Parking features: Paved Drive, Paved
- Uncovered spaces: 4
Features
- Patio & porch: Patio
- Exterior features: Patio
- Waterfront features: Ocean, 1 to 2 Mile To Beach, Beach Ownership(Public)
Lot
- Size: 0.47 Acres
- Features: Corner Lot
Details
- Parcel number: 2208732
- Zoning: Res
Construction
Type & style
- Home type: SingleFamily
- Architectural style: Cape
- Property subtype: Single Family Residence
Materials
- Foundation: Concrete Perimeter
- Roof: Shingle
Condition
- Year built: 1974
Utilities & green energy
- Sewer: Public Sewer
- Water: Public
Community & HOA
Community
- Features: Public Transportation, Shopping, Medical Facility, Highway Access, Public School
HOA
- Has HOA: No
Location
- Region: Barnstable
Financial & listing details
- Price per square foot: $352/sqft
- Tax assessed value: $565,200
- Annual tax amount: $4,572
- Date on market: 6/18/2026
Estimated market value
Not available
Estimated sales range
Not available
Not available
Price history
| Date | Event | Price |
|---|---|---|
| 6/19/2026 | Listed for sale | $685,000$352/sqft |
Source: MLS PIN #73538708 Report a problem | ||
Public tax history
Tax history is unavailable.
Monthly payment
Est. payment$--/mo
Payment breakdown
Explore the cost of this home by adjusting the details. Changes won't be saved.All calculations are estimates and provided by Zillow, Inc. for informational purposes only. Actual amounts may vary.
HOA fees may include property taxes on listings classified as Co-Ops. Contact the listing agent and/or owner for fee details.
Mortgage interest rates are dependent on a number of factors, including credit score, down payment, and repayment length. Interest rate data provided by Zillow Group Marketplace, Inc. as of 1/1/1970 from various mortgage lenders with which we have lead or other similar arrangements; the Estimated Payment is an average of those rates.
See how much you could borrow to make a competitive offer.
Climate risks
Neighborhood: Centerville
Nearby schools
GreatSchools rating
- 7/10Centerville ElementaryGrades: K-3Distance: 1.1 mi
- 3/10Barnstable High SchoolGrades: 8-12Distance: 0.9 mi
- 4/10Barnstable Intermediate SchoolGrades: 6-7Distance: 0.9 mi

A local agent can set up tours, give advice and negotiate with sellers.


- Massachusetts
- Barnstable County
- Barnstable
- 02630
- Centerville
- 251 Phinneys Ln
Nearby cities
Nearby neighborhoods
Nearby zip codes
Other Barnstable Topics
