More than two centuries of Cape Cod history await at 228 Phinneys Lane. Built circa 1805 and reportedly once home to a sea captain, this 3-bedroom antique offers approximately 2,151 square feet filled with original character. Wide-plank old-growth eastern white pine floors, two traditional hearth fireplaces and distinctive stained-glass windows recall the craftsmanship of an earlier era. Generously sized rooms and an interesting, flexible floor plan provide a strong starting point for restoration, renovation or a thoughtful blend of historic detail and modern living. Set in Centerville, the property offers a rare opportunity for a buyer with vision to become the next steward of a truly distinctive Cape home. Property is being sold As Is..
Pending
$550,000
228 Phinneys Ln, Barnstable, MA 02630
3beds
2,151sqft
Single Family Residence
Built in 1805
0.66 Acres Lot
$-- Zestimate®
$256/sqft
$-- HOA
What's special
Interesting flexible floor planGenerously sized roomsTwo traditional hearth fireplacesDistinctive stained-glass windows
- 60 days |
- 41 |
- 2 |
Likely to sell faster than
Zillow last checked:
Listing updated:
Listed by:
Patricia Stuart 508-776-9106,
William Raveis R.E. & Home Services 508-428-3320
Source: MLS PIN,MLS#: 73540469
Facts & features
Interior
Bedrooms & bathrooms
- Bedrooms: 3
- Bathrooms: 2
- Full bathrooms: 2
Primary bedroom
- Level: First
Bedroom 2
- Level: Second
Bedroom 3
- Level: Second
Primary bathroom
- Features: No
Dining room
- Level: First
Kitchen
- Level: First
Living room
- Level: First
Heating
- Baseboard, Natural Gas
Cooling
- None
Appliances
- Included: Gas Water Heater
- Laundry: First Floor, Washer Hookup
Features
- Flooring: Wood, Tile, Vinyl, Carpet
- Has basement: No
- Number of fireplaces: 2
Interior area
- Total structure area: 2,151
- Total interior livable area: 2,151 sqft
- Finished area above ground: 2,151
Property
Parking
- Total spaces: 3
- Parking features: Attached, Paved
- Attached garage spaces: 1
- Uncovered spaces: 2
Features
- Patio & porch: Patio
- Exterior features: Patio
- Waterfront features: Ocean, 3/10 to 1/2 Mile To Beach, Beach Ownership(Public)
Lot
- Size: 0.66 Acres
- Features: Corner Lot
Details
- Parcel number: M:0229 B:0096 L:0000,2208549
- Zoning: RD-1
Construction
Type & style
- Home type: SingleFamily
- Architectural style: Cape
- Property subtype: Single Family Residence
- Attached to another structure: Yes
Materials
- Frame
- Foundation: Stone
- Roof: Shingle
Condition
- Year built: 1805
Utilities & green energy
- Electric: 110 Volts
- Sewer: Public Sewer
- Water: Public
- Utilities for property: for Gas Range, for Gas Oven, Washer Hookup
Community & HOA
Community
- Features: Public Transportation, Shopping, Golf, Medical Facility, Highway Access, House of Worship, Public School
HOA
- Has HOA: No
Location
- Region: Barnstable
Financial & listing details
- Price per square foot: $256/sqft
- Tax assessed value: $577,700
- Annual tax amount: $3,928
- Date on market: 6/28/2026
Estimated market value
Not available
Estimated sales range
Not available
$3,003/mo
Price history
| Date | Event | Price |
|---|---|---|
| 7/14/2026 | Pending sale | $550,000$256/sqft |
Source: MLS PIN #73540469 Report a problem | ||
| 6/23/2026 | Listed for sale | $550,000$256/sqft |
Source: MLS PIN #73540469 Report a problem | ||
Public tax history
Tax history is unavailable.
Monthly payment
Est. payment
Payment breakdown
Explore the cost of this home by adjusting the details. Changes won't be saved.Climate risks
Neighborhood: Centerville
Nearby schools
GreatSchools rating
- 7/10Centerville ElementaryGrades: K-3Distance: 1 mi
- 3/10Barnstable High SchoolGrades: 8-12Distance: 0.9 mi
- 4/10Barnstable Intermediate SchoolGrades: 6-7Distance: 0.9 mi
- $550,0003 bd2 ba2.1k sqft228 Phinneys Ln, Centerville, MA 02632Pending

- $753,700-- bd-- ba-- sqft242 Phinneys Ln, Centerville, MA 02632Off Market
- $530,0002 bd1 ba1.1k sqft217 Phinneys Ln, Barnstable, MA 02630Sold
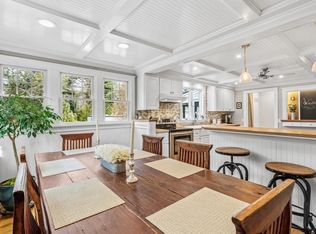
- $--2 bd1 ba936 sqft1413 Falmouth Rd #A, Centerville, MA 02632Off Market
- $794,0004 bd4 ba2.9k sqft239 Phinneys Ln, Centerville, MA 02632Off Market
- $501,7002 bd1 ba976 sqft1413 Falmouth Rd, Centerville, MA 02632Off Market
- $--1 bd1 ba600 sqft1413 Falmouth Rd #B, Centerville, MA 02632Off Market
- $761,8003 bd2 ba2.1k sqft143 Sachem Dr, Centerville, MA 02632Off Market
A local agent can set up tours, give advice and negotiate with sellers.
Similar homes
- $564,9002 bd1 ba1.5k sqft545 Lincoln Rd, Barnstable, MA 02630For Sale
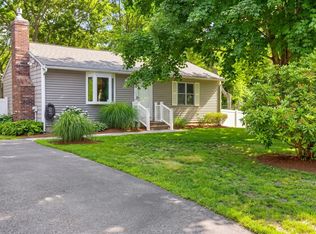 MLS ID #73544238, Lauren Scioletti, Sotheby's International Realty. MLS PIN
 - $589,9002 bd2 ba1k sqft64 Camp Opechee Road, Centerville, MA 02632For Sale

 MLS ID #22603713, Susan Kadilak, Fiv Realty Co Massachussetts LLC. CCIMLS
 - $675,0003 bd2 ba1.3k sqft18 Goat Field Ln, Barnstable, MA 02630For Sale
 MLS ID #73533882, Chuck Tuttle, William Raveis R.E. & Home Services. MLS PIN
 - $599,9993 bd2 ba1.5k sqft179 Sheaffer Rd, Barnstable, MA 02630For Sale
 MLS ID #73539853, Courtney Cotter, Coldwell Banker Realty - Plymouth. MLS PIN
 - $659,0003 bd2 ba1.6k sqft49 Powderhorn Way, Centerville, MA 02632For SaleMLS ID #22602569, Jessica L Caprio, LPT Realty. CCIMLS
- $685,0003 bd2 ba1.8k sqft160 Lincoln Road, Hyannis, MA 02601For SaleMLS ID #22603530, James Andrea, Lamacchia Realty, Inc.. CCIMLS
- $744,0003 bd2 ba1.4k sqft114 King Arthur Dr, Barnstable, MA 02630For SaleMLS ID #73534191, Christine Case, C. Case Realty, LLC. MLS PIN
- $570,0004 bd2 ba1.5k sqft27 Oregon Road, Mashpee, MA 02649For SaleMLS ID #22603795, Katie Martin, Cape Coastal Sotheby's International Realty. CCIMLS
- $759,9003 bd2 ba1.8k sqft303 Turtleback Rd, Barnstable, MA 02630For SaleMLS ID #73496191, Gerald Coughlan, Kinlin Grover Compass. MLS PIN
- $699,0003 bd2 ba2.2k sqft192 Sandy Valley Rd, Barnstable, MA 02630For SaleMLS ID #73471050, Patricia Harvey, Kinlin Grover Compass. MLS PIN
- $675,0003 bd2 ba1.3k sqft18 Goat Field Lane, Hyannis, MA 02601For SaleMLS ID #22602793, Chuck Tuttle, William Raveis Real Estate & Home Services. CCIMLS
- $729,0003 bd2 ba1.4k sqft122 Salt Rock Road, Barnstable, MA 02630For SaleMLS ID #22602111, Lynda Bryson, Kinlin Grover Compass. CCIMLS
- $615,0003 bd2 ba1.5k sqft168 White Moss Drive, Marstons Mills, MA 02648For SaleMLS ID #22602571, Lapsley Martin Team, Greer Real Estate, LLC. CCIMLS
- $580,0003 bd2 ba1.2k sqft771 W Yarmouth Road, Yarmouth Port, MA 02675For SaleMLS ID #22603568, David Perry, Keller Williams Realty. CCIMLS
- $799,9003 bd3 ba2k sqft442 Flint Street, Marstons Mills, MA 02648For SaleMLS ID #22603251, Susan G Ryan, Jack Conway. CCIMLS
- $799,0003 bd4 ba1.9k sqft251 Lakeside Dr, Barnstable, MA 02630For SaleMLS ID #73511997, Zenas Crocker, LandVest, Inc.. MLS PIN
- $479,0002 bd1 ba1k sqft127 Pine Avenue, Hyannis, MA 02601For SaleMLS ID #22603354, Benjamin Lincoln, Compass Massachusetts, LLC. CCIMLS
- $699,9003 bd2 ba1.6k sqft16 Pine View Drive, Cotuit, MA 02635For SaleMLS ID #22603078, Corinne J Costanzo, Berkshire Hathaway HomeServices Robert Paul Properties. CCIMLS
- $639,0003 bd2 ba1.5k sqft103 John Ewer Road, Sandwich, MA 02563For SaleMLS ID #22603180, John DeLellis, Keller Williams Realty. CCIMLS
- $575,0002 bd2 ba1.2k sqft38 McNamara Avenue, West Yarmouth, MA 02673For SaleMLS ID #22603866, Christa Zevitas, Berkshire Hathaway HomeServices Robert Paul Properties. CCIMLS
