Welcome to 168 White Moss Drive. This 3-bedroom, 1.5-bath home is nestled perfectly on a private half-acre corner lot in this well-established neighborhood in Marstons Mills. Backing up to open space, this property offers a peaceful setting with plenty of privacy. Bright and inviting living room with wood stove flows to the remodeled kitchen featuring granite countertops, updated cabinetry, and new vinyl plank flooring throughout. The home's flexible layout offers tremendous potential with a partially finished walkout lower level and a full walk-up unfinished attic, providing ample opportunity for future expansion, storage, or customization to suit your needs. Step outside to a large custom deck overlooking the spacious yard--perfect for entertaining, relaxing, or enjoying the natural surroundings. Gas heat and central air provide year-round comfort and efficiency. Convenient first floor laundry. Whether you're looking for a move-in-ready home or a property with room to grow, this property offers endless possibilities. A must see!
Pending
$615,000
168 White Moss Drive, Marstons Mills, MA 02648
3beds
1,547sqft
:
Get pre-qualified$3,794/mo
Single Family Residence
Built in 1987
0.51 Acres Lot
$606,200 Zestimate®
$398/sqft
$42/mo HOA
What's special
Wood stoveRemodeled kitchenPrivate half-acre corner lotConvenient first floor laundryGranite countertopsFull walk-up unfinished atticSpacious yard
- 61 days |
- 31 |
- 0 |
Likely to sell faster than
Zillow last checked:
Listing updated:
Listed by:
Lapsley Martin Team Lapsleymartinteam@gmail.com,
Greer Real Estate, LLC
Source: CCIMLS,MLS#: 22602571
Facts & features
Interior
Bedrooms & bathrooms
- Bedrooms: 3
- Bathrooms: 2
- Full bathrooms: 1
- 1/2 bathrooms: 1
Heating
- Has Heating (Unspecified Type)
Cooling
- Central Air
Appliances
- Included: Gas Water Heater
Features
- Flooring: Vinyl, Carpet
- Basement: Interior Entry,Full
- Number of fireplaces: 1
Interior area
- Total structure area: 1,547
- Total interior livable area: 1,547 sqft
Video & virtual tour
Property
Parking
- Total spaces: 4
- Parking features: Garage, Open
- Garage spaces: 1
- Has uncovered spaces: Yes
Features
- Stories: 1
Lot
- Size: 0.51 Acres
- Features: Wooded
Details
- Parcel number: MMIL M:046 L:141
- Zoning: 1
- Special conditions: None
Construction
Type & style
- Home type: SingleFamily
- Architectural style: Ranch
- Property subtype: Single Family Residence
Materials
- Clapboard, Shingle Siding
- Foundation: Poured
- Roof: Asphalt
Condition
- Updated/Remodeled, Actual
- New construction: No
- Year built: 1987
- Major remodel year: 2024
Utilities & green energy
- Sewer: Septic Tank
Community & HOA
HOA
- Has HOA: Yes
- Amenities included: Common Area, Road Maintenance
- HOA fee: $500 annually
Location
- Region: Marstons Mills
Financial & listing details
- Price per square foot: $398/sqft
- Tax assessed value: $528,700
- Annual tax amount: $2,386
- Date on market: 6/3/2026
- Cumulative days on market: 60 days
- Road surface type: Paved
Estimated market value
$606,200
$576,000 - $637,000
$3,525/mo
Price history
| Date | Event | Price |
|---|---|---|
| 6/30/2026 | Pending sale | $615,000$398/sqft |
Source:  CCIMLS #22602571 Report a problem CCIMLS #22602571 Report a problem | ||
| 6/3/2026 | Listed for sale | $615,000+146%$398/sqft |
Source: CCIMLS #22602571 Report a problem | ||
| 9/30/2013 | Sold | $250,000-3.8%$162/sqft |
Source: CCIMLS #21305210 Report a problem | ||
| 8/20/2013 | Price change | $259,900-1.9%$168/sqft |
Source: RE/MAX Classic #71565516 Report a problem | ||
| 6/30/2013 | Listed for sale | $264,900$171/sqft |
Source: Huttlecorp, Inc. dba RE/MAX Classic #21305210 Report a problem | ||
Public tax history
| Year | Property taxes | Tax assessment |
|---|---|---|
| 2025 | $4,133 +8.1% | $510,900 +4.3% |
| 2024 | $3,825 +3.2% | $489,700 +10.2% |
| 2023 | $3,705 +5.9% | $444,200 +22.4% |
| 2022 | $3,498 +0.6% | $362,900 +9.5% |
| 2021 | $3,477 -1.9% | $331,500 +2.5% |
| 2020 | $3,544 +3.3% | $323,400 +6.3% |
| 2019 | $3,431 +7% | $304,200 +6.5% |
| 2018 | $3,206 +7% | $285,700 +2.6% |
| 2017 | $2,996 -1.1% | $278,400 +0.2% |
| 2016 | $3,028 +6.5% | $277,800 +6% |
| 2015 | $2,843 +3.8% | $262,000 +1.7% |
| 2014 | $2,738 +3.8% | $257,600 |
| 2013 | $2,638 +3.5% | $257,600 -0.5% |
| 2012 | $2,549 +5% | $258,800 |
| 2011 | $2,428 +4.1% | $258,800 +0.2% |
| 2010 | $2,333 -3.5% | $258,400 -14.7% |
| 2009 | $2,418 -1.2% | $303,000 -5.8% |
| 2008 | $2,447 +20.7% | $321,500 +0.2% |
| 2007 | $2,027 +3.7% | $320,800 +3.6% |
| 2006 | $1,954 +12.6% | $309,700 +7.9% |
| 2005 | $1,736 +5.4% | $287,000 +95.5% |
| 2004 | $1,647 | $146,800 |
| 2003 | $1,647 +24.8% | $146,800 |
| 2001 | $1,320 +5.2% | $146,800 +41.4% |
| 1997 | $1,255 | $103,800 |
Find assessor info on the county website
Monthly payment
Est. payment
Payment breakdown
Explore the cost of this home by adjusting the details. Changes won't be saved.Climate risks
Neighborhood: Marstons Mills
Nearby schools
GreatSchools rating
- 8/10West Villages Elementary SchoolGrades: K-3Distance: 2.9 mi
- 4/10Barnstable Intermediate SchoolGrades: 6-7Distance: 6.2 mi
- 3/10Barnstable High SchoolGrades: 8-12Distance: 6.2 mi
Schools provided by the listing agent
- District: Barnstable
Source: CCIMLS. This data may not be complete. We recommend contacting the local school district to confirm school assignments for this home.
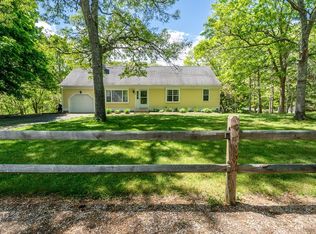
- $615,0003 bd2 ba1.5k sqft168 White Moss Dr, Barnstable, MA 02630Pending
- $917,8003 bd3 ba2.8k sqft176 White Moss Dr, Marstons Mills, MA 02648Off Market
- $660,9003 bd2 ba1.6k sqft186 White Moss Dr, Marstons Mills, MA 02648Off Market
- $613,4003 bd2 ba1.2k sqft140 White Moss Dr, Marstons Mills, MA 02648Off Market
- $802,4004 bd2 ba2.2k sqft169 White Moss Dr, Marstons Mills, MA 02648Off Market
- $695,7003 bd2 ba1.2k sqft180 White Moss Dr, Marstons Mills, MA 02648Off Market
- $674,7003 bd3 ba1.7k sqft124 White Moss Dr, Marstons Mills, MA 02648Off Market
- $595,5003 bd2 ba1.2k sqft183 White Moss Dr, Marstons Mills, MA 02648Off Market
A local agent can set up tours, give advice and negotiate with sellers.
Similar homes
- $675,0003 bd2 ba1.7k sqft42 Hamblin's Hayway, Marstons Mills, MA 02648For Sale

 MLS ID #22602826, Rick Shechtman, Kinlin Grover Compass. CCIMLS
 - $750,0003 bd2 ba1.9k sqft1529 Race Lane, Marstons Mills, MA 02648For Sale
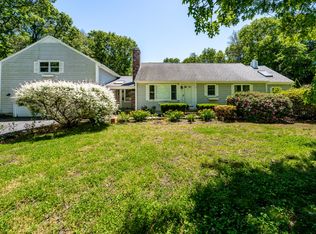 MLS ID #22602784, Lapsley Martin Team, Greer Real Estate, LLC. CCIMLS
 - $625,0002 bd2 ba1.1k sqft804 Putnam Avenue, Cotuit, MA 02635For Sale
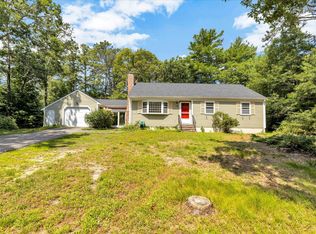 MLS ID #22603655, Ryan Mann, Sotheby's International Realty. CCIMLS
 - $699,0003 bd2 ba2.2k sqft192 Sandy Valley Road, Marstons Mills, MA 02648For Sale
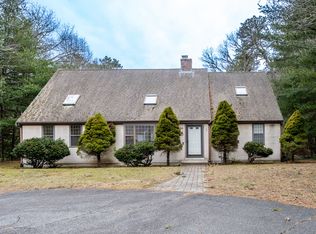 MLS ID #22600207, Patricia A Harvey, Kinlin Grover Compass. CCIMLS
 - $599,9002 bd1 ba1k sqft30 Patience Lane, Cotuit, MA 02635For SaleMLS ID #22603689, Katie Pazakis, Keller Williams Realty. CCIMLS
- $759,9003 bd2 ba1.8k sqft303 Turtleback Road, Marstons Mills, MA 02648For SaleMLS ID #22601216, Gerry Coughlan, Kinlin Grover Compass. CCIMLS
- $549,8003 bd1 ba1.4k sqft32 Shields Road, Mashpee, MA 02649For SaleMLS ID #22603707, Scott R Botelho, LPT Realty. CCIMLS
- $659,0003 bd2 ba1.9k sqft2 Sharon Lane, Forestdale, MA 02644For SaleMLS ID #22603592, Kathy Mele, LPT Realty. CCIMLS
- $649,9003 bd2 ba1.2k sqft75 Trout Brook Road, Cotuit, MA 02635For SaleMLS ID #22601556, Christine Fitzgerald, Griffin Realty Group. CCIMLS
- $699,0004 bd2 ba1.8k sqft15 Melissa Avenue, Mashpee, MA 02649For SaleMLS ID #22603695, Stacey L Ricci, Sotheby's International Realty, Inc.. CCIMLS
- $749,0003 bd3 ba1.7k sqft4 Woodspring Farm Lane, Sandwich, MA 02563For SaleMLS ID #22603682, Brian M Greer, Greer Real Estate, LLC. CCIMLS
- $750,0003 bd2 ba1.9k sqft1529 Race Ln, Barnstable, MA 02630For SaleMLS ID #73533315, Sarah Lapsley, Greer Real Estate, LLC. MLS PIN
- $639,0003 bd2 ba1.5k sqft38 Easterly Drive, East Sandwich, MA 02537For SaleMLS ID #22602771, Kimberle A Christensen, William Raveis Real Estate & Home Services. CCIMLS
- $595,0003 bd2 ba1k sqft53 Uncle Willies Way, Hyannis, MA 02601For SaleMLS ID #22603663, Sarah Keith, eXp Realty, LLC. CCIMLS
- $619,0003 bd2 ba1.5k sqft118 Algonquin Avenue, Mashpee, MA 02649For SaleMLS ID #22603495, Brian Hyde, Cape Coastal Sotheby's International Realty. CCIMLS
- $679,0003 bd2 ba1.6k sqft49 Powderhorn Way, Centerville, MA 02632For SaleMLS ID #22602569, Jessica L Caprio, LPT Realty. CCIMLS
- $649,0002 bd2 ba1.8k sqft295 Westwind Circle, Osterville, MA 02655For SaleMLS ID #22603216, Cindy Crawford, Compass Massachusetts, LLC. CCIMLS
- $664,0003 bd2 ba1.4k sqft195 Knotty Pine Lane, Centerville, MA 02632For SaleMLS ID #22602064, Kathy Mele, LPT Realty. CCIMLS
- $529,0003 bd2 ba1.5k sqft311 Cotuit Road, Mashpee, MA 02649For SaleMLS ID #22603575, Jonathan Silva, eXp Realty, LLC. CCIMLS
- $635,0003 bd3 ba2.1k sqft46 Service Road, East Sandwich, MA 02537For SaleMLS ID #22600307, Kevin P Cosgrove, Kinlin Grover Compass. CCIMLS
