Nestled in the desirable village of Cotuit, this well-maintained 2-bedroom, 1.5-bath ranch offers the perfect blend of comfort, flexibility, and Cape Cod charm. The bright, open floor plan features hardwood floors, a welcoming living room with fireplace, and an updated kitchen with center island, stainless steel appliances, and dining area with direct access to a spacious wraparound deck overlooking the private backyard. Two generously sized bedrooms and a full bath complete the main level. The finished lower level expands your living space with a large family room, playroom, home office, exercise area, convenient half bath with laundry, plus abundant storage and workshop space. Set on a level, tree-lined lot with a storage shed and plenty of room for entertaining, gardening, or relaxing outdoors. Just minutes from Cotuit Village, Loop Beach, Cotuit Kettleers baseball, conservation trails, golf, boating, and all the charm of this sought-after seaside community.
For sale
Price cut: $10K (9/18)
$579,000
30 Patience Lane, Cotuit, MA 02635
2beds
1,056sqft
Single Family Residence
Built in 1980
0.47 Acres Lot
$565,700 Zestimate®
$548/sqft
$-- HOA
What's special
Storage shedHardwood floorsLevel tree-lined lotTwo generously sized bedroomsStainless steel appliancesBright open floor plan
- 63 days
- 768
- 55
Zillow last checked:
Listing updated:
Listed by:
Katie Pazakis 917-974-6831,
Keller Williams Realty
Source: CCIMLS,MLS#: 22603689
Facts & features
Interior
Bedrooms & bathrooms
- Bedrooms: 2
- Bathrooms: 1
- Full bathrooms: 1
Heating
- Natural Gas
Cooling
- None
Appliances
- Included: Dishwasher, Microwave, Gas Range, Refrigerator, Range Hood, Washer, Natural Gas, Water Heater
- Laundry: Gas Dryer, Gas Dryer Hookup, Washer Hookup
Features
- Flooring: Vinyl, Wood, Tile, Carpet
- Basement: Full
Interior area
- Total structure area: 1,056
- Total interior livable area: 1,056 sqft
Property
Parking
- Total spaces: 6
- Parking features: Driveway, Paved
- Has uncovered spaces: Yes
Features
- Stories: 1
- Patio & porch: Deck
- Exterior features: Underground Sprinkler System, Other
Lot
- Size: 0.47 Acres
- Features: Level
Details
- Parcel number: COTU M:0039 B:0053 L:0000
- Special conditions: Standard,None
Construction
Type & style
- Home type: SingleFamily
- Property subtype: Single Family Residence
Materials
- Clapboard, Shingle Siding
- Roof: Asphalt,Pitched
Condition
- Year built: 1980
Utilities & green energy
- Water: Public
Community & HOA
Location
- Region: Cotuit
Financial & listing details
- Price per square foot: $548/sqft
- Tax assessed value: $509,500
- Annual tax amount: $3,144
- Date on market: 7/31/2026
- Cumulative days on market: 63 days
Estimated market value
$565,700
$537,000 - $594,000
$2,476/mo
Price history
| Date | Event | Price |
|---|---|---|
| 9/18/2026 | Price change | $579,000-1.7%$548/sqft |
Source: MLS PIN #73557253 Report a problem | ||
| 9/1/2026 | Price change | $589,000-1.8%$558/sqft |
Source:  CCIMLS #22603689 Report a problem CCIMLS #22603689 Report a problem | ||
| 7/30/2026 | Listed for sale | $599,900+12.1%$568/sqft |
Source: MLS PIN #73557253 Report a problem | ||
| 2/28/2025 | Sold | $535,000$507/sqft |
Source: CCIMLS #22403920 Report a problem | ||
| 1/1/2025 | Pending sale | $535,000$507/sqft |
Source: CCIMLS #22403920 Report a problem | ||
| 12/13/2024 | Price change | $535,000-4.5%$507/sqft |
Source: CCIMLS #22403920 Report a problem | ||
| 11/10/2024 | Price change | $560,000-2.6%$530/sqft |
Source: CCIMLS #22403920 Report a problem | ||
| 8/17/2024 | Listed for sale | $575,000$545/sqft |
Source: CCIMLS #22403920 Report a problem | ||
| 8/14/2024 | Listing removed | $575,000$545/sqft |
Source: CCIMLS #22403336 Report a problem | ||
| 7/15/2024 | Listed for sale | $575,000+47.4%$545/sqft |
Source: CCIMLS #22403336 Report a problem | ||
| 2/8/2021 | Sold | $390,000+5.6%$369/sqft |
Source: CCIMLS #22008292 Report a problem | ||
| 1/14/2021 | Contingent | $369,444$350/sqft |
Source: MLS PIN #72771677 Report a problem | ||
| 1/14/2021 | Pending sale | $369,444$350/sqft |
Source: Gibson Sotheby's International Realty #72771677 Report a problem | ||
| 12/19/2020 | Listed for sale | $369,444+25.7%$350/sqft |
Source: Gibson Sotheby's International Realty #22008292 Report a problem | ||
| 8/30/2016 | Sold | $294,000-0.3%$278/sqft |
Source: CCIMLS #21605464 Report a problem | ||
| 6/28/2016 | Pending sale | $295,000$279/sqft |
Source: Kinlin Grover Real Estate #72026323 Report a problem | ||
| 6/21/2016 | Listed for sale | $295,000-4.8%$279/sqft |
Source: Kinlin Grover Real Estate #21605464 Report a problem | ||
| 2/6/2016 | Listing removed | $310,000$294/sqft |
Source: Alante Real Estate #21509152 Report a problem | ||
| 9/29/2015 | Listed for sale | $310,000+123.5%$294/sqft |
Source: ALANTE Real Estate Report a problem | ||
| 9/15/1999 | Sold | $138,700$131/sqft |
Source: Public Record Report a problem | ||
Public tax history
| Year | Property taxes | Tax assessment |
|---|---|---|
| 2025 | $3,712 +6.5% | $444,500 +0.5% |
| 2024 | $3,484 +7.1% | $442,100 +13.8% |
| 2023 | $3,252 -2.8% | $388,500 +20.1% |
| 2022 | $3,346 +6.3% | $323,600 +13.5% |
| 2021 | $3,149 -4.8% | $285,200 +1% |
| 2020 | $3,307 +6.5% | $282,400 +8.1% |
| 2019 | $3,104 +7.6% | $261,300 +7.6% |
| 2018 | $2,886 +3.1% | $242,900 +2.4% |
| 2017 | $2,798 +2.1% | $237,100 -0.4% |
| 2016 | $2,741 +3.7% | $238,100 +3.7% |
| 2015 | $2,644 +3.4% | $229,500 0% |
| 2014 | $2,558 +5.9% | $229,600 -0.1% |
| 2013 | $2,415 -0.2% | $229,800 +0.8% |
| 2012 | $2,420 +6.4% | $227,900 -2.5% |
| 2011 | $2,274 +4.4% | $233,700 +0% |
| 2010 | $2,179 -2.2% | $233,600 -12.7% |
| 2009 | $2,229 -3.5% | $267,600 -8.3% |
| 2008 | $2,309 -5.8% | $291,900 +0.2% |
| 2007 | $2,452 +38.4% | $291,200 +3.7% |
| 2006 | $1,772 +11.7% | $280,800 +7.1% |
| 2005 | $1,586 -0.5% | $262,100 +90.1% |
| 2004 | $1,594 | $137,900 |
| 2003 | $1,594 +28.5% | $137,900 |
| 2001 | $1,240 -0.2% | $137,900 +42.2% |
| 2000 | $1,242 | $97,000 |
Find assessor info on the county website
Monthly payment
Est. payment
Payment breakdown
Explore the cost of this home by adjusting the details. Changes won't be saved.Climate risks
Neighborhood: Cotuit
Similar homes
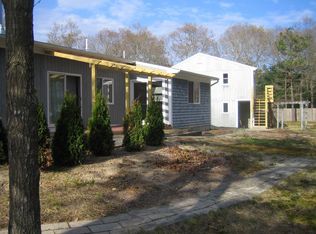
- $715,0003 bd2 ba1.4k sqft86 Mooring Drive, Cotuit, MA 02635For Sale
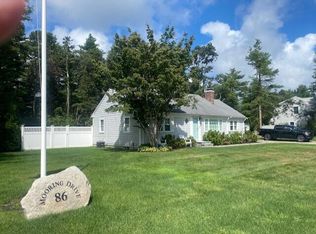
 MLS ID #22604463, Joe Cosgrove-Kelly Aiken Team, William Raveis Real Estate & Home Services. CCIMLS
 - $589,9002 bd2 ba1.3k sqft29 Race Lane, Sandwich, MA 02563For Sale
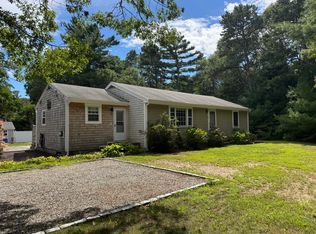 MLS ID #22604379, Erin Cameron, William Raveis Real Estate & Home Services. CCIMLS
 - $799,0004 bd2 ba1.4k sqft236 Poponessett Road, Cotuit, MA 02635For Sale
 MLS ID #22604980, Paul E Grover, Berkshire Hathaway HomeServices Robert Paul Properties. CCIMLS
 - $574,9002 bd2 ba1k sqft64 Camp Opechee Road, Centerville, MA 02632For Sale
 MLS ID #22603713, Susan Kadilak, Fiv Realty Co Massachussetts LLC. CCIMLS
 - $589,0003 bd2 ba1k sqft233 Union Street, Yarmouth Port, MA 02675For SaleMLS ID #22605005, Marchildon, Hagopian & Hayward, Kinlin Grover Compass. CCIMLS
- $739,9003 bd2 ba1.2k sqft248 Poponessett Rd Road, Cotuit, MA 02635For SaleMLS ID #22604681, John M Westlund, Coldwell Banker Realty. CCIMLS
- $520,0002 bd1 ba976 sqft25 Raspberry Lane, Marstons Mills, MA 02648For SaleMLS ID #22604660, Bryony Scudder, Today Real Estate. CCIMLS
- $565,0002 bd1 ba1k sqft6 Security Street, Hyannis, MA 02601For SaleMLS ID #22603729, Chuck Tuttle, William Raveis Real Estate & Home Services. CCIMLS
- $615,0003 bd2 ba1.1k sqft277 Scudder Avenue, Hyannis, MA 02601For SaleMLS ID #22604447, Brian M Greer, Greer Real Estate, LLC. CCIMLS
- $634,9002 bd2 ba1k sqft55 Seth Goodspeed Way, Osterville, MA 02655For SaleMLS ID #22601981, Donna Christopher, Sotheby's International Realty. CCIMLS
- $579,0003 bd2 ba1.5k sqft118 Algonquin Avenue, Mashpee, MA 02649For SaleMLS ID #22603495, Brian Hyde, Cape Coastal Sotheby's International Realty. CCIMLS
- $639,0003 bd2 ba1.5k sqft103 John Ewer Road, Sandwich, MA 02563For SaleMLS ID #22603180, John DeLellis, Keller Williams Realty. CCIMLS
- $625,0002 bd2 ba1.3k sqft844 W Yarmouth Road, Yarmouth Port, MA 02675For SaleMLS ID #22604887, Ryan Mann, Sotheby's International Realty. CCIMLS
- $519,0002 bd1 ba912 sqft123 Elain Avenue, East Falmouth, MA 02536For SaleMLS ID #22604332, Michael Harney, Sotheby's International Realty. CCIMLS
- $535,0003 bd2 ba1k sqft39 Kerrywood Drive, Teaticket, MA 02536For SaleMLS ID #22604673, Annie Hart Cool Team, Sotheby's International Realty. CCIMLS
