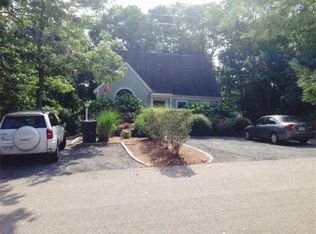
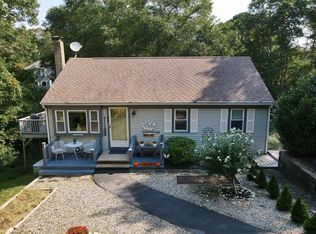
Welcome to 118 Algonquin Ave in Mashpee, where comfort, convenience, and Cape Cod charm come together. This well-maintained 3-bedroom, 2-bath Cape-style home offers 1,547 square feet of inviting living space on a generous 12,100-square-foot lot and is ready for its next owner to add their personal touches. Designed with everyday living in mind, the home features a functional floor plan with first-floor laundry and a bright, spacious living room accented by a soaring cathedral ceiling that fills the space with natural light. Additional highlights include a newer roof and the convenience of town water and natural gas service. Enjoy your morning coffee on the welcoming front porch or relax after a day at the beach on the private rear deck overlooking the peaceful backyard. Outdoor enthusiasts will love the neighborhood association's sandy beach on John's Pond, located just a half-mile away--perfect for swimming, kayaking, and enjoying warm summer days. Conveniently situated near Mashpee Commons, you'll have easy access to exceptional shopping, dining, shopping, and entertainment. Whether you're looking for a year-round residence, a Cape Cod getaway, or an investment opportunity, this home offers endless potential in a desirable location. Come make 118 Algonquin Ave your own!
For sale
Price cut: $20K (9/17)
$579,000
118 Algonquin Avenue, Mashpee, MA 02649
3beds
1,547sqft
Single Family Residence
Built in 1996
0.28 Acres Lot
$571,200 Zestimate®
$374/sqft
$-- HOA
What's special
Newer roofWelcoming front porch
- 74 days
- 1,308
- 89
Zillow last checked:
Listing updated:
Listed by:
Brian Hyde 508-564-0563,
Cape Coastal Sotheby's International Realty,
Katie Martin 508-776-5836,
Cape Coastal Sotheby's International Realty
Source: CCIMLS,MLS#: 22603495
Facts & features
Interior
Bedrooms & bathrooms
- Bedrooms: 3
- Bathrooms: 2
- Full bathrooms: 2
Heating
- Natural Gas
Cooling
- None
Appliances
- Included: Dishwasher, Electric Range, Refrigerator, Washer, Electric, Water Heater
- Laundry: Electric Dryer
Features
- Flooring: Laminate, Carpet
Interior area
- Total structure area: 1,547
- Total interior livable area: 1,547 sqft
Property
Parking
- Total spaces: 4
- Parking features: Driveway, Off Street, Gravel
- Has uncovered spaces: Yes
Features
- Stories: 2
- Patio & porch: Deck
- Exterior features: None
Lot
- Size: 0.28 Acres
- Features: Wooded, Level
Details
- Parcel number: MASH M:0072 B:0000 L:076D0
- Special conditions: Standard
Construction
Type & style
- Home type: SingleFamily
- Property subtype: Single Family Residence
Materials
- Shingle Siding, Wood Siding
- Roof: Asphalt
Condition
- Year built: 1996
Utilities & green energy
- Water: Public
Community & HOA
HOA
- Has HOA: Yes
- Amenities included: Beach Access
Location
- Region: Mashpee
Financial & listing details
- Price per square foot: $374/sqft
- Tax assessed value: $532,600
- Annual tax amount: $3,414
- Date on market: 7/22/2026
- Cumulative days on market: 74 days
Estimated market value
$571,200
$543,000 - $600,000
$3,329/mo
Price history
| Date | Event | Price |
|---|---|---|
| 9/17/2026 | Price change | $579,000-3.3%$374/sqft |
Source:  CCIMLS #22603495 Report a problem CCIMLS #22603495 Report a problem | ||
| 8/5/2026 | Price change | $599,000-3.2%$387/sqft |
Source: CCIMLS #22603495 Report a problem | ||
| 7/22/2026 | Listed for sale | $619,000+473.1%$400/sqft |
Source: CCIMLS #22603495 Report a problem | ||
| 9/10/1996 | Sold | $108,000+483.8%$70/sqft |
Source: Public Record Report a problem | ||
| 2/28/1996 | Sold | $18,500$12/sqft |
Source: Public Record Report a problem | ||
Public tax history
| Year | Property taxes | Tax assessment |
|---|---|---|
| 2025 | $3,329 +8.7% | $502,900 +5.6% |
| 2024 | $3,062 +5.2% | $476,200 +14.7% |
| 2023 | $2,911 +5.2% | $415,200 +22.6% |
| 2022 | $2,766 +2.4% | $338,600 +13.7% |
| 2021 | $2,701 +2.9% | $297,800 +3.2% |
| 2020 | $2,624 +4% | $288,700 +3.6% |
| 2019 | $2,522 +4.9% | $278,700 +3.4% |
| 2018 | $2,404 +2.2% | $269,500 +5.3% |
| 2017 | $2,352 +2.6% | $255,900 +3.1% |
| 2016 | $2,292 +3.6% | $248,100 +2.2% |
| 2015 | $2,212 +5.3% | $242,800 +8.5% |
| 2014 | $2,101 +0.6% | $223,700 -0.6% |
| 2013 | $2,089 +0.2% | $225,100 -3.3% |
| 2012 | $2,085 +0.9% | $232,700 -0.6% |
| 2011 | $2,067 +22% | $234,100 +7.7% |
| 2010 | $1,694 -11.4% | $217,400 -20.6% |
| 2009 | $1,913 +2.8% | $273,700 -3.2% |
| 2008 | $1,861 +24.6% | $282,800 +10.5% |
| 2007 | $1,494 -14.2% | $255,900 -1.8% |
| 2006 | $1,741 +4.5% | $260,700 +1.6% |
| 2005 | $1,666 +9.1% | $256,700 +63.7% |
| 2004 | $1,527 +2.4% | $156,800 |
| 2003 | $1,491 +6.8% | $156,800 |
| 2002 | $1,396 -4.9% | $156,800 +45.1% |
| 2001 | $1,468 | $108,100 |
Find assessor info on the county website
Monthly payment
Est. payment
Payment breakdown
Explore the cost of this home by adjusting the details. Changes won't be saved.Climate risks
Neighborhood: 02649
Similar homes
- $569,0002 bd3 ba1.6k sqft2 Mainsail Circle, Mashpee, MA 02649For Sale

 MLS ID #22603727, Carli Taylor, Kinlin Grover Compass. CCIMLS
 - $569,0002 bd3 ba1.6k sqftSouthport, Mashpee, MA 02649For Sale
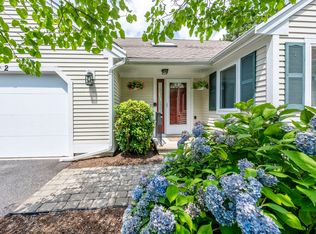 MLS ID #73558675, Carli Taylor, Kinlin Grover Compass. MLS PIN
 - $589,0003 bd2 ba1.6k sqft18 Fordham Road, East Falmouth, MA 02536For Sale
 MLS ID #22604452, Timothy J Scozzari, Today Real Estate. CCIMLS
 - $649,0003 bd2 ba1.9k sqft11 Warwick Way, Mashpee, MA 02649For Sale
 MLS ID #22604669, Kerri L Wick, Sotheby's International Realty. CCIMLS
 - $525,0002 bd3 ba1.6k sqft7 Par Three Court, Mashpee, MA 02649For SaleMLS ID #22604516, Beverly S Tilden, William Raveis Real Estate & Home Services. CCIMLS
- $599,0002 bd3 ba1.5k sqft65 Blue Spruce Way UNIT 65, Mashpee, MA 02649For SaleMLS ID #22604256, Doug Nahigian, Douglas Elliman of MA, LLC. CCIMLS
- $595,0002 bd3 ba1.6k sqft32 Red Cedar Road UNIT 32, Mashpee, MA 02649For SaleMLS ID #22602735, Marchildon, Hagopian & Hayward, Kinlin Grover Compass. CCIMLS
- $599,0003 bd2 ba1.6k sqft124 Starlight Drive, Marstons Mills, MA 02648For SaleMLS ID #22604714, Ginny E Guimond, William Raveis Real Estate & Home Services. CCIMLS
- $679,9002 bd2 ba1.7k sqft11 Santuit Pond Road, Mashpee, MA 02649For SaleMLS ID #22602863, Angel C Frazier, William Raveis Real Estate & Home Services. CCIMLS
- $535,0003 bd2 ba1k sqft39 Kerrywood Drive, Teaticket, MA 02536For SaleMLS ID #22604673, Annie Hart Cool Team, Sotheby's International Realty. CCIMLS
- $579,0002 bd2 ba1.1k sqft804 Putnam Avenue, Cotuit, MA 02635For SaleMLS ID #22603655, Ryan Mann, Sotheby's International Realty. CCIMLS
- $519,0002 bd1 ba912 sqft123 Elain Avenue, East Falmouth, MA 02536For SaleMLS ID #22604332, Michael Harney, Sotheby's International Realty. CCIMLS
- $589,0003 bd2 ba1k sqft233 Union Street, Yarmouth Port, MA 02675For SaleMLS ID #22605005, Marchildon, Hagopian & Hayward, Kinlin Grover Compass. CCIMLS
- $579,0002 bd1 ba1k sqft30 Patience Lane, Cotuit, MA 02635For SaleMLS ID #22603689, Katie Pazakis, Keller Williams Realty. CCIMLS
- $639,0003 bd2 ba1.5k sqft103 John Ewer Road, Sandwich, MA 02563For SaleMLS ID #22603180, John DeLellis, Keller Williams Realty. CCIMLS
- $699,0004 bd3 ba2.1k sqft9 E Harbor Circle, Teaticket, MA 02536For SaleMLS ID #22605033, John Mallard, Redfin Corporation. CCIMLS
- $799,0004 bd2 ba1.4k sqft236 Poponessett Road, Cotuit, MA 02635For SaleMLS ID #22604980, Paul E Grover, Berkshire Hathaway HomeServices Robert Paul Properties. CCIMLS
