Welcome to 126 Grey Hawk Drive in the coveted 55+ Southport Community. This beautifully appointed 'Orleans' style end unit offers easy one floor living. The designer kitchen gleams w/ SS appliances, granite counters & breakfast bar adjacent to a lovely dining area. Crown moulding & wood flooring continue into the gracious living room w/ built in bookcases surrounding a gas fireplace. An adjoining cozy sunroom overlooks a wooded private yard. The sunny primary bedroom includes tray ceiling, walk in custom closet & en suite bath w/ updated vanity. A comfortable guest bedroom, 2nd full bath & laundry room complete the main level. The lower level features a spacious family room w/ full bath for overflow guests plus extra space for storage. An attached 1-car garage completes the offering. This home has numerous upgrades and has been impeccably maintained. It is truly special and not to be missed! Southport Amenities include a 9-hole golf course, heated indoor & outdoor pools, tennis & pickleball courts & array of activities at 32,000 SF Village Center. Mashpee Commons & South Cape Beach are nearby. Buyers pay 1 time $4500 fee to HOA at closing. Electric grills only, 1 dog 35# max. Buyers/Agents to verify all information herein.
For sale
$779,900
126 Grey Hawk Drive UNIT 126, Mashpee, MA 02649
2beds
2,346sqft
Townhouse
Built in 2014
-- sqft lot
$756,700 Zestimate®
$332/sqft
$940/mo HOA
What's special
Gas fireplaceLaundry roomTray ceilingBreakfast barSpacious family roomEasy one floor livingLovely dining area
- 14 days
- 492
- 16
Zillow last checked:
Listing updated:
Listed by:
Ann M Macdonald 904-826-6845,
Cape Coastal Sotheby's International Realty
Source: CCIMLS,MLS#: 22604476
Facts & features
Interior
Bedrooms & bathrooms
- Bedrooms: 2
- Bathrooms: 3
- Full bathrooms: 3
Heating
- Natural Gas
Cooling
- Central Air
Appliances
- Included: Dishwasher, Microwave, Gas Range, Refrigerator, Washer, Water Heater
- Laundry: Electric Dryer, Electric Dryer Hookup, Washer Hookup
Features
- HU Cable TV, Linen Closet, Recessed Lighting, Walk-In Closet(s)
- Flooring: Wood, Tile, Carpet
- Basement: Finished,Full
- Number of fireplaces: 1
Interior area
- Total structure area: 2,346
- Total interior livable area: 2,346 sqft
Property
Parking
- Total spaces: 2
- Parking features: Direct Access, Garage Door Opener, Driveway, Off Street, Guest, Paved
- Attached garage spaces: 1
- Has uncovered spaces: Yes
Features
- Stories: 1
- Patio & porch: Screened Porch
- Exterior features: Underground Sprinkler System
- Fencing: None
Lot
- Features: Corner Lot, Level
Details
- Parcel number: MASH M:65 B: L:35697
- Special conditions: None
Construction
Type & style
- Home type: Townhouse
- Property subtype: Townhouse
Materials
- Clapboard
- Roof: Asphalt,Pitched,Shingle
Condition
- Year built: 2014
Utilities & green energy
- Water: Public
Community & HOA
Community
- Security: Security System, Gated Community
HOA
- Has HOA: Yes
- Amenities included: Landscaping, Road Maintenance, Trash, Security, Snow Removal, Pro On Site, Clubhouse, Community Room, Fitness Center, Golf Course, Pool, Shuffleboard Court, Tennis Court(s)
- Services included: 55+ Community, Maintenance Grounds, Professional Property Management, Sewer, Reserve Funds
- HOA fee: $940 monthly
Location
- Region: Mashpee
Financial & listing details
- Price per square foot: $332/sqft
- Tax assessed value: $611,300
- Annual tax amount: $4,071
- Date on market: 9/8/2026
- Cumulative days on market: 15 days
- Ownership: Condo
Estimated market value
$756,700
$719,000 - $795,000
$4,107/mo
Price history
| Date | Event | Price |
|---|---|---|
| 9/8/2026 | Listed for sale | $779,900$332/sqft |
Source:  CCIMLS #22604476 Report a problem CCIMLS #22604476 Report a problem | ||
Public tax history
Tax history is unavailable.
Monthly payment
Est. payment
Payment breakdown
Explore the cost of this home by adjusting the details. Changes won't be saved.Climate risks
Neighborhood: 02649

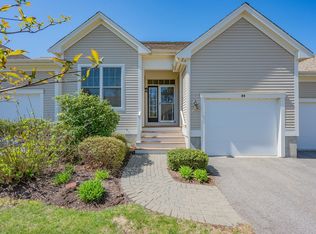

Similar homes
- $779,9002 bd3 ba1.6k sqftSouthport, Mashpee, MA 02649For Sale
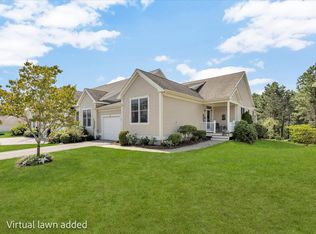 MLS ID #73573597, Ann Macdonald, Cape Coastal Sotheby's International Realty. MLS PIN
 - $815,0002 bd3 ba2.1k sqft68 Gold Leaf Ln Unit 68, Mashpee, MA 02649For Sale
 MLS ID #73569520, Nadine Krasnow, Falmouth Fine Properties. MLS PIN
 - $815,0002 bd3 ba2.1k sqft68 Gold Leaf Lane, Mashpee, MA 02649For Sale

 MLS ID #22604252, Nadine C Krasnow, Falmouth Fine Properties. CCIMLS
 - $799,0004 bd4 ba2.4k sqft78 Gold Leaf Lane, Mashpee, MA 02649For Sale
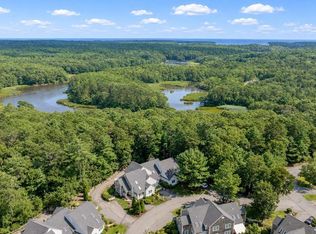 MLS ID #22604286, Southworth Group, Compass Massachusetts, LLC. CCIMLS
 - $749,0005 bd2 ba2.3k sqft126 Old Colony Drive, Mashpee, MA 02649For SaleMLS ID #22604630, John J Hopkins, Frank A Sullivan Real Estate. CCIMLS
- $825,0002 bd3 ba2.5k sqft24 Stratford Ridge, Mashpee, MA 02649For SaleMLS ID #22604251, Nadine C Krasnow, Falmouth Fine Properties. CCIMLS
- $679,0002 bd3 ba1.7k sqft14 Stony Brook Drive, Mashpee, MA 02649For SaleMLS ID #22603435, Carli Taylor, Kinlin Grover Compass. CCIMLS
- $738,0004 bd3 ba2.3k sqft35 Pinecrest Avenue, Mashpee, MA 02649For SaleMLS ID #22604328, Eric Dufault, Keller Williams Realty. CCIMLS
- $755,0003 bd2 ba1.6k sqft744 Old Barnstable Road, Mashpee, MA 02649For SaleMLS ID #22602572, Robert B Dugan, Harriet Dugan Realty. CCIMLS
- $629,0002 bd2 ba1.8k sqft45 Grey Hawk Drive, Mashpee, MA 02649For SaleMLS ID #22604033, Carli Taylor, Kinlin Grover Compass. CCIMLS
- $525,0002 bd3 ba1.6k sqft7 Par Three Court, Mashpee, MA 02649For SaleMLS ID #22604516, Beverly S Tilden, William Raveis Real Estate & Home Services. CCIMLS
- $669,0003 bd3 ba1.8k sqft304 Red Brook Road, Mashpee, MA 02649For SaleMLS ID #22604004, Priscilla A Stolba, Priscilla Stolba R E. CCIMLS
- $639,0002 bd2 ba1.8k sqft6 Chadwick Court, Mashpee, MA 02649For SaleMLS ID #22604041, Ali Steeves, Jack Conway & Co Inc. CCIMLS
- $829,0002 bd3 ba2.5k sqft80 Gold Leaf Lane UNIT 80, Mashpee, MA 02649For SaleMLS ID #22603445, Doug Nahigian, Douglas Elliman of MA, LLC. CCIMLS
