Welcome to 126 Grey Hawk Drive in the coveted 55+ Southport Community. This beautifully appointed 'Orleans' style end unit offers easy one floor living. The designer kitchen gleams w/ SS appliances, granite counters & breakfast bar adjacent to a lovely dining area. Crown molding & wood flooring continue into the gracious living room w/ built in bookcases surrounding a gas fireplace. An adjoining cozy sunroom overlooks a private wooded yard. The sunny primary bedroom includes tray ceiling, walk-in custom closet & en suite bath w/ updated vanity. A comfortable guest bedroom, 2nd full bath & laundry room complete the main level. The lower level features a spacious family room w/ full bath for overflow guests plus extra space for storage. An attached 1-car garage completes the offering. This home has numerous upgrades and has been impeccably maintained. It is truly special and not to be missed! Southport Amenities include a 9-hole golf course, heated indoor & outdoor pools, tennis & pickleball courts and an array of activities at the 32,000SF Village Center. Mashpee Commons & South Cape Beach are nearby. Buyers pay 1 time $4500 fee to HOA at closing. Electric grills only. 1 dog 35# max. Buyers & Agents to verify all information herein.
For sale
$779,900
126 Grey Hawk Dr #697, Mashpee, MA 02649
2beds
1,620sqft
Condominium
Built in 2014
-- sqft lot
$755,300 Zestimate®
$481/sqft
$78/mo HOA
What's special
Gas fireplaceLaundry roomLovely dining areaComfortable guest bedroomWalk-in custom closetPrivate wooded yard
- 9 days
- 48
- 1
Zillow last checked:
Listing updated:
Listed by:
Ann Macdonald 904-826-6845,
Cape Coastal Sotheby's International Realty 508-477-6688
Source: MLS PIN,MLS#: 73573597
Facts & features
Interior
Bedrooms & bathrooms
- Bedrooms: 2
- Bathrooms: 3
- Full bathrooms: 3
Primary bedroom
- Features: Ceiling Fan(s), Closet/Cabinets - Custom Built, Flooring - Wall to Wall Carpet, Tray Ceiling(s)
- Level: First
Bedroom 2
- Features: Ceiling Fan(s), Closet, Flooring - Wall to Wall Carpet
- Level: First
Bathroom 1
- Features: Bathroom - Full, Bathroom - With Shower Stall, Closet - Linen, Flooring - Stone/Ceramic Tile, Countertops - Stone/Granite/Solid, Double Vanity
- Level: First
Bathroom 2
- Features: Bathroom - Full, Bathroom - With Tub & Shower, Closet - Linen, Flooring - Stone/Ceramic Tile
- Level: First
Bathroom 3
- Features: Bathroom - Full, Bathroom - With Shower Stall, Flooring - Stone/Ceramic Tile
- Level: Basement
Dining room
- Features: Flooring - Wood, Lighting - Pendant, Crown Molding
- Level: First
Family room
- Features: Bathroom - Full, Flooring - Wall to Wall Carpet
- Level: Basement
Kitchen
- Features: Flooring - Wood, Countertops - Stone/Granite/Solid, Lighting - Sconce, Crown Molding
- Level: First
Living room
- Features: Flooring - Wood, Recessed Lighting, Crown Molding
- Level: First
Heating
- Forced Air, Natural Gas
Cooling
- Central Air
Appliances
- Included: Range, Dishwasher, Microwave, Refrigerator, Washer, Dryer
- Laundry: Flooring - Stone/Ceramic Tile, Electric Dryer Hookup, Washer Hookup, First Floor, In Unit, Gas Dryer Hookup
Features
- Flooring: Wood, Tile, Carpet
- Doors: Insulated Doors
- Windows: Insulated Windows
- Has basement: Yes
- Number of fireplaces: 1
- Fireplace features: Living Room
- Common walls with other units/homes: End Unit
Interior area
- Total structure area: 1,620
- Total interior livable area: 1,620 sqft
- Finished area above ground: 1,620
- Finished area below ground: 726
Property
Parking
- Total spaces: 2
- Parking features: Attached, Off Street, Paved
- Attached garage spaces: 1
- Uncovered spaces: 1
Features
- Entry location: Unit Placement(Ground)
- Exterior features: Rain Gutters
- Pool features: Association, In Ground, Indoor, Heated
- Waterfront features: Sound, Beach Ownership(Public)
Details
- Parcel number: 6535697,4925194
- Zoning: R-3
Construction
Type & style
- Home type: Condo
- Property subtype: Condominium
- Attached to another structure: Yes
Materials
- Roof: Shingle
Condition
- Year built: 2014
Utilities & green energy
- Sewer: Private Sewer
- Water: Public
- Utilities for property: for Gas Range, for Gas Dryer, Washer Hookup
Community & HOA
Community
- Features: Shopping, Golf, Medical Facility, Highway Access, House of Worship, Marina, Public School, Adult Community
- Security: Security Guard, Security System
HOA
- Amenities included: Pool, Golf Course, Putting Green, Tennis Court(s), Recreation Facilities, Fitness Center, Clubhouse
- Services included: Sewer, Insurance, Security, Maintenance Structure, Road Maintenance, Maintenance Grounds, Snow Removal, Reserve Funds
- HOA fee: $940 annually
Location
- Region: Mashpee
Financial & listing details
- Price per square foot: $481/sqft
- Tax assessed value: $611,300
- Annual tax amount: $4,071
- Date on market: 9/8/2026
- Listing terms: Contract
Estimated market value
$755,300
$718,000 - $793,000
$3,273/mo
Price history
| Date | Event | Price |
|---|---|---|
| 9/8/2026 | Listed for sale | $779,900+98.2%$481/sqft |
Source: MLS PIN #73573597 Report a problem | ||
| 5/23/2014 | Sold | $393,400$243/sqft |
Source:  CCIMLS #21210418 Report a problem CCIMLS #21210418 Report a problem | ||
| 9/14/2013 | Listing removed | $393,400$243/sqft |
Source: Donna Marcou at Southport #21210418 Report a problem | ||
| 8/25/2013 | Pending sale | $393,400$243/sqft |
Source: Donna Marcou at Southport #21210418 Report a problem | ||
| 8/2/2013 | Price change | $393,400+0.3%$243/sqft |
Source: Donna Marcou at Southport #21210418 Report a problem | ||
| 12/14/2012 | Listed for sale | $392,400$242/sqft |
Source: Donna Marcou at Southport #21210418 Report a problem | ||
Public tax history
Tax history is unavailable.
Monthly payment
Est. payment
Payment breakdown
Explore the cost of this home by adjusting the details. Changes won't be saved.Climate risks
Neighborhood: 02649


Similar homes
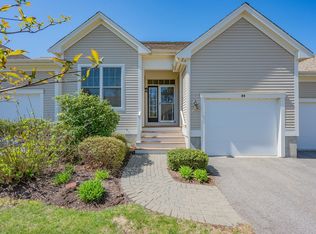
- $779,9002 bd3 ba2.3k sqft126 Grey Hawk Drive UNIT 126, Mashpee, MA 02649For Sale
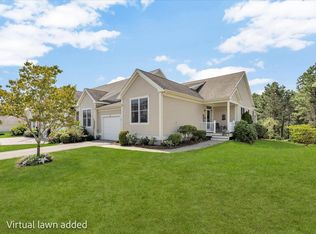
 MLS ID #22604476, Ann M Macdonald, Cape Coastal Sotheby's International Realty. CCIMLS
 - $679,0002 bd3 ba1.7k sqft14 Stony Brook Drive, Mashpee, MA 02649For Sale
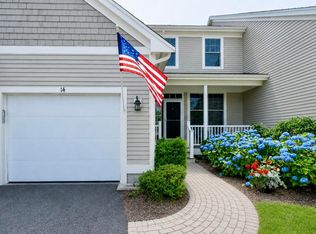 MLS ID #22603435, Carli Taylor, Kinlin Grover Compass. CCIMLS
 - $679,0002 bd3 ba1.7k sqftSouthport, Mashpee, MA 02649For Sale
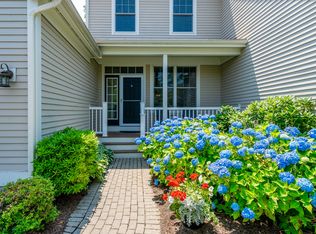 MLS ID #73549947, Carli Taylor, Kinlin Grover Compass. MLS PIN
 - $749,0005 bd2 ba2.3k sqft126 Old Colony Drive, Mashpee, MA 02649For Sale
 MLS ID #22604630, John J Hopkins, Frank A Sullivan Real Estate. CCIMLS
 - $629,0002 bd2 ba1.8k sqft45 Grey Hawk Drive, Mashpee, MA 02649For SaleMLS ID #22604033, Carli Taylor, Kinlin Grover Compass. CCIMLS
- $639,0002 bd2 ba1.8k sqft6 Chadwick Court, Mashpee, MA 02649For SaleMLS ID #22604041, Ali Steeves, Jack Conway & Co Inc. CCIMLS
- $639,0002 bd2 ba1.4k sqft118 Grey Hawk Drive UNIT 118, Mashpee, MA 02649For SaleMLS ID #22601754, Cindy Crawford, Compass Massachusetts, LLC. CCIMLS
- $549,0002 bd3 ba1.6k sqft7 Upland Circle, Mashpee, MA 02649For SaleMLS ID #22604558, Carli Taylor, Kinlin Grover Compass. CCIMLS
- $755,0003 bd2 ba1.6k sqft744 Old Barnstable Road, Mashpee, MA 02649For SaleMLS ID #22602572, Robert B Dugan, Harriet Dugan Realty. CCIMLS
- $799,0002 bd2 ba1.2k sqft67 Four Seasons Drive, Mashpee, MA 02649For SaleMLS ID #22603081, Michael J Degnan, Christie's Int'l RE Atlantic Brokerage. CCIMLS
- $799,0002 bd2 ba1.2k sqft63 Four Seasons Drive, Mashpee, MA 02649For SaleMLS ID #22603080, Michael J Degnan, Christie's Int'l RE Atlantic Brokerage. CCIMLS
- $925,0003 bd3 ba1.8k sqft87 Neshobe Road, Mashpee, MA 02649For SaleMLS ID #22604615, James O'Brien, Keller Williams Realty. CCIMLS
- $545,0002 bd2 ba1.3k sqft12 Pga Lane, Mashpee, MA 02649For SaleMLS ID #22604501, Carli Taylor, Kinlin Grover Compass. CCIMLS
- $564,0002 bd3 ba1.6k sqft7 Ironwood Path, Mashpee, MA 02649For SaleMLS ID #22604229, Carli Taylor, Kinlin Grover Compass. CCIMLS
- $738,0004 bd3 ba2.3k sqft35 Pinecrest Avenue, Mashpee, MA 02649For SaleMLS ID #22604328, Eric Dufault, Keller Williams Realty. CCIMLS
- $669,0003 bd3 ba1.8k sqft304 Red Brook Road, Mashpee, MA 02649For SaleMLS ID #22604004, Priscilla A Stolba, Priscilla Stolba R E. CCIMLS
