Welcome to Cape Cod Heaven, where elegance meets comfort! This stunning Truro-style end unit in Southport offers effortless one-level living with a touch of sophistication. Gleaming hardwood floors flow seamlessly throughout, setting the stage for the home's standout features. The open kitchen dazzles with polished granite countertops and a striking backsplash, while the living room, with its gas fireplace and sunlit windows, opens to a private deck--perfect for unwinding. The spacious primary suite boasts a walk-in shower, custom closets, and in-suite laundry. A bright guest room and second full bath complete the main level. Heading downstairs you'll find a sunny, partially finished family room, ample storage space, and endless potential for additional finished areas--all topped off with a one-car garage. Discover the charm and sophistication of Cape Cod Heaven today!
For sale
Price cut: $20K (7/16)
$649,000
118 Grey Hawk Drive UNIT 118, Mashpee, MA 02649
2beds
1,416sqft
Condominium
Built in 2014
-- sqft lot
$643,000 Zestimate®
$458/sqft
$940/mo HOA
What's special
Gas fireplaceWalk-in showerPrivate deckOne-car garageIn-suite laundryOpen kitchenBright guest room
- 126 days
- 272
- 7
Zillow last checked:
Listing updated:
Listed by:
Cindy Crawford 508-737-1481,
Compass Massachusetts, LLC
Source: CCIMLS,MLS#: 22601754
Facts & features
Interior
Bedrooms & bathrooms
- Bedrooms: 2
- Bathrooms: 2
- Full bathrooms: 2
Primary bedroom
- Level: First
Heating
- Has Heating (Unspecified Type)
Cooling
- Central Air
Appliances
- Included: Gas Water Heater
Features
- Flooring: Hardwood
- Basement: Full,Interior Entry
- Number of fireplaces: 1
- Common walls with other units/homes: End Unit
Interior area
- Total structure area: 1,416
- Total interior livable area: 1,416 sqft
Property
Parking
- Total spaces: 1
- Parking features: Guest
- Attached garage spaces: 1
- Has uncovered spaces: Yes
Features
- Stories: 1
Lot
- Features: Bike Path, Major Highway, Near Golf Course, Shopping
Details
- Parcel number: MASH M:65 B:35 L:693
- Zoning: residental
- Special conditions: None
Construction
Type & style
- Home type: Condo
- Property subtype: Condominium
- Attached to another structure: Yes
Condition
- Actual
- New construction: No
- Year built: 2014
Utilities & green energy
- Sewer: Private Sewer
Community & HOA
Community
- Senior community: Yes
HOA
- Has HOA: Yes
- Amenities included: 55+ Community, Putting Green, Pool, Landscaping, Golf Course, Fitness Center, Recreation Room, Clubhouse
- Services included: Sewer
- HOA fee: $940 monthly
Location
- Region: Mashpee
Financial & listing details
- Price per square foot: $458/sqft
- Tax assessed value: $559,800
- Annual tax amount: $3,706
- Date on market: 4/27/2026
- Cumulative days on market: 121 days
- Ownership: Condo
- Road surface type: Paved
Estimated market value
$643,000
$611,000 - $675,000
$3,055/mo
Price history
| Date | Event | Price |
|---|---|---|
| 8/27/2026 | Listed for sale | $649,000$458/sqft |
Source: MLS PIN #73508052 Report a problem | ||
| 8/23/2026 | Pending sale | $649,000$458/sqft |
Source:  CCIMLS #22601754 Report a problem CCIMLS #22601754 Report a problem | ||
| 8/23/2026 | Contingent | $649,000$458/sqft |
Source: MLS PIN #73508052 Report a problem | ||
| 7/16/2026 | Price change | $649,000-3%$458/sqft |
Source: CCIMLS #22601754 Report a problem | ||
| 6/1/2026 | Price change | $669,000-2.3%$472/sqft |
Source: CCIMLS #22601754 Report a problem | ||
| 4/27/2026 | Listed for sale | $685,000$484/sqft |
Source: CCIMLS #22601754 Report a problem | ||
Public tax history
Tax history is unavailable.
Monthly payment
Est. payment
Payment breakdown
Explore the cost of this home by adjusting the details. Changes won't be saved.Climate risks
Neighborhood: 02649
Nearby schools
Schools provided by the listing agent
- District: Mashpee
Source: CCIMLS. This data may not be complete. We recommend contacting the local school district to confirm school assignments for this home.

Similar homes
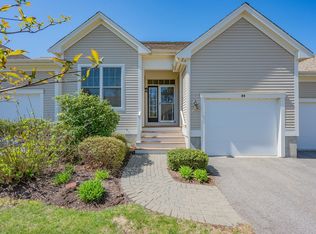
- $629,0002 bd2 ba1.8k sqftSouthport, Mashpee, MA 02649For Sale
 MLS ID #73564835, Carli Taylor, Kinlin Grover Compass. MLS PIN
 - $629,0002 bd2 ba1.8k sqftSouthport, Mashpee, MA 02649For Sale

 MLS ID #22604033, Carli Taylor, Kinlin Grover Compass. CCIMLS
 - $639,0002 bd2 ba1.8k sqftSouthport, Mashpee, MA 02649For Sale
 MLS ID #22604041, Ali Steeves, Jack Conway & Co Inc. CCIMLS
 - $564,0002 bd3 ba1.6k sqftSouthport, Mashpee, MA 02649For Sale
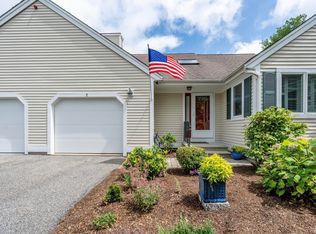 MLS ID #22604229, Carli Taylor, Kinlin Grover Compass. CCIMLS
 - $699,0002 bd3 ba1.7k sqftSouthport, Mashpee, MA 02649For SaleMLS ID #22603435, Carli Taylor, Kinlin Grover Compass. CCIMLS
- $499,9002 bd2 ba1.3k sqftSouthport, Mashpee, MA 02649For SaleMLS ID #22604217, Marcy Fasano, Dream Home Realty, LLC. CCIMLS
- $469,0002 bd2 ba1.3k sqftSouthport, Mashpee, MA 02649For SaleMLS ID #22604230, Carli Taylor, Kinlin Grover Compass. CCIMLS
- $599,0003 bd2 ba1.5k sqft118 Algonquin Avenue, Mashpee, MA 02649For SaleMLS ID #22603495, Brian Hyde, Cape Coastal Sotheby's International Realty. CCIMLS
- $569,0002 bd3 ba1.6k sqftSouthport, Mashpee, MA 02649For SaleMLS ID #22603727, Carli Taylor, Kinlin Grover Compass. CCIMLS
- $599,0002 bd3 ba1.5k sqftWindchime, Mashpee, MA 02649For SaleMLS ID #22604256, Doug Nahigian, Douglas Elliman of MA, LLC. CCIMLS
- $569,0002 bd3 ba1.6k sqftSouthport, Mashpee, MA 02649For SaleMLS ID #22602139, Carli Taylor, Kinlin Grover Compass. CCIMLS
- $694,9003 bd2 ba1.5k sqft191 James Circle, Mashpee, MA 02649For SaleMLS ID #22602358, Robert Frangieh, The Realty Cape Cod, LLC. CCIMLS
- $675,0002 bd3 ba1.6k sqftWindchime, Mashpee, MA 02649For SaleMLS ID #22604162, Irene E O'Connell, Sotheby's International Realty. CCIMLS
- $699,0002 bd2 ba1.2k sqftOther, Mashpee, MA 02649For SaleMLS ID #22603082, Michael J Degnan, Christie's Int'l RE Atlantic Brokerage. CCIMLS
- $689,0003 bd3 ba1.8k sqft304 Red Brook Road, Mashpee, MA 02649For SaleMLS ID #22604004, Priscilla A Stolba, Priscilla Stolba R E. CCIMLS
