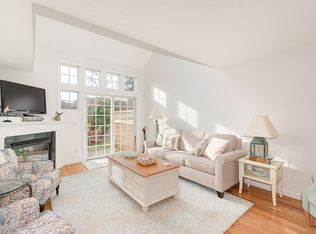
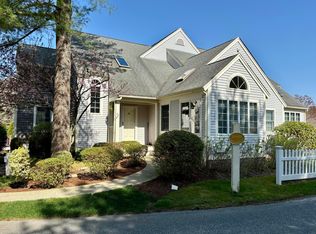
Welcome to one of the best values in Windchime, offering space, privacy and easy Cape Cod living—plus a detached garage! Beautiful morning light fills this spacious 2-bedroom, 2.5-bath home, where hardwood floors flow through the open living and dining room with vaulted ceiling, skylights and gas fireplace. Step directly outside to a private patio with new privacy fencing, while a charming screened porch off the kitchen offers another peaceful spot for morning coffee or summer evenings. The kitchen features stone counters, gas cooking, dining area and full-size side-by-side washer/dryer. Desirable first-floor living includes a spacious primary suite with walk-in closet and ensuite bath. Upstairs, a versatile loft, cathedral-ceiling bedroom, full bath and exceptional closet space provide wonderful flexibility for guests or a home office. The basement offers high ceilings, abundant storage and potential for future expansion. Enjoy Windchime's pool, clubhouse and tennis court, plus adjacent conservation land with walking trails toward the Mashpee River. Minutes to Mashpee Commons and South Cape Beach!
For sale
$599,000
65 Blue Spruce Way UNIT 65, Mashpee, MA 02649
2beds
1,530sqft
Townhouse
Built in 1999
-- sqft lot
$587,300 Zestimate®
$392/sqft
$718/mo HOA
What's special
Gas fireplaceVersatile loftVaulted ceilingCathedral-ceiling bedroomDining areaHardwood floorsExceptional closet space
- 47 days
- 450
- 20
Zillow last checked:
Listing updated:
Listed by:
Doug Nahigian 508-648-4997,
Coldwell Banker Realty
Source: CCIMLS,MLS#: 22604256
Facts & features
Interior
Bedrooms & bathrooms
- Bedrooms: 2
- Bathrooms: 3
- Full bathrooms: 2
- 1/2 bathrooms: 1
Heating
- Natural Gas
Cooling
- Central Air
Appliances
- Included: Dishwasher, Gas Range, Refrigerator, Washer, Natural Gas, Water Heater
- Laundry: Gas Dryer
Features
- Flooring: Hardwood, Tile, Carpet
- Number of fireplaces: 1
Interior area
- Total structure area: 1,530
- Total interior livable area: 1,530 sqft
Property
Parking
- Total spaces: 1
- Parking features: Detached, Assigned
- Garage spaces: 1
Features
- Stories: 2
- Patio & porch: Patio, Screened Porch
- Exterior features: Garden, Underground Sprinkler System
- Has private pool: Yes
Details
- Parcel number: MASH M:75 B: L:11140
- Special conditions: None
Construction
Type & style
- Home type: Townhouse
- Property subtype: Townhouse
Materials
- Clapboard, Shingle Siding
- Roof: Asphalt
Condition
- Year built: 1999
Utilities & green energy
- Water: Public
Community & HOA
HOA
- Has HOA: Yes
- Amenities included: Clubhouse, Pets Allowed, Road Maintenance, Trash, Pro Off Site
- Services included: Pool, Maintenance Grounds, Professional Property Management, Sewer, Reserve Funds
- HOA fee: $718 monthly
Location
- Region: Mashpee
Financial & listing details
- Price per square foot: $392/sqft
- Tax assessed value: $525,100
- Annual tax amount: $3,620
- Date on market: 8/28/2026
- Cumulative days on market: 48 days
- Ownership: Condo
Estimated market value
$587,300
$558,000 - $617,000
$3,073/mo
Price history
| Date | Event | Price |
|---|---|---|
| 8/28/2026 | Listed for sale | $599,000+78.8%$392/sqft |
Source: MLS PIN #73569501 Report a problem | ||
| 11/20/2015 | Sold | $335,000$219/sqft |
Source:  CCIMLS #21506959 Report a problem CCIMLS #21506959 Report a problem | ||
Public tax history
Tax history is unavailable.
Monthly payment
Est. payment
Payment breakdown
Explore the cost of this home by adjusting the details. Changes won't be saved.Climate risks
Neighborhood: 02649
Similar homes
- $599,0002 bd3 ba1.5k sqft(Undisclosed Address), Mashpee, MA 02649For Sale
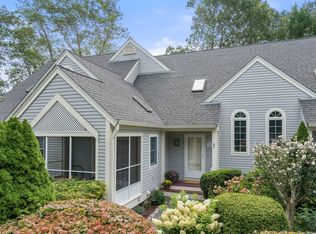 MLS ID #73569501. Douglas Elliman
 - $575,0002 bd3 ba1.6k sqft32 Red Cedar Road UNIT 32, Mashpee, MA 02649For Sale

 MLS ID #22602735, Marchildon, Hagopian & Hayward, Kinlin Grover Compass. CCIMLS
 - $519,9002 bd3 ba1.6k sqftSouthport, Mashpee, MA 02649For Sale
 MLS ID #73564384, Jay Costantino, Conway - Hanover. MLS PIN
 - $525,0002 bd3 ba1.6k sqft7 Par Three Court, Mashpee, MA 02649For Sale
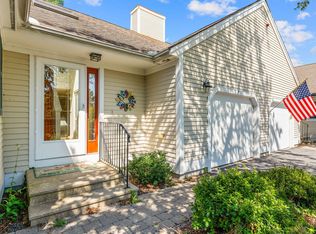 MLS ID #22604516, Beverly S Tilden, William Raveis Real Estate & Home Services. CCIMLS
 - $579,0003 bd2 ba1.5k sqft118 Algonquin Avenue, Mashpee, MA 02649For SaleMLS ID #22603495, Brian Hyde, Cape Coastal Sotheby's International Realty. CCIMLS
- $815,0002 bd3 ba2.1k sqft68 Gold Leaf Lane, Mashpee, MA 02649For SaleMLS ID #22604252, Nadine C Krasnow, Falmouth Fine Properties. CCIMLS
- $570,0002 bd3 ba2.1k sqft10 Village Green Circle UNIT 10, Mashpee, MA 02649For SaleMLS ID #22603138, Sarah Rock, Keller Williams Realty. CCIMLS
- $569,0002 bd3 ba1.6k sqft2 Mainsail Circle, Mashpee, MA 02649For SaleMLS ID #22603727, Carli Taylor, Kinlin Grover Compass. CCIMLS
- $549,0004 bd2 ba1.5k sqft27 Oregon Road, Mashpee, MA 02649For SaleMLS ID #22603795, Katie Martin, Cape Coastal Sotheby's International Realty. CCIMLS
- $549,0002 bd3 ba1.6k sqft7 Ironwood Path, Mashpee, MA 02649For SaleMLS ID #22604229, Carli Taylor, Kinlin Grover Compass. CCIMLS
- $679,0004 bd2 ba1.8k sqft15 Melissa Avenue, Mashpee, MA 02649For SaleMLS ID #22603695, Stacey L Ricci, Sotheby's International Realty, Inc.. CCIMLS
- $370,0002 bd2 ba1k sqft300 Falmouth Road APT 9E, Mashpee, MA 02649For SaleMLS ID #22603280, Daniel M Griffin, Griffin Realty Group. CCIMLS
