

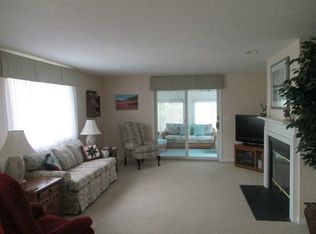
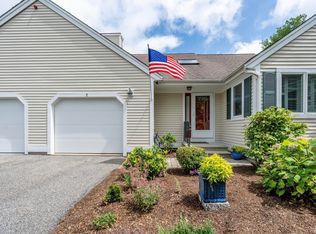
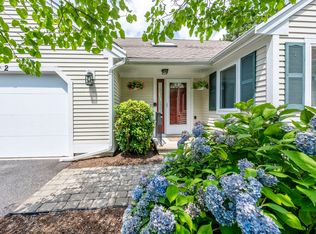
Welcome to Southport — New England’s premier 55+ active adult community! This highly desirable Nantucket-style condominium offers the perfect blend of comfort, style, and easy living, complete with a 1-car attached garage. The first floor features beautiful hardwood floors, vaulted ceilings, a gas fireplace, first-floor laundry, and a spacious primary suite with a private bath. The updated kitchen includes newer stainless steel appliances (2025). Upstairs, you’ll find a second bedroom with a private bath, along with additional loft space and a versatile side room, perfect for a home office, den, or guest space. Additional updates include newer HVAC (2025) and a newer composite deck (2025). Southport amenities include a 9-hole executive golf course, clubhouse with entertainment deck, indoor and outdoor pools with hot tub, pickleball, tennis, bocce and shuffleboard courts, patio with grilling area, well-equipped fitness center with showers and locker rooms, 3 miles of walking paths, and a village center featuring a ballroom, sports lounge, billiards room, library, and more. Move right in and start enjoying the Southport lifestyle, just minutes from some of Cape Cod’s best beaches!
For sale
Price cut: $1K (9/21)
$528,900
51 Portside Dr Unit 51, Mashpee, MA 02649
2beds
1,685sqft
Condominium, Townhouse
Built in 1999
-- sqft lot
$-- Zestimate®
$314/sqft
$940/mo HOA
What's special
Gas fireplaceAdditional loft spaceNewer composite deckNantucket-style condominiumFirst-floor laundryUpdated kitchenNewer stainless steel appliances
- 40 days
- 365
- 12
Likely to sell faster than
Zillow last checked:
Listing updated:
Listed by:
Jay Costantino 781-361-2144,
Conway - Hanover 781-826-3131,
Joseph Costantino 781-727-0656
Source: MLS PIN,MLS#: 73564384
Facts & features
Interior
Bedrooms & bathrooms
- Bedrooms: 2
- Bathrooms: 3
- Full bathrooms: 2
- 1/2 bathrooms: 1
Primary bedroom
- Features: Bathroom - Full, Walk-In Closet(s), Flooring - Wall to Wall Carpet
- Level: First
- Area: 238
- Dimensions: 14 x 17
Bedroom 2
- Features: Bathroom - Full, Ceiling Fan(s), Walk-In Closet(s), Flooring - Wall to Wall Carpet
- Level: Second
- Area: 216
- Dimensions: 12 x 18
Primary bathroom
- Features: Yes
Bathroom 1
- Features: Bathroom - Full, Bathroom - With Shower Stall, Countertops - Stone/Granite/Solid
- Level: First
Bathroom 2
- Features: Bathroom - Half, Countertops - Stone/Granite/Solid
- Level: First
Bathroom 3
- Features: Bathroom - Full, Countertops - Stone/Granite/Solid
- Level: Second
Dining room
- Features: Flooring - Hardwood
- Level: First
- Area: 121
- Dimensions: 11 x 11
Kitchen
- Features: Ceiling Fan(s), Flooring - Hardwood, Countertops - Stone/Granite/Solid, Recessed Lighting, Stainless Steel Appliances
- Level: First
- Area: 132
- Dimensions: 11 x 12
Living room
- Features: Ceiling Fan(s), Vaulted Ceiling(s), Flooring - Hardwood
- Level: First
- Area: 264
- Dimensions: 11 x 24
Office
- Features: Ceiling Fan(s), Flooring - Wall to Wall Carpet
- Level: Second
- Area: 98
- Dimensions: 14 x 7
Heating
- Forced Air, Natural Gas
Cooling
- Central Air
Appliances
- Included: Range, Dishwasher, Microwave, Refrigerator
- Laundry: Electric Dryer Hookup, First Floor, In Unit, Washer Hookup
Features
- Ceiling Fan(s), Office, Loft
- Flooring: Flooring - Wall to Wall Carpet
- Has basement: Yes
- Number of fireplaces: 1
- Fireplace features: Living Room
Interior area
- Total structure area: 1,685
- Total interior livable area: 1,685 sqft
- Finished area above ground: 1,685
- Finished area below ground: 1,123
Property
Parking
- Total spaces: 3
- Parking features: Attached
- Attached garage spaces: 1
- Uncovered spaces: 2
Features
- Patio & porch: Deck
- Exterior features: Deck, Professional Landscaping, Sprinkler System
- Pool features: Association, In Ground, Indoor, Heated
- Waterfront features: Lake/Pond, Ocean, 1 to 2 Mile To Beach
Details
- Parcel number: 3465401
- Zoning: R3
Construction
Type & style
- Home type: Townhouse
- Property subtype: Condominium, Townhouse
Condition
- Year built: 1999
Utilities & green energy
- Sewer: Private Sewer
- Water: Public
- Utilities for property: for Gas Range, for Electric Dryer, Washer Hookup
Community & HOA
Community
- Features: Shopping, Pool, Tennis Court(s), Walk/Jog Trails, Golf, Medical Facility, Bike Path, House of Worship, Public School, Adult Community
- Security: Security Guard, Security Gate, Security System
- Senior community: Yes
HOA
- Amenities included: Pool, Golf Course, Putting Green, Tennis Court(s), Recreation Facilities, Fitness Center, Clubroom, Trail(s), Clubhouse
- Services included: Insurance, Security, Maintenance Structure, Road Maintenance, Maintenance Grounds, Snow Removal, Trash, Reserve Funds
- HOA fee: $940 monthly
Location
- Region: Mashpee
Financial & listing details
- Price per square foot: $314/sqft
- Tax assessed value: $508,400
- Annual tax amount: $3,386
- Date on market: 8/21/2026
- Exclusions: Washer/Dryer
Estimated market value
Not available
Estimated sales range
Not available
Not available
Price history
| Date | Event | Price |
|---|---|---|
| 9/21/2026 | Price change | $528,900-0.2%$314/sqft |
Source: MLS PIN #73564384 Report a problem | ||
| 9/14/2026 | Price change | $529,900-5.4%$314/sqft |
Source: MLS PIN #73564384 Report a problem | ||
| 8/17/2026 | Listed for sale | $559,900+2.7%$332/sqft |
Source: MLS PIN #73564384 Report a problem | ||
| 5/10/2024 | Sold | $545,000-0.9%$323/sqft |
Source: MLS PIN #73191100 Report a problem | ||
| 3/25/2024 | Contingent | $549,900$326/sqft |
Source: MLS PIN #73191100 Report a problem | ||
| 1/5/2024 | Listed for sale | $549,900+1.4%$326/sqft |
Source: MLS PIN #73191100 Report a problem | ||
| 8/8/2023 | Sold | $542,500+0.6%$322/sqft |
Source: MLS PIN #73068625 Report a problem | ||
| 7/6/2023 | Contingent | $539,000$320/sqft |
Source: MLS PIN #73068625 Report a problem | ||
| 6/14/2023 | Listed for sale | $539,000$320/sqft |
Source: MLS PIN #73068625 Report a problem | ||
| 6/10/2023 | Contingent | $539,000$320/sqft |
Source: MLS PIN #73068625 Report a problem | ||
| 6/5/2023 | Price change | $539,000-3.6%$320/sqft |
Source: MLS PIN #73068625 Report a problem | ||
| 5/1/2023 | Price change | $559,000-1.8%$332/sqft |
Source: MLS PIN #73068625 Report a problem | ||
| 4/15/2023 | Price change | $569,000-3.4%$338/sqft |
Source: MLS PIN #73068625 Report a problem | ||
| 1/6/2023 | Listed for sale | $589,000$350/sqft |
Source: MLS PIN #73068625 Report a problem | ||
Public tax history
Tax history is unavailable.
Monthly payment
Est. payment
Payment breakdown
Explore the cost of this home by adjusting the details. Changes won't be saved.Climate risks
Neighborhood: 02649
Nearby schools
Schools provided by the listing agent
- Elementary: Quashnet Intermediate School
- Middle: Mashpee Middle School
- High: Mashpee High School
Source: MLS PIN. This data may not be complete. We recommend contacting the local school district to confirm school assignments for this home.
Similar homes
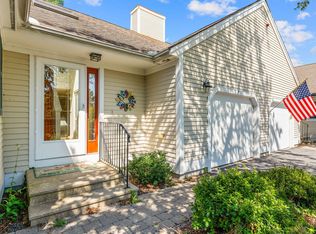
- $525,0002 bd3 ba1.6k sqft7 Par Three Court, Mashpee, MA 02649For Sale
 MLS ID #22604516, Beverly S Tilden, William Raveis Real Estate & Home Services. CCIMLS
 - $549,0002 bd3 ba1.6k sqft7 Ironwood Path, Mashpee, MA 02649For Sale
 MLS ID #22604229, Carli Taylor, Kinlin Grover Compass. CCIMLS
 - $549,0002 bd3 ba1.6k sqftSouthport, Mashpee, MA 02649For Sale
 MLS ID #73562306, Carli Taylor, Kinlin Grover Compass. MLS PIN
 - $569,0002 bd3 ba1.6k sqftSouthport, Mashpee, MA 02649For Sale
 MLS ID #73558675, Carli Taylor, Kinlin Grover Compass. MLS PIN
 - $569,0002 bd3 ba1.6k sqft2 Mainsail Circle, Mashpee, MA 02649For SaleMLS ID #22603727, Carli Taylor, Kinlin Grover Compass. CCIMLS
- $569,0002 bd3 ba1.6k sqft21 Rolling Green Lane, Mashpee, MA 02649For SaleMLS ID #22602139, Carli Taylor, Kinlin Grover Compass. CCIMLS
- $579,0003 bd2 ba1.5k sqft118 Algonquin Avenue, Mashpee, MA 02649For SaleMLS ID #22603495, Brian Hyde, Cape Coastal Sotheby's International Realty. CCIMLS
- $599,0002 bd3 ba1.5k sqft65 Blue Spruce Way UNIT 65, Mashpee, MA 02649For SaleMLS ID #22604256, Doug Nahigian, Douglas Elliman of MA, LLC. CCIMLS
- $468,8002 bd2 ba1.3k sqft15 Classic Circle UNIT 15, Mashpee, MA 02649For SaleMLS ID #22604217, Marcy Fasano, Dream Home Realty, LLC. CCIMLS
- $595,0002 bd3 ba1.6k sqft32 Red Cedar Road UNIT 32, Mashpee, MA 02649For SaleMLS ID #22602735, Marchildon, Hagopian & Hayward, Kinlin Grover Compass. CCIMLS
- $570,0002 bd3 ba2.1k sqft10 Village Green Circle UNIT 10, Mashpee, MA 02649For SaleMLS ID #22603138, Sarah Rock, Keller Williams Realty. CCIMLS
- $649,0003 bd2 ba1.9k sqft11 Warwick Way, Mashpee, MA 02649For SaleMLS ID #22604669, Kerri L Wick, Sotheby's International Realty. CCIMLS
