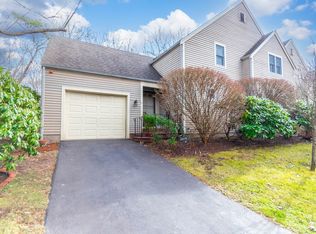
Enjoy easy living in sought-after Stratford Ponds Community! This spacious and beautifully maintained townhouse offers the perfect combination of comfort, style, and convenience. The bright interior features neutral colors and natural light throughout. Updated eat-in kitchen with double oven and breakfast nook, welcoming dining room, 1st floor primary suite, living room with cozy gas fireplace and slider leading to private deck to enjoy the peaceful surroundings. Second floor offers comfortable family room, large 2nd bedroom with walk-in closet, and bonus room. Natural gas heat, new central air, central vac. attached garage, 1st floor laundry, and a large basement providing exceptional storage or future expansion. Located just minutes from Mashpee Commons, area beaches and everyday conveniences. This move-in-ready home offers low-maintenance living in one of the area's most desirable communities. Stratford Pond is not age-restricted and offers many activities or quiet relaxation.
For sale
Price cut: $10K (8/31)
$665,000
20 Bishops Park #20, Mashpee, MA 02649
2beds
2,259sqft
Condominium, Townhouse
Built in 1996
-- sqft lot
$-- Zestimate®
$294/sqft
$855/mo HOA
What's special
Central vacNew central airNatural gas heatAttached garageUpdated eat-in kitchenComfortable family roomBonus room
- 49 days
- 379
- 10
Likely to sell faster than
Zillow last checked:
Listing updated:
Listed by:
Jennifer Knight 508-245-0012,
Century 21 Tassinari Gold 508-866-8100
Source: MLS PIN,MLS#: 73556931
Facts & features
Interior
Bedrooms & bathrooms
- Bedrooms: 2
- Bathrooms: 3
- Full bathrooms: 2
- 1/2 bathrooms: 1
Primary bedroom
- Features: Bathroom - Full, Vaulted Ceiling(s), Flooring - Wall to Wall Carpet, Closet - Double
- Level: First
- Area: 221
- Dimensions: 17 x 13
Bedroom 2
- Features: Walk-In Closet(s), Flooring - Wall to Wall Carpet
- Level: Second
- Area: 270
- Dimensions: 18 x 15
Primary bathroom
- Features: Yes
Bathroom 1
- Features: Bathroom - Half, Countertops - Stone/Granite/Solid, Dryer Hookup - Electric, Washer Hookup
- Level: First
- Area: 54
- Dimensions: 9 x 6
Bathroom 2
- Features: Bathroom - Full, Bathroom - With Shower Stall
- Level: First
- Area: 64
- Dimensions: 8 x 8
Bathroom 3
- Features: Bathroom - Full, Bathroom - With Shower Stall, Closet - Linen, Flooring - Stone/Ceramic Tile
- Level: Second
- Area: 72
- Dimensions: 9 x 8
Dining room
- Features: Open Floorplan, Lighting - Overhead, Crown Molding
- Level: First
- Area: 135
- Dimensions: 9 x 15
Family room
- Features: Flooring - Wall to Wall Carpet
- Level: Second
- Area: 238
- Dimensions: 17 x 14
Kitchen
- Features: Dining Area, Countertops - Stone/Granite/Solid, Recessed Lighting, Window Seat
- Level: First
- Area: 180
- Dimensions: 15 x 12
Living room
- Features: Flooring - Wall to Wall Carpet, Deck - Exterior, Slider, Crown Molding
- Level: First
- Area: 195
- Dimensions: 13 x 15
Heating
- Forced Air, Natural Gas
Cooling
- Central Air
Appliances
- Included: Range, Dishwasher, Microwave, Refrigerator, Vacuum System
- Laundry: Bathroom - Half, First Floor, In Unit, Gas Dryer Hookup, Electric Dryer Hookup
Features
- Recessed Lighting, Closet, Bonus Room, Foyer, Central Vacuum
- Flooring: Tile, Carpet, Laminate, Flooring - Wall to Wall Carpet
- Doors: Storm Door(s)
- Windows: Screens
- Has basement: Yes
- Number of fireplaces: 1
- Common walls with other units/homes: End Unit
Interior area
- Total structure area: 2,259
- Total interior livable area: 2,259 sqft
- Finished area above ground: 2,259
Property
Parking
- Total spaces: 2
- Parking features: Attached, Garage Door Opener, Paved
- Attached garage spaces: 1
- Uncovered spaces: 1
Features
- Patio & porch: Deck
- Exterior features: Deck, Screens, Rain Gutters
- Pool features: Association, In Ground, Heated
Details
- Parcel number: 472966,2350493
- Zoning: R5
Construction
Type & style
- Home type: Townhouse
- Property subtype: Condominium, Townhouse
Materials
- Frame
- Roof: Shingle
Condition
- Year built: 1996
Utilities & green energy
- Electric: 200+ Amp Service
- Sewer: Private Sewer
- Water: Public
- Utilities for property: for Gas Range, for Electric Range, for Gas Dryer, for Electric Dryer
Community & HOA
Community
- Features: Shopping, Pool, Tennis Court(s), Golf, Conservation Area
- Security: Security System
HOA
- Amenities included: Pool, Tennis Court(s), Park
- Services included: Sewer, Insurance, Maintenance Structure, Road Maintenance, Maintenance Grounds, Snow Removal, Trash, Reserve Funds
- HOA fee: $855 monthly
Location
- Region: Mashpee
Financial & listing details
- Price per square foot: $294/sqft
- Tax assessed value: $556,500
- Annual tax amount: $3,706
- Date on market: 7/30/2026
Estimated market value
Not available
Estimated sales range
Not available
Not available
Price history
| Date | Event | Price |
|---|---|---|
| 8/31/2026 | Price change | $665,000-1.5%$294/sqft |
Source: MLS PIN #73556931 Report a problem | ||
| 7/30/2026 | Listed for sale | $675,000$299/sqft |
Source: MLS PIN #73556931 Report a problem | ||
Public tax history
Tax history is unavailable.
Monthly payment
Est. payment
Payment breakdown
Explore the cost of this home by adjusting the details. Changes won't be saved.Climate risks
Neighborhood: 02649
Similar homes
- $825,0002 bd3 ba2.5k sqft24 Stratford Ridge, Mashpee, MA 02649For Sale
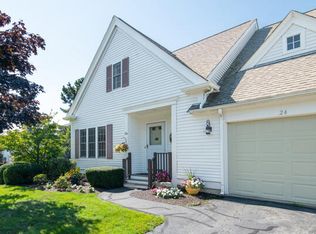
 MLS ID #22604251, Nadine C Krasnow, Falmouth Fine Properties. CCIMLS
 - $825,0002 bd3 ba2.7k sqftStratford Ridge, Mashpee, MA 02649For Sale
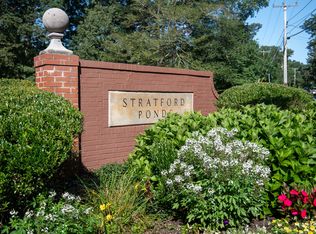 MLS ID #73569527, Nadine Krasnow, Falmouth Fine Properties. MLS PIN
 - $749,9003 bd4 ba3.1k sqft11 Stratford Ridge UNIT 11, Mashpee, MA 02649For Sale
 MLS ID #22603139, Linda Z MacDonald, Keller Williams Realty. CCIMLS
 - $595,0002 bd3 ba1.8k sqft10 Village Green Cir, Mashpee, MA 02649For Sale
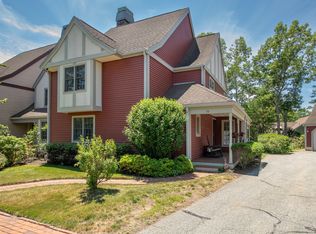 MLS ID #73543240, Sarah Rock, Keller Williams Realty. MLS PIN
 - $679,0004 bd2 ba1.8k sqft15 Melissa Avenue, Mashpee, MA 02649For SaleMLS ID #22603695, Stacey L Ricci, Sotheby's International Realty, Inc.. CCIMLS
- $729,9003 bd2 ba2.7k sqft30 Sheffield Place, Mashpee, MA 02649For SaleMLS ID #22602535, Heather G Miller, Cape Cod Real Estate Group. CCIMLS
- $599,0002 bd3 ba1.5k sqft65 Blue Spruce Way UNIT 65, Mashpee, MA 02649For SaleMLS ID #22604256, Doug Nahigian, Douglas Elliman of MA, LLC. CCIMLS
- $595,0002 bd3 ba1.6k sqft32 Red Cedar Road UNIT 32, Mashpee, MA 02649For SaleMLS ID #22602735, Marchildon, Hagopian & Hayward, Kinlin Grover Compass. CCIMLS
- $815,0002 bd3 ba2.1k sqft68 Gold Leaf Lane, Mashpee, MA 02649For SaleMLS ID #22604252, Nadine C Krasnow, Falmouth Fine Properties. CCIMLS
- $799,0004 bd4 ba2.4k sqft78 Gold Leaf Lane, Mashpee, MA 02649For SaleMLS ID #22604286, Southworth Group, Compass Massachusetts, LLC. CCIMLS
- $449,0002 bd3 ba1.5k sqft195 Falmouth Road APT 3F, Mashpee, MA 02649For SaleMLS ID #22604207, Bartolomei & Souza Team, Sotheby's International Realty. CCIMLS
- $549,0002 bd3 ba1.6k sqft7 Upland Circle, Mashpee, MA 02649For SaleMLS ID #22604558, Carli Taylor, Kinlin Grover Compass. CCIMLS
- $579,0003 bd2 ba1.5k sqft118 Algonquin Avenue, Mashpee, MA 02649For SaleMLS ID #22603495, Brian Hyde, Cape Coastal Sotheby's International Realty. CCIMLS
