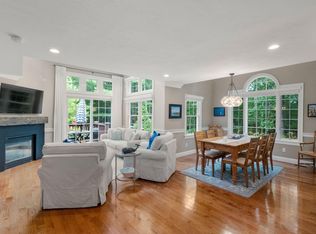
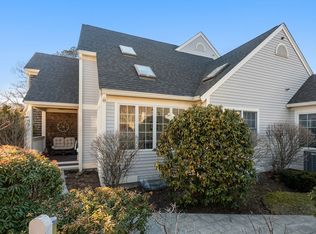
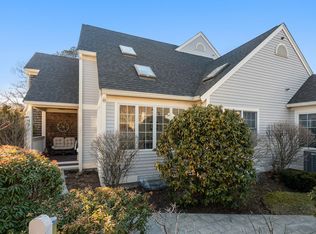
Tucked at the quiet end of Gold Leaf Lane in Windchime, this light-filled townhome offers true privacy, backing to conservation land so the woods—not neighbors—are your view. Easy first-floor living starts with a primary suite featuring a vaulted ceiling, skylight, and ensuite bath. The open living room has a gas fireplace, hardwood floors, skylights, and a slider to the deck. The fully renovated kitchen is bright and eat-in, open to the living space, with a generous island, abundant windows, and a layout made for everyday cooking and easy entertaining. A half bath completes the main level. Upstairs is a second primary suite with vaulted ceiling and ensuite bath, plus a loft/office. The finished lower level adds a family room with full bath and sliders to the patio, along with a tandem two-car garage. With about 2,450 square feet, the home feels spacious yet low-maintenance. Windchime amenities include a clubhouse, pool, and tennis and pickleball. Enjoy those while landscaping and snow removal is handled for you. Mashpee Commons, dining, shopping, and South Cape Beach are minutes away. Privacy, space, first-floor living, and easy Cape Cod living in one well-designed home.
For sale
$799,000
78 Gold Leaf Lane, Mashpee, MA 02649
4beds
2,450sqft
Townhouse
Built in 2004
-- sqft lot
$777,700 Zestimate®
$326/sqft
$833/mo HOA
What's special
Gas fireplaceGenerous islandTandem two-car garageLight-filled townhomeHardwood floorsSliders to the patioEnsuite bath
- 47 days
- 326
- 12
Zillow last checked:
Listing updated:
Listed by:
Southworth Group 508-444-2042,
Compass Massachusetts, LLC,
Clayton D Southworth 508-982-1116,
Compass Massachusetts, LLC
Source: CCIMLS,MLS#: 22604286
Facts & features
Interior
Bedrooms & bathrooms
- Bedrooms: 4
- Bathrooms: 4
- Full bathrooms: 3
- 1/2 bathrooms: 1
Heating
- Natural Gas
Cooling
- Central Air
Appliances
- Included: Natural Gas, Water Heater
Features
- Flooring: Hardwood, Tile
- Basement: Finished
- Number of fireplaces: 1
Interior area
- Total structure area: 2,450
- Total interior livable area: 2,450 sqft
Property
Parking
- Total spaces: 4
- Parking features: Garage Door Opener, Assigned, Paved
- Attached garage spaces: 2
Features
- Stories: 2
- Patio & porch: Deck
- Fencing: Partial
Lot
- Features: Wooded
Details
- Additional structures: Other
- Parcel number: MASH M:75 B: L:1199
- Special conditions: Standard,None
Construction
Type & style
- Home type: Townhouse
- Property subtype: Townhouse
Condition
- Year built: 2004
Utilities & green energy
- Water: Public
Community & HOA
Community
- Features: Conservation Area
HOA
- Has HOA: Yes
- Amenities included: Landscaping, Road Maintenance, Snow Removal, Tennis Court(s), Pro Off Site, Clubhouse, Common Area, Community Room, Pool
- Services included: Common Area, Pool, Maintenance Grounds, Professional Property Management, Sewer, Reserve Funds
- HOA fee: $833 monthly
Location
- Region: Mashpee
Financial & listing details
- Price per square foot: $326/sqft
- Tax assessed value: $682,000
- Annual tax amount: $4,542
- Date on market: 8/29/2026
- Cumulative days on market: 47 days
- Ownership: Condo
Estimated market value
$777,700
$739,000 - $817,000
$4,057/mo
Price history
| Date | Event | Price |
|---|---|---|
| 8/29/2026 | Listed for sale | $799,000+52.9%$326/sqft |
Source:  CCIMLS #22604286 Report a problem CCIMLS #22604286 Report a problem | ||
| 9/6/2019 | Sold | $522,500-3.1%$213/sqft |
Source: CCIMLS #21905177 Report a problem | ||
| 7/22/2019 | Pending sale | $539,000$220/sqft |
Source: Kinlin Grover Real Estate #21905177 Report a problem | ||
| 7/15/2019 | Listed for sale | $539,000+18.2%$220/sqft |
Source: Kinlin Grover Real Estate #21905177 Report a problem | ||
| 8/10/2005 | Sold | $455,900$186/sqft |
Source: Public Record Report a problem | ||
Public tax history
| Year | Property taxes | Tax assessment |
|---|---|---|
| 2025 | $4,406 +4.5% | $665,500 +1.5% |
| 2024 | $4,216 -3.8% | $655,700 +4.8% |
| 2023 | $4,384 +8.3% | $625,400 +26.2% |
| 2022 | $4,049 -1.2% | $495,600 +9.7% |
| 2021 | $4,098 +6.3% | $451,800 +6.6% |
| 2020 | $3,854 +7.6% | $424,000 +7.2% |
| 2019 | $3,581 +7.9% | $395,700 +6.3% |
| 2018 | $3,320 -1.2% | $372,200 +1.8% |
| 2017 | $3,359 +3.3% | $365,500 +3.9% |
| 2016 | $3,252 +6.4% | $351,900 +4.9% |
| 2015 | $3,057 -4% | $335,600 -1% |
| 2014 | $3,184 +1.2% | $339,100 |
| 2013 | $3,147 +0.3% | $339,100 -3.2% |
| 2012 | $3,139 -1.5% | $350,300 -3% |
| 2011 | $3,188 +5.5% | $361,000 -7% |
| 2010 | $3,023 +2.3% | $388,000 -8.2% |
| 2009 | $2,955 +6.3% | $422,700 |
| 2008 | $2,781 +11.2% | $422,700 -1.3% |
| 2007 | $2,502 +1425.6% | $428,400 +1641.5% |
| 2006 | $164 | $24,600 |
Find assessor info on the county website
Monthly payment
Est. payment
Payment breakdown
Explore the cost of this home by adjusting the details. Changes won't be saved.Climate risks
Neighborhood: 02649
Similar homes
- $815,0002 bd3 ba2.1k sqft68 Gold Leaf Ln Unit 68, Mashpee, MA 02649For Sale
 MLS ID #73569520, Nadine Krasnow, Falmouth Fine Properties. MLS PIN
 - $815,0002 bd3 ba2.1k sqft68 Gold Leaf Lane, Mashpee, MA 02649For Sale

 MLS ID #22604252, Nadine C Krasnow, Falmouth Fine Properties. CCIMLS
 - $829,0002 bd3 ba2.5k sqft(Undisclosed Address), Mashpee, MA 02649For Sale
 MLS ID #73550895. Douglas Elliman
 - $749,0005 bd2 ba2.3k sqft126 Old Colony Drive, Mashpee, MA 02649For Sale
 MLS ID #22604630, John J Hopkins, Frank A Sullivan Real Estate. CCIMLS
 - $779,9002 bd3 ba2.3k sqft126 Grey Hawk Drive UNIT 126, Mashpee, MA 02649For SaleMLS ID #22604476, Ann M Macdonald, Cape Coastal Sotheby's International Realty. CCIMLS
- $599,0002 bd3 ba1.5k sqft65 Blue Spruce Way UNIT 65, Mashpee, MA 02649For SaleMLS ID #22604256, Doug Nahigian, Coldwell Banker Realty. CCIMLS
- $679,0004 bd2 ba1.8k sqft15 Melissa Avenue, Mashpee, MA 02649For SaleMLS ID #22603695, Stacey L Ricci, Sotheby's International Realty, Inc.. CCIMLS
- $575,0002 bd3 ba1.6k sqft32 Red Cedar Road UNIT 32, Mashpee, MA 02649For SaleMLS ID #22602735, Marchildon, Hagopian & Hayward, Kinlin Grover Compass. CCIMLS
- $775,0004 bd2 ba1.4k sqft236 Poponessett Road, Cotuit, MA 02635For SaleMLS ID #22604980, Paul E Grover, Berkshire Hathaway HomeServices Robert Paul Properties. CCIMLS
- $799,9003 bd3 ba2.6k sqft88 Acre Hill Road, Barnstable, MA 02630For SaleMLS ID #22605230, Rick Shechtman, Kinlin Grover Compass. CCIMLS
- $799,9004 bd4 ba2k sqft11 Burbank Street, Sandwich, MA 02563For SaleMLS ID #22604314, Tori Harrison Farr, Sotheby's International Realty, Inc.. CCIMLS
- $525,0002 bd3 ba1.6k sqft7 Par Three Court, Mashpee, MA 02649For SaleMLS ID #22604516, Beverly S Tilden, William Raveis Real Estate & Home Services. CCIMLS
- $829,0004 bd3 ba2.9k sqft536 Skunknet Road, Centerville, MA 02632For SaleMLS ID #22603542, Shane T Hoctor, Copper Cod Real Estate. CCIMLS
- $799,0003 bd2 ba1.8k sqft115 Dove Hill Road, North Falmouth, MA 02556For SaleMLS ID #22604493, Betsy C Lyons, William Raveis Real Estate & Home Services. CCIMLS
