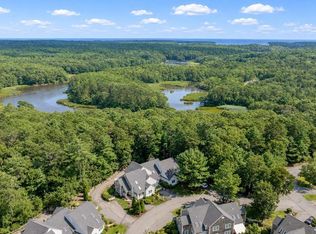
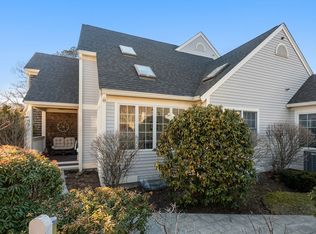
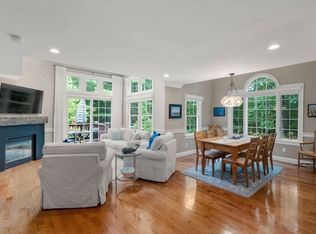
Welcome to 80 Gold Leaf Lane, where custom details, exceptional privacy and the ease of condominium living come together in one of Windchime's most serene settings. Overlooking acres of wooded conservation land, this beautifully upgraded home offers peaceful views and a wonderful connection to nature. Inside, hardwood floors, crown molding, chair rail, a custom staircase and built-in bookcase showcase thoughtful craftsmanship throughout. The light-filled living and dining room features a soaring vaulted ceiling, gas fireplace and expansive windows framing the wooded setting, while a private deck invites you to relax and enjoy the changing seasons. The beautiful kitchen features stone counters, expanded island, 6-burner gas cooktop with hood, stainless appliances, built-in coffee bar and expansive pantry. Two spacious primary suites, each with an ensuite bath, offer wonderful flexibility. The finished lower level provides additional living space, laundry, garage access and sliders to a private patio. All this and most furniture is included! Enjoy Windchime's pool and tennis court, all close to Mashpee Commons and South Cape Beach. Privacy, serenity & the best of Cape Cod living!
For sale
$829,000
80 Gold Leaf Lane UNIT 80, Mashpee, MA 02649
2beds
2,539sqft
Condominium
Built in 2004
-- sqft lot
$803,700 Zestimate®
$327/sqft
$885/mo HOA
What's special
Gas fireplaceExpanded islandPrivate deckSoaring vaulted ceilingHardwood floorsPeaceful viewsExpansive pantry
- 91 days
- 380
- 14
Zillow last checked:
Listing updated:
Listed by:
Doug Nahigian 508-648-4997,
Coldwell Banker Realty
Source: CCIMLS,MLS#: 22603445
Facts & features
Interior
Bedrooms & bathrooms
- Bedrooms: 2
- Bathrooms: 3
- Full bathrooms: 2
- 1/2 bathrooms: 1
Heating
- Natural Gas
Cooling
- Central Air
Appliances
- Included: Dishwasher, Disposal, Microwave, Refrigerator, Range Hood, Wall/Oven Cook Top, Washer, Natural Gas, Water Heater
- Laundry: Electric Dryer
Features
- Flooring: Hardwood, Vinyl, Tile
- Basement: Finished,Full
- Number of fireplaces: 1
Interior area
- Total structure area: 2,539
- Total interior livable area: 2,539 sqft
Property
Parking
- Total spaces: 2
- Parking features: Direct Access, Garage Door Opener, Assigned, Off Street
- Attached garage spaces: 1
Features
- Stories: 2
- Patio & porch: Deck, Patio
Details
- Parcel number: MASH M:0075 B:0000 L:0011100
- Special conditions: None
Construction
Type & style
- Home type: Condo
- Property subtype: Condominium
Materials
- Shingle Siding
- Roof: Asphalt
Condition
- Year built: 2004
Utilities & green energy
- Water: Public
Community & HOA
HOA
- Has HOA: Yes
- Amenities included: Clubhouse, Landscaping, Pets Allowed, Trash, Tennis Court(s)
- Services included: Pool, Maintenance Grounds, Professional Property Management, Reserve Funds
- HOA fee: $885 monthly
Location
- Region: Mashpee
Financial & listing details
- Price per square foot: $327/sqft
- Tax assessed value: $745,100
- Annual tax amount: $4,776
- Date on market: 7/16/2026
- Cumulative days on market: 91 days
- Ownership: Condo
Estimated market value
$803,700
$764,000 - $844,000
$3,746/mo
Price history
| Date | Event | Price |
|---|---|---|
| 7/16/2026 | Listed for sale | $829,000+12%$327/sqft |
Source: MLS PIN #73550895 Report a problem | ||
| 10/6/2022 | Sold | $740,000-1.3%$291/sqft |
Source: MLS PIN #73005889 Report a problem | ||
| 8/15/2022 | Contingent | $749,900$295/sqft |
Source: MLS PIN #73005889 Report a problem | ||
| 8/2/2022 | Price change | $749,900-4.5%$295/sqft |
Source: MLS PIN #73005889 Report a problem | ||
| 6/30/2022 | Listed for sale | $785,000+35.4%$309/sqft |
Source: MLS PIN #73005889 Report a problem | ||
| 2/18/2019 | Listing removed | $579,900$228/sqft |
Source: Ancilla Realty Group #72335460 Report a problem | ||
| 9/13/2018 | Listed for sale | $579,900-3.3%$228/sqft |
Source: Ancilla Realty Group #72335460 Report a problem | ||
| 8/12/2018 | Listing removed | $599,900$236/sqft |
Source: Ancilla Realty Group #72335460 Report a problem | ||
| 5/30/2018 | Listed for sale | $599,900$236/sqft |
Source: Ancilla Realty Group #72335460 Report a problem | ||
Public tax history
Tax history is unavailable.
Find assessor info on the county website
Monthly payment
Est. payment
Payment breakdown
Explore the cost of this home by adjusting the details. Changes won't be saved.Climate risks
Neighborhood: 02649
Similar homes
- $829,0002 bd3 ba2.5k sqft(Undisclosed Address), Mashpee, MA 02649For Sale
 MLS ID #73550895. Douglas Elliman
 - $815,0002 bd3 ba2.1k sqft68 Gold Leaf Ln Unit 68, Mashpee, MA 02649For Sale
 MLS ID #73569520, Nadine Krasnow, Falmouth Fine Properties. MLS PIN
 - $689,0002 bd3 ba1.7k sqft11 Gold Leaf Lane, Mashpee, MA 02649For Sale
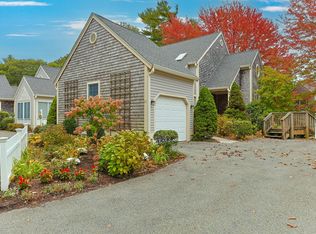
 MLS ID #22605243, Colleen A Riley, William Raveis Real Estate & Home Services. CCIMLS
 - $815,0002 bd3 ba2.1k sqft68 Gold Leaf Lane, Mashpee, MA 02649For Sale
 MLS ID #22604252, Nadine C Krasnow, Falmouth Fine Properties. CCIMLS
 - $830,0003 bd4 ba2.4k sqft32 Birch Way, Mashpee, MA 02649For SaleMLS ID #22605172, Katie Martin, Cape Coastal Sotheby's International Realty. CCIMLS
- $799,0004 bd4 ba2.4k sqft78 Gold Leaf Lane, Mashpee, MA 02649For SaleMLS ID #22604286, Southworth Group, Compass Massachusetts, LLC. CCIMLS
- $895,0003 bd2 ba2.2k sqft10 Oxfordshire Place, Mashpee, MA 02649For SaleMLS ID #22604936, Carli Taylor, Kinlin Grover Compass. CCIMLS
- $895,0003 bd3 ba2k sqft19 Maple Street, Mashpee, MA 02649For SaleMLS ID #22605127, Rory Eames, Coldwell Banker Martha Murray. CCIMLS
- $799,9993 bd2 ba2.2k sqft84 Lakewood Drive, Mashpee, MA 02649For SaleMLS ID #22604907, Susan W Keleher, Kinlin Grover Compass. CCIMLS
- $795,0003 bd2 ba1.3k sqft35 Pequot Road, Mashpee, MA 02649For SaleMLS ID #22604858, Brian G Cobb, CRS, Kinlin Grover Compass. CCIMLS
- $675,0002 bd3 ba1.6k sqft10 Red Cedar Road UNIT 10, Mashpee, MA 02649For SaleMLS ID #22604162, Irene E O'Connell, Sotheby's International Realty. CCIMLS
- $749,0005 bd2 ba2.3k sqft126 Old Colony Drive, Mashpee, MA 02649For SaleMLS ID #22604630, John J Hopkins, Frank A Sullivan Real Estate. CCIMLS
- $779,9002 bd3 ba2.3k sqft126 Grey Hawk Drive UNIT 126, Mashpee, MA 02649For SaleMLS ID #22604476, Ann M Macdonald, Cape Coastal Sotheby's International Realty. CCIMLS
- $979,0003 bd3 ba2.3k sqft44 Summersea Road, Mashpee, MA 02649For SaleMLS ID #22605149, Marian Oost-Lievense, New Seabury Sotheby's International Realty. CCIMLS
- $949,9992 bd4 ba2.8k sqft31 Quinns Way, Mashpee, MA 02649For SaleMLS ID #22604986, Steven P Strojny, Sotheby's International Realty. CCIMLS
