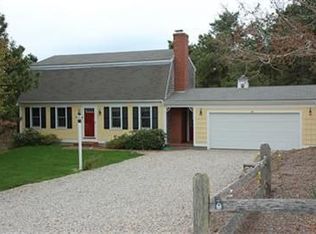
Privacy, Location & Cape Cod Charm Come Together in This Rare Offering! Privately positioned at the end of a quiet cul-de-sac, this beautifully cared-for Cape-style home is surrounded by mature landscaping and natural beauty on nearly an acre. The backyard extends to protected open space, offering an extraordinary sense of privacy and tranquility—an idyllic setting that is truly exceptional. Step inside to a warm and inviting interior featuring beautiful wood floors T/O the main living spaces. The expansive great room offers vaulted, beamed ceilings & a gas fireplace, creating a comfortable gathering space. The updated kitchen is both stylish and functional, with abundant cabinetry, generous storage & an island with seating. The expansive skylit sunroom takes full advantage of the serene setting, with floor-to-ceiling windows & abundant natural light. Main level offers a bedroom & full bath, offering flexibility for one-floor living. Two additional bedrooms, a full bath & flexible space are located on the upper level. Full, partially finished basement & two car garage allow for more usable space & storage. A private, secluded retreat, close to everything you love about the Cape!
For sale
$895,000
10 Oxfordshire Place, Mashpee, MA 02649
3beds
2,260sqft
Single Family Residence
Built in 1987
0.93 Acres Lot
$858,900 Zestimate®
$396/sqft
$-- HOA
What's special
Gas fireplaceTwo car garageFull partially finished basementUpdated kitchenExpansive great roomGenerous storageIsland with seating
- 52 days
- 931
- 48
Zillow last checked:
Listing updated:
Listed by:
Carli Taylor 774-521-8757,
Kinlin Grover Compass
Source: CCIMLS,MLS#: 22604936
Facts & features
Interior
Bedrooms & bathrooms
- Bedrooms: 3
- Bathrooms: 2
- Full bathrooms: 2
Heating
- Natural Gas
Cooling
- Other
Appliances
- Included: Natural Gas, Water Heater
Features
- Flooring: Wood, Tile, Carpet
- Basement: Full
- Number of fireplaces: 2
Interior area
- Total structure area: 2,260
- Total interior livable area: 2,260 sqft
Property
Parking
- Total spaces: 5
- Parking features: Direct Access, Garage Door Opener, Driveway, Paved
- Attached garage spaces: 2
- Has uncovered spaces: Yes
Features
- Stories: 2
- Exterior features: Outdoor Shower, Garden
Lot
- Size: 0.93 Acres
- Features: Wooded, Level
Details
- Parcel number: MASH M:94 B: L:680
- Special conditions: None
Construction
Type & style
- Home type: SingleFamily
- Property subtype: Single Family Residence
Materials
- Shingle Siding
- Roof: Asphalt,Shingle
Condition
- Year built: 1987
Utilities & green energy
- Water: Public
Community & HOA
Location
- Region: Mashpee
Financial & listing details
- Price per square foot: $396/sqft
- Tax assessed value: $775,600
- Annual tax amount: $5,165
- Date on market: 9/29/2026
- Cumulative days on market: 53 days
Estimated market value
$858,900
$816,000 - $902,000
$3,615/mo
Price history
| Date | Event | Price |
|---|---|---|
| 9/29/2026 | Listed for sale | $895,000+84.5%$396/sqft |
Source:  CCIMLS #22604936 Report a problem | ||
| 7/27/2005 | Sold | $485,000$215/sqft |
Source: Public Record Report a problem | ||
Public tax history
| Year | Property taxes | Tax assessment |
|---|---|---|
| 2025 | $4,847 +11.6% | $732,100 +8.4% |
| 2024 | $4,342 +0.3% | $675,200 +9.3% |
| 2023 | $4,330 +4.4% | $617,700 +21.7% |
| 2022 | $4,146 +4.4% | $507,500 +15.9% |
| 2021 | $3,972 +2.9% | $437,900 +3.1% |
| 2020 | $3,861 +5.4% | $424,700 +4.9% |
| 2019 | $3,663 +4.8% | $404,800 +3.3% |
| 2018 | $3,494 +3% | $391,700 +6.1% |
| 2017 | $3,392 +9.2% | $369,100 +9.9% |
| 2016 | $3,105 +4.9% | $336,000 +3.4% |
| 2015 | $2,961 -2.3% | $325,000 +0.7% |
| 2014 | $3,032 +1.2% | $322,900 |
| 2013 | $2,997 -0.9% | $322,900 -4.4% |
| 2012 | $3,025 +2.7% | $337,600 +1.2% |
| 2011 | $2,945 +9.6% | $333,500 -3.3% |
| 2010 | $2,686 +8.1% | $344,800 -3% |
| 2009 | $2,484 +3% | $355,300 -3% |
| 2008 | $2,411 +7.6% | $366,400 -4.5% |
| 2007 | $2,240 -15.3% | $383,600 -3.1% |
| 2006 | $2,644 +4.8% | $395,800 +1.9% |
| 2005 | $2,522 +8.8% | $388,600 +63.3% |
| 2004 | $2,318 +2.4% | $238,000 |
| 2003 | $2,263 +6.8% | $238,000 |
| 2002 | $2,118 +16.6% | $238,000 +77.9% |
| 2001 | $1,817 | $133,800 |
Find assessor info on the county website
Monthly payment
Est. payment
Payment breakdown
Explore the cost of this home by adjusting the details. Changes won't be saved.Climate risks
Neighborhood: 02649

Similar homes
- $830,0003 bd4 ba2.4k sqft32 Birch Way, Mashpee, MA 02649For Sale
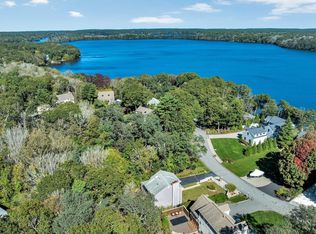
 MLS ID #22605172, Katie Martin, Cape Coastal Sotheby's International Realty. CCIMLS
- $954,0003 bd3 ba2.3k sqft44 Summersea Road, Mashpee, MA 02649For Sale
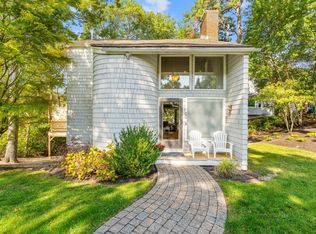 MLS ID #22605149, Marian Oost-Lievense, New Seabury Sotheby's International Realty. CCIMLS
- $999,0003 bd2 ba2k sqft35 Marway, Mashpee, MA 02649For Sale
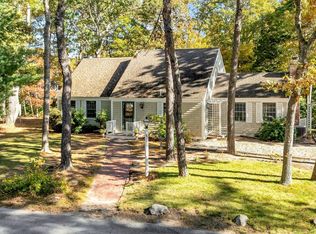 MLS ID #22605477, Bruce M Maikath, Seagrass Realty. CCIMLS
- $695,0002 bd2 ba1.7k sqft262 Meetinghouse Road, Mashpee, MA 02649For Sale
 MLS ID #22605664, Matt J Chernow, Greer Real Estate, LLC. CCIMLS
- $795,0003 bd3 ba2k sqft19 Maple Street, Mashpee, MA 02649For SaleMLS ID #22605127, Rory Eames, Coldwell Banker Martha Murray. CCIMLS
- $795,0003 bd2 ba1.3k sqft35 Pequot Road, Mashpee, MA 02649For SaleMLS ID #22604858, Brian G Cobb, CRS, Kinlin Grover Compass. CCIMLS
- $774,9993 bd2 ba1.6k sqft84 Lakewood Drive, Mashpee, MA 02649For SaleMLS ID #22604907, Susan W Keleher, Kinlin Grover Compass. CCIMLS
- $1,275,0003 bd3 ba2.4k sqft14 Bayshore Drive, Mashpee, MA 02649For SaleMLS ID #22605286, Ann Lynch, Kinlin Grover Compass. CCIMLS
- $699,0003 bd2 ba1.4k sqft20 Mutiny Way, Mashpee, MA 02649For SaleMLS ID #22505707, Amanda S Clark, Cape Cod Realty Advisors. CCIMLS
- $599,0003 bd2 ba2.7k sqft70 Highland Street, Mashpee, MA 02649For SaleMLS ID #22605435, Katie Martin, Cape Coastal Sotheby's International Realty. CCIMLS
- $549,9003 bd2 ba1.1k sqft45 Orchard Road, Mashpee, MA 02649For SaleMLS ID #22605668, Cait Graves, Today Real Estate. CCIMLS
- $549,9003 bd2 ba1.4k sqft9 Tri-Town Circle, Mashpee, MA 02649For SaleMLS ID #22605714, Dennis D Murphy, Weichert, Realtors-Donahue Partners. CCIMLS
- $800,0003 bd2 ba2.4k sqft3 Viber Lane, East Falmouth, MA 02536For SaleMLS ID #22603598, Holly Coker, Berkshire Hathaway HomeServices Robert Paul Properties. CCIMLS
- $539,0004 bd2 ba1.4k sqft15 Devonshire Drive, Mashpee, MA 02649For SaleMLS ID #22605730, Tori Harrison Farr, Sotheby's International Realty, Inc.. CCIMLS
- $599,0003 bd2 ba1.9k sqft11 Warwick Way, Mashpee, MA 02649For SaleMLS ID #22604669, Kerri L Wick, Sotheby's International Realty. CCIMLS
- $1,199,0004 bd3 ba3.2k sqft15 Tobisset Street, Mashpee, MA 02649For SaleMLS ID #22604913, Kelly Lewis, Kelly Lewis Realty. CCIMLS
- $1,145,0004 bd4 ba1.8k sqft51 Horseshoe Bend Way, Mashpee, MA 02649For SaleMLS ID #22605593, Kathryn Kolka, Today Real Estate. CCIMLS
- $1,199,9002 bd2 ba1.2k sqft5 Bayview Road, Mashpee, MA 02649For SaleMLS ID #22604939, Sharon Lamoureux, Today Real Estate. CCIMLS
- $999,9004 bd1 ba2.4k sqft204 Waquoit Highway, East Falmouth, MA 02536For SaleMLS ID #22604371, Cape Cod Retirement Group, Kinlin Grover Compass. CCIMLS
