This Custom Built Cape was design and built by Homeowner/Builder- Santuit Pond area -This house abuts Conservation land-beautifully landscapped. Open kitchen area with gas fireplace, australian cypress floors with black stainless appliances, silestone counters, sliders leading to a patio, POST AND BEAN room with cathedral ceilings with radiant heat floors and kitchen. Sliders to new deck, Master bedroom has cathedral ceilings, brazilian cherry floors with maple border and master bathroom has soaking tub and walk in shower and His and Her sinks, large walk in closet, and slider to Juliet balcony. Gas fireplace living room with, additional room for game room. 3 full baths and 1 half bath.Finished room in lower level, exercise room, plumbed and ready for future bathroom. Oversized 2 car garage., Shed with electricity. Outside a stone firepit.
For sale
Price cut: $100K (10/6)
$1,300,000
15 Tobisset Street, Mashpee, MA 02649
4beds
3,220sqft
Single Family Residence
Built in 1988
0.42 Acres Lot
$1,248,300 Zestimate®
$404/sqft
$-- HOA
What's special
Exercise roomSliders to new deckShed with electricityAbuts conservation landBlack stainless appliancesLarge walk in closetAustralian cypress floors
- 18 days
- 890
- 13
Zillow last checked:
Listing updated:
Listed by:
Kelly Lewis 508-942-1044,
Kelly Lewis Realty
Source: CCIMLS,MLS#: 22604913
Facts & features
Interior
Bedrooms & bathrooms
- Bedrooms: 4
- Bathrooms: 3
- Full bathrooms: 3
Heating
- Natural Gas
Cooling
- Central Air
Appliances
- Included: Dishwasher, Microwave, Gas Range, Refrigerator, Washer, Natural Gas, Water Heater
- Laundry: Gas Dryer
Features
- Sauna
- Flooring: Hardwood, Tile
- Basement: Full
- Number of fireplaces: 2
Interior area
- Total structure area: 3,220
- Total interior livable area: 3,220 sqft
Property
Parking
- Total spaces: 6
- Parking features: Garage - Attached
- Attached garage spaces: 2
Features
- Stories: 2
- Patio & porch: Deck
- Exterior features: Hot Tub, Underground Sprinkler System
- Has spa: Yes
- Spa features: Hot Tubs/Spa
Lot
- Size: 0.42 Acres
Details
- Parcel number: MASH M:37 B: L:1170
- Special conditions: None
Construction
Type & style
- Home type: SingleFamily
- Property subtype: Single Family Residence
Materials
- Wood Siding
- Roof: Asphalt
Condition
- Year built: 1988
Utilities & green energy
- Water: Public
Community & HOA
Location
- Region: Mashpee
Financial & listing details
- Price per square foot: $404/sqft
- Tax assessed value: $858,600
- Annual tax amount: $5,726
- Date on market: 9/28/2026
- Cumulative days on market: 19 days
Estimated market value
$1,248,300
$1.19M - $1.31M
$3,925/mo
Price history
| Date | Event | Price |
|---|---|---|
| 10/6/2026 | Price change | $1,300,000-7.1%$404/sqft |
Source: MLS PIN #73582879 Report a problem | ||
| 9/28/2026 | Listed for sale | $1,400,000$435/sqft |
Source: MLS PIN #73582879 Report a problem | ||
Public tax history
| Year | Property taxes | Tax assessment |
|---|---|---|
| 2025 | $5,374 +10.7% | $811,800 +7.5% |
| 2024 | $4,855 +8.3% | $755,100 +18.1% |
| 2023 | $4,482 +4.3% | $639,400 +21.6% |
| 2022 | $4,297 +2.2% | $526,000 +13.4% |
| 2021 | $4,206 +3.7% | $463,700 +4% |
| 2020 | $4,054 +5.9% | $446,000 +5.4% |
| 2019 | $3,829 +3.3% | $423,100 +1.8% |
| 2018 | $3,708 +3.9% | $415,700 +7% |
| 2017 | $3,569 +4.4% | $388,400 +5% |
| 2016 | $3,417 +4.4% | $369,800 +2.9% |
| 2015 | $3,273 -2% | $359,300 +1% |
| 2014 | $3,339 +0.4% | $355,600 -0.8% |
| 2013 | $3,326 +2.8% | $358,400 -0.8% |
| 2012 | $3,236 +0.7% | $361,200 -0.8% |
| 2011 | $3,214 +18.7% | $364,000 +4.7% |
| 2010 | $2,707 -6.3% | $347,500 -15.9% |
| 2009 | $2,888 +3.5% | $413,200 -2.5% |
| 2008 | $2,790 +4.4% | $424,000 -7.3% |
| 2007 | $2,672 -13.4% | $457,500 -1% |
| 2006 | $3,085 +16.5% | $461,900 +13.2% |
| 2005 | $2,648 +28% | $408,000 +92.1% |
| 2004 | $2,069 +2.4% | $212,400 |
| 2003 | $2,020 +6.9% | $212,400 |
| 2002 | $1,890 -11.6% | $212,400 +34.9% |
| 2001 | $2,137 | $157,400 |
Find assessor info on the county website
Monthly payment
Est. payment
Payment breakdown
Explore the cost of this home by adjusting the details. Changes won't be saved.Climate risks
Neighborhood: 02649
Similar homes
- $1,250,0003 bd4 ba3.4k sqft1155 Santuit-Newtown Road, Cotuit, MA 02635For Sale

 MLS ID #22604802, The Team of Cape Cod, Seaport Village Realty. CCIMLS
 - $895,0003 bd3 ba2k sqft19 Maple Street, Mashpee, MA 02649For Sale
 MLS ID #22605127, Rory Eames, Coldwell Banker Martha Murray. CCIMLS
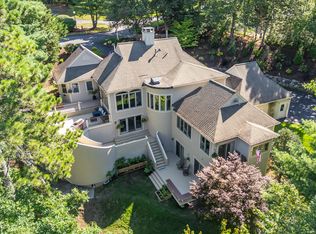
 - $1,299,9004 bd4 ba3.6k sqft3 Glenwood Lane, Sandwich, MA 02563For Sale
 MLS ID #22601675, Beverly A Comeau, Kinlin Grover Compass. CCIMLS
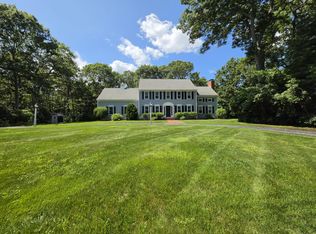
 - $1,099,0004 bd3 ba2.6k sqft5 Woodspring Farm Lane, Sandwich, MA 02563For Sale
 MLS ID #22604954, Margaret A Fallon, LPT Realty. CCIMLS
 - $830,0003 bd4 ba2.4k sqft32 Birch Way, Mashpee, MA 02649For SaleMLS ID #22605172, Katie Martin, Cape Coastal Sotheby's International Realty. CCIMLS
- $1,290,0003 bd3 ba3k sqft32 Reid Lane, Marstons Mills, MA 02648For SaleMLS ID #22604477, Richard J Lonstein, Berkshire Hathaway HomeServices Robert Paul Properties. CCIMLS
- $1,299,0004 bd4 ba3k sqft4 Wolf Hill Road, East Sandwich, MA 02537For SaleMLS ID #22604787, Jane N Bodrie, Sotheby's International Realty, Inc.. CCIMLS
- $1,165,0004 bd3 ba2.2k sqft15 Periwinkle Lane, Mashpee, MA 02649For SaleMLS ID #22603460, Katie Martin, Cape Coastal Sotheby's International Realty. CCIMLS
- $1,299,9993 bd3 ba1.8k sqft5 Saltwater Circle, Mashpee, MA 02649For SaleMLS ID #22605028, Kenneth E Marsters, Prime Homes. CCIMLS
- $1,799,9994 bd3 ba3.4k sqft90 Lakewood Drive, Mashpee, MA 02649For SaleMLS ID #22604742, Kenneth E Marsters, Prime Homes. CCIMLS
- $1,495,0004 bd4 ba3k sqft110 Wheeler Road, Mashpee, MA 02649For SaleMLS ID #22603003, James E Murphy, Jr, Murphy Real Estate. CCIMLS
- $749,0005 bd2 ba2.3k sqft126 Old Colony Drive, Mashpee, MA 02649For SaleMLS ID #22604630, John J Hopkins, Frank A Sullivan Real Estate. CCIMLS
- $1,259,0003 bd2 ba1.7k sqft27 Running Light Way, Mashpee, MA 02649For SaleMLS ID #22603467, Priscilla A Stolba, Priscilla Stolba R E. CCIMLS
- $1,790,0004 bd4 ba4k sqft6 Heron Way, Mashpee, MA 02649For SaleMLS ID #22604024, Victoria Pastuisaca, Kinlin Grover Compass. CCIMLS
- $895,0003 bd2 ba2.2k sqft10 Oxfordshire Place, Mashpee, MA 02649For SaleMLS ID #22604936, Carli Taylor, Kinlin Grover Compass. CCIMLS
- $1,650,0003 bd2 ba3.4k sqft29 Pimlico Pond Road, Mashpee, MA 02649For SaleMLS ID #22604586, Kim A Hanlon, Alante Real Estate. CCIMLS
- $979,0003 bd3 ba2.3k sqft44 Summersea Road, Mashpee, MA 02649For SaleMLS ID #22605149, Marian Oost-Lievense, New Seabury Sotheby's International Realty. CCIMLS
- $1,050,0004 bd3 ba2.2k sqft50 Acadia Drive, Marstons Mills, MA 02648For SaleMLS ID #22605143, Adrienne G Siegel, Strawberry Hill R E. CCIMLS
- $799,9993 bd2 ba1.6k sqft84 Lakewood Drive, Mashpee, MA 02649For SaleMLS ID #22604907, Susan W Keleher, Kinlin Grover Compass. CCIMLS
- $1,495,0004 bd4 ba3.5k sqft10 Abbey Gate Road, Cotuit, MA 02635For SaleMLS ID #22603496, Rick Shechtman, Kinlin Grover Compass. CCIMLS
