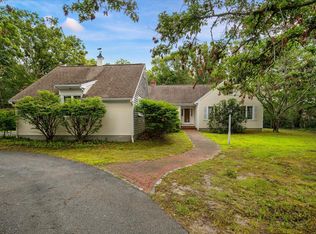
Nicely set on 1.38 private acres in the Wakeby Pond area of Sandwich, 5 Woodspring Farm Lane is a classic Colonial-style home surrounded by deep lawns and mature trees. A long drive leads to the home, attached two-car garage, and detached shed. The main level features hardwood floors. The formal dining room has wainscoting detail, while the eat-in kitchen with island and stainless appliances opens to the family room anchored by the brick fireplace. The formal living room, laundry, and half bath complete the first floor. Upstairs, the primary bedroom is a true suite with vaulted ceiling, skylight, fireplace, walk-in closet, and private bath with double vanity and glass shower. The second fireplace gives the room a warmth all its own. Three additional bedrooms are joined by a spacious skylit bonus room currently used as a home gym. Mornings start on the wide composite deck, overlooking the private, tree-wrapped yard with Ryder Conservation Land nearby and convenient access to Cotuit Road and Route 130. The 1,204 sq. ft. unfinished basement offers room to grow. The home provides 2,696 sq. ft. of finished living space with 4 bedrooms and 2.5 baths. The home carries a Good Plus (G+) construction quality rating from the Town of Sandwich assessor. Passing Title V septic
For sale
$1,200,000
5 Woodspring Farm Lane, Sandwich, MA 02563
4beds
2,696sqft
Single Family Residence
Built in 1992
1.38 Acres Lot
$1,158,900 Zestimate®
$445/sqft
$-- HOA
What's special
- 7 days
- 450
- 32
Zillow last checked:
Listing updated:
Listed by:
Margaret A Fallon 508-945-7253,
LPT Realty
Source: CCIMLS,MLS#: 22604954
Facts & features
Interior
Bedrooms & bathrooms
- Bedrooms: 4
- Bathrooms: 3
- Full bathrooms: 2
- 1/2 bathrooms: 1
Heating
- Natural Gas
Cooling
- Central Air
Appliances
- Included: Dishwasher, Microwave, Electric Range, Refrigerator, Washer, Natural Gas, Tankless Water Heater
- Laundry: Electric Dryer, Electric Dryer Hookup, Washer Hookup
Features
- Attic Storage, Linen Closet, Pantry, Recessed Lighting, Walk-In Closet(s)
- Flooring: Hardwood, Tile, Carpet
- Basement: Full
- Number of fireplaces: 2
Interior area
- Total structure area: 2,696
- Total interior livable area: 2,696 sqft
Property
Parking
- Total spaces: 2
- Parking features: Direct Access, Garage Door Opener, Storage, Driveway, Paved
- Attached garage spaces: 2
- Has uncovered spaces: Yes
Features
- Stories: 2
- Patio & porch: Deck
- Exterior features: Underground Sprinkler System
- Fencing: None
Lot
- Size: 1.38 Acres
- Features: Wooded, Level
Details
- Additional structures: Outbuilding
- Parcel number: SAND M:0003 B:0000 L:00130
- Special conditions: None
Construction
Type & style
- Home type: SingleFamily
- Property subtype: Single Family Residence
Materials
- Clapboard
- Roof: Asphalt,Pitched
Condition
- Year built: 1992
Utilities & green energy
- Water: Well
Community & HOA
Community
- Subdivision: Woodspring Farm
HOA
- Has HOA: No
Location
- Region: Sandwich
Financial & listing details
- Price per square foot: $445/sqft
- Tax assessed value: $880,300
- Annual tax amount: $8,970
- Date on market: 9/29/2026
- Cumulative days on market: 3 days
Estimated market value
$1,158,900
$1.10M - $1.22M
$4,448/mo
Price history
| Date | Event | Price |
|---|---|---|
| 10/3/2026 | Listed for sale | $1,200,000+177.5%$445/sqft |
Source:  CCIMLS #22604954 Report a problem CCIMLS #22604954 Report a problem | ||
| 12/31/2013 | Sold | $432,500-3.9%$160/sqft |
Source: CCIMLS #21308932 Report a problem | ||
| 10/22/2013 | Price change | $449,900-6.3%$167/sqft |
Source: CENTURY 21 Cape Sails #21308932 Report a problem | ||
| 9/24/2013 | Price change | $480,000-1%$178/sqft |
Source: CENTURY 21 Cape Sails #21308932 Report a problem | ||
| 9/9/2013 | Price change | $485,000-5.8%$180/sqft |
Source: Conway - Headquarters #71499058 Report a problem | ||
| 5/30/2013 | Price change | $515,000-1.9%$191/sqft |
Source: Conway - Headquarters #71499058 Report a problem | ||
| 3/27/2013 | Listed for sale | $525,000$195/sqft |
Source: Jack Conway & Co Inc #21302469 Report a problem | ||
Public tax history
| Year | Property taxes | Tax assessment |
|---|---|---|
| 2025 | $8,779 +1.8% | $830,600 +4% |
| 2024 | $8,628 +2.3% | $798,900 +9% |
| 2023 | $8,431 +5.4% | $733,100 +20.7% |
| 2022 | $7,996 +5.2% | $607,600 +10% |
| 2021 | $7,604 -1.8% | $552,200 +2.1% |
| 2020 | $7,743 +5.3% | $541,100 +5.3% |
| 2019 | $7,356 +5.6% | $513,700 +5.4% |
| 2018 | $6,966 +1.8% | $487,500 +6.4% |
| 2017 | $6,841 +4.5% | $458,200 +1.3% |
| 2016 | $6,548 +2.4% | $452,500 +4.9% |
| 2015 | $6,395 +6.6% | $431,500 +4.8% |
| 2014 | $6,001 +5.4% | $411,900 -0.7% |
| 2013 | $5,692 +4% | $414,900 -3.4% |
| 2012 | $5,472 +2.4% | $429,500 -2.1% |
| 2011 | $5,345 +2.1% | $438,800 -5.8% |
| 2010 | $5,237 +2.2% | $465,900 -6.6% |
| 2009 | $5,123 +0.5% | $498,800 -6% |
| 2008 | $5,098 -1.7% | $530,500 -4.9% |
| 2007 | $5,188 -0.3% | $557,800 +0.3% |
| 2006 | $5,206 +5.4% | $556,200 +7.5% |
| 2005 | $4,937 +6.9% | $517,500 +14.3% |
| 2004 | $4,618 +3.3% | $452,700 +19.4% |
| 2003 | $4,472 +21.5% | $379,300 +38% |
| 2001 | $3,682 +1.5% | $274,800 +8.3% |
| 2000 | $3,629 | $253,800 |
Find assessor info on the county website
Monthly payment
Est. payment
Payment breakdown
Explore the cost of this home by adjusting the details. Changes won't be saved.Climate risks
Neighborhood: 02563
Similar homes
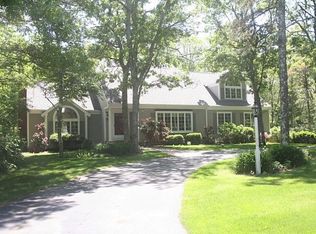
- $799,9003 bd3 ba2.6k sqft6 Viking Lane, Sandwich, MA 02563For Sale

 MLS ID #22604957, Cape Cod Retirement Group, Kinlin Grover Compass. CCIMLS
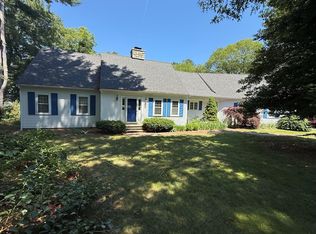
 - $899,9004 bd3 ba2.8k sqft74 Holly Ridge Drive, Sandwich, MA 02563For Sale
 MLS ID #22604806, Greg P Hartel, Hartel Realty Corp.. CCIMLS
 - $999,0003 bd3 ba2.4k sqft6 August Way, Sandwich, MA 02563For Sale
 MLS ID #22604539, Richard Catania, The Realty Advisory Inc.. CCIMLS
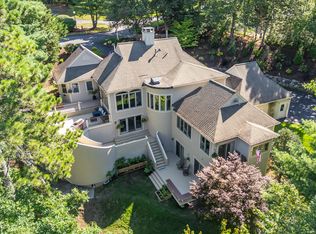
 - $1,299,9004 bd4 ba3.6k sqft3 Glenwood Lane, Sandwich, MA 02563For Sale
 MLS ID #22601675, Beverly A Comeau, Kinlin Grover Compass. CCIMLS
 - $769,9004 bd3 ba2.5k sqft12 Cardinal Road, Sandwich, MA 02563For SaleMLS ID #22605016, Dennis Oliveira, JDS Realty Group. CCIMLS
- $1,300,0004 bd3 ba3.2k sqft15 Tobisset Street, Mashpee, MA 02649For SaleMLS ID #22604913, Kelly Lewis, Kelly Lewis Realty. CCIMLS
- $799,0003 bd3 ba3.1k sqft26 Spinnaker Street, Sandwich, MA 02563For SaleMLS ID #22604845, The Team of Cape Cod, Seaport Village Realty. CCIMLS
- $1,250,0003 bd4 ba3.4k sqft1155 Santuit-Newtown Road, Cotuit, MA 02635For SaleMLS ID #22604802, The Team of Cape Cod, Seaport Village Realty. CCIMLS
- $649,0004 bd2 ba1.9k sqft16 Holly Ridge Drive, Sandwich, MA 02563For SaleMLS ID #22604241, Laurie B Miller, Sotheby's International Realty, Inc.. CCIMLS
- $719,0004 bd2 ba1.5k sqft4 Kalmia Path, Sandwich, MA 02563For SaleMLS ID #22603933, The Cape House Team, William Raveis Real Estate & Home Services. CCIMLS
- $879,9004 bd2 ba2.2k sqft3 Popple Bottom Road, Sandwich, MA 02563For SaleMLS ID #22604191, Ralph A Secino, William Raveis Real Estate & Home Services. CCIMLS
- $1,299,0004 bd4 ba3k sqft4 Wolf Hill Road, East Sandwich, MA 02537For SaleMLS ID #22604787, Jane N Bodrie, Sotheby's International Realty, Inc.. CCIMLS
- $679,0003 bd2 ba3k sqft47 Blackthorn Path, Forestdale, MA 02644For SaleMLS ID #22605046, Sarah J Harrington, Kinlin Grover Compass. CCIMLS
- $1,099,0004 bd3 ba2.9k sqft7 Oxford Drive, Cotuit, MA 02635For SaleMLS ID #22603257, Team Willowbend, Southworth Willowbend RE, LLC. CCIMLS
- $775,0003 bd3 ba2.1k sqft10 Courtland Drive, East Sandwich, MA 02537For SaleMLS ID #22604972, Laura Manning, Kinlin Grover Compass. CCIMLS
- $1,099,0003 bd4 ba2.6k sqft35 Bursley Path, West Barnstable, MA 02668For SaleMLS ID #22604892, Team Dave & Amy, Berkshire Hathaway HomeServices Robert Paul Properties. CCIMLS
- $639,0003 bd2 ba1.5k sqft103 John Ewer Road, Sandwich, MA 02563For SaleMLS ID #22603180, John DeLellis, Keller Williams Realty. CCIMLS
- $995,0004 bd3 ba2.7k sqft7 Harpers Hollow, East Sandwich, MA 02537For SaleMLS ID #22604653, Barbara Corcoran, William Raveis Real Estate & Home Services. CCIMLS
