On the Sandwich line, with Mashpee's tax rate: one-level living on nearly two private acres, with a separate legal ADU and four garage bays. Custom-built in 2015 by its original owner, this custom contemporary offers 9' ceilings, a cathedral-ceiling kitchen with granite island and pantry, a 26' living room with gas fireplace, and a primary suite with walk-in closet and private bath, all on the main level. A finished lower level adds space for media, fitness or recreation, and the tall walk-up attic leaves room to grow. The detached ADU sits above two of the four garage bays and offers proven rental income (details available upon request), along with flexibility for guests or extended stays. A covered carport holds a boat or RV, close to the Mashpee-Wakeby Pond area. Patio, hot tub, outdoor shower, irrigation, whole-house generator and room for a pool. New roof to be installed where solar is being removed. Easy access to Sandwich-side shopping, Route 130 and Route 6. Solar panels will be removed and new roof installed where current panels exist.
For sale
$1,650,000
29 Pimlico Pond Road, Mashpee, MA 02649
3beds
3,470sqft
Single Family Residence
Built in 2015
1.85 Acres Lot
$1,566,200 Zestimate®
$476/sqft
$-- HOA
What's special
Separate legal aduRoom for a poolOutdoor showerCathedral-ceiling kitchenHot tubFour garage baysTall walk-up attic
- 70 days
- 407
- 14
Zillow last checked:
Listing updated:
Listed by:
Kim A Hanlon 508-274-4316,
Alante Real Estate
Source: CCIMLS,MLS#: 22604586
Facts & features
Interior
Bedrooms & bathrooms
- Bedrooms: 3
- Bathrooms: 2
- Full bathrooms: 2
Heating
- Natural Gas
Cooling
- Central Air
Appliances
- Included: Dishwasher, Microwave, Gas Range, Refrigerator, Water Heater
- Laundry: Electric Dryer Hookup, Washer Hookup
Features
- Attic Storage, HU Cable TV, Linen Closet, Pantry, Recessed Lighting, Walk-In Closet(s)
- Flooring: Hardwood, Tile, Carpet
- Basement: Finished,Full
- Number of fireplaces: 1
Interior area
- Total structure area: 3,470
- Total interior livable area: 3,470 sqft
Property
Parking
- Total spaces: 10
- Parking features: Detached, Direct Access, Garage Door Opener, Driveway, Off Street, Paved
- Attached garage spaces: 4
- Has uncovered spaces: Yes
Features
- Stories: 1
- Patio & porch: Patio, Porch
- Exterior features: Outdoor Shower, Hot Tub, Underground Sprinkler System
- Has spa: Yes
- Spa features: Hot Tubs/Spa
Lot
- Size: 1.85 Acres
- Features: Wooded, Cleared, Level
Details
- Additional structures: Guest House, Outbuilding, Other
- Parcel number: MASH M:3 B: L:71
- Special conditions: None
Construction
Type & style
- Home type: SingleFamily
- Property subtype: Single Family Residence
Materials
- Other, Vinyl Siding
- Roof: Asphalt,Pitched
Condition
- Year built: 2015
Utilities & green energy
- Water: Public
Community & HOA
HOA
- Has HOA: No
Location
- Region: Mashpee
Financial & listing details
- Price per square foot: $476/sqft
- Tax assessed value: $1,434,700
- Annual tax amount: $9,603
- Date on market: 9/12/2026
- Cumulative days on market: 68 days
Estimated market value
$1,566,200
$1.49M - $1.64M
$3,217/mo
Price history
| Date | Event | Price |
|---|---|---|
| 9/15/2026 | Listed for sale | $1,650,000$476/sqft |
Source: MLS PIN #73576251 Report a problem | ||
Public tax history
| Year | Property taxes | Tax assessment |
|---|---|---|
| 2025 | $9,094 +7.9% | $1,373,700 +4.8% |
| 2024 | $8,425 +9.2% | $1,310,200 +19.1% |
| 2023 | $7,712 +32.9% | $1,100,100 +54.9% |
| 2022 | $5,801 +6.1% | $710,000 +17.7% |
| 2021 | $5,469 +4.3% | $603,000 +4.5% |
| 2020 | $5,246 +5.9% | $577,100 +5.4% |
| 2019 | $4,953 +5.9% | $547,300 +4.4% |
| 2018 | $4,678 +3.7% | $524,400 +6.9% |
| 2017 | $4,510 +236.3% | $490,700 +238.2% |
| 2016 | $1,341 | $145,100 |
Find assessor info on the county website
Monthly payment
Est. payment
Payment breakdown
Explore the cost of this home by adjusting the details. Changes won't be saved.Climate risks
Neighborhood: 02649

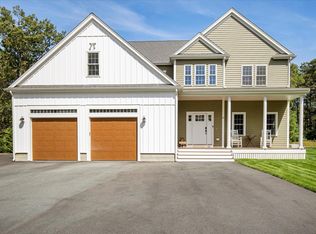

Similar homes
- $2,300,0003 bd5 ba3.4k sqft86 Pimlico Pond Road, Mashpee, MA 02649For Sale

 MLS ID #22604517, Robert B Kinlin, Berkshire Hathaway HomeServices Robert Paul Properties. CCIMLS
- $1,500,0003 bd3 ba2.8k sqft122 Country Club Road, Sandwich, MA 02563For Sale
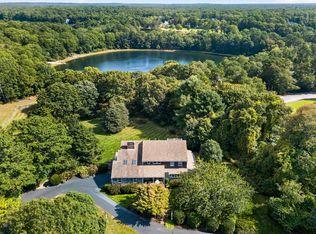 MLS ID #22605330, Jane N Bodrie, Sotheby's International Realty, Inc.. CCIMLS
- $1,425,0003 bd3 ba2.7k sqft4 Brookside Circle, Mashpee, MA 02649For Sale
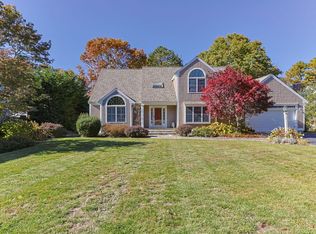 MLS ID #22605523, Laurie - Ann Webster, Today Real Estate. CCIMLS
- $1,900,0005 bd4 ba4.2k sqft23 Harlow Road, Sandwich, MA 02563For Sale
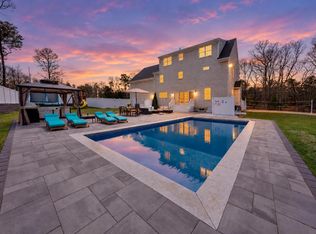 MLS ID #22605395, DREAM International, Dream Homes & Estates, Inc.. CCIMLS
- $1,265,0004 bd3 ba4k sqft154 River Road, Marstons Mills, MA 02648For SaleMLS ID #22604921, Laura E Tournas, Sotheby's International Realty. CCIMLS
- $1,640,0003 bd3 ba2.6k sqft79 Sturgis Lane, Barnstable, MA 02630For SaleMLS ID #22602258, Amanda S Kundel, Kinlin Grover Compass. CCIMLS
- $1,750,0004 bd4 ba2.5k sqft78 High Street, Cotuit, MA 02635For SaleMLS ID #22603974, Paul E Grover, Berkshire Hathaway HomeServices Robert Paul Properties. CCIMLS
- $1,595,0003 bd3 ba2k sqft162 Main Street, Osterville, MA 02655For SaleMLS ID #22601704, Kim A Gazal Santos, Property Cape Cod. CCIMLS
- $1,039,0003 bd3 ba1.9k sqft31 Little Neck Way, Marstons Mills, MA 02648For SaleMLS ID #22605107, David Hunter, Gibson Sotheby's International Realty. CCIMLS
- $1,799,0004 bd5 ba3.6k sqft129 Driftwood Lane, South Yarmouth, MA 02664New ConstructionMLS ID #22603960, Annabelle Pereira, Griffin Realty Group. CCIMLS
- $1,895,0004 bd3 ba2.6k sqft420 Starboard Lane, Osterville, MA 02655For SaleMLS ID #22602737, Jack B Cotton, Jr, Sotheby's International Realty. CCIMLS
- $2,195,0004 bd3 ba3.1k sqft11 Long Hill Drive, East Sandwich, MA 02537For SaleMLS ID #22604411, Jane N Bodrie, Sotheby's International Realty, Inc.. CCIMLS
- $1,750,0004 bd3 ba2.5k sqft390 Airline Road NE, Dennis, MA 02638For SaleMLS ID #22604922, Mary Ellen Greenberg, Gibson Sotheby's International Realty. CCIMLS
- $850,0003 bd2 ba2.5k sqft11 Regents Gate, Sandwich, MA 02563For SaleMLS ID #22605213, Tina M Davis, Lamacchia Realty, Inc.. CCIMLS
- $1,195,0003 bd3 ba3.9k sqft112 Cairn Ridge Road, East Falmouth, MA 02536For SaleMLS ID #22605596, Mark Anderson, Redfin Corporation. CCIMLS
- $975,0004 bd3 ba2.7k sqft7 Harpers Hollow, East Sandwich, MA 02537For SaleMLS ID #22604653, Barbara Corcoran, William Raveis Real Estate & Home Services. CCIMLS
