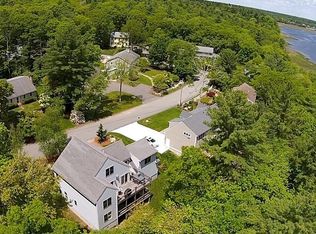
Welcome home to 44 Stoney Run Lane, where beautifully renovated interiors, generous gathering spaces, and sweeping views of the Weweantic River and estuary create an extraordinary place to call home. There is something special about the way this home lives. Mornings begin with peaceful river views, while summer evenings spill onto the expansive 44' x 24' deck, perfect for dining, entertaining, and enjoying passing boats, coastal wildlife, and the natural beauty of the South Coast. Set within the desirable Stoney Run Lane community, this meticulously cared-for expanded Cape offers approximately 3,647 square feet with five bedrooms and four full baths. Although part of an established neighborhood, the setting feels wonderfully private and serene - like your own personal oasis. Thoughtful renovations have created a home that feels refined yet comfortable. The beautifully updated kitchen opens to the breakfast area and dramatic great room with a striking stone fireplace. A gracious dining room, cozy living room, and four-season sunroom provide inviting spaces to gather, relax, and entertain. The flexible floor plan offers the potential for a first-floor primary suite, ideal for multigenerational living or convenient one-level living. The renovated primary suite upstairs is a private retreat with a beautifully appointed bath and access to a rooftop deck and balcony overlooking the river. Four additional bedrooms provide exceptional flexibility, including a private suite above the garage with its own full bath and separate entrance. Featured on the 2025 Sippican Women’s Club Home Tour and just moments from Marion Village, Tabor Academy, Beverly Yacht Club, Marion Tennis Club, and Buzzards Bay, 44 Stoney Run Lane offers a rare opportunity to enjoy the beauty, community, and coastal lifestyle of Marion. This is more than a beautifully renovated home - it is a place to live, gather, and create lasting memories.
For sale
$1,550,000
44 Stoney Run Ln, Marion, MA 02738
5beds
3,731sqft
Single Family Residence
Built in 1974
0.76 Acres Lot
$1,485,500 Zestimate®
$415/sqft
$-- HOA
What's special
Gracious dining roomFour-season sunroomMeticulously cared-for expanded capeBeautifully renovated interiorsThoughtful renovationsBreakfast areaGenerous gathering spaces
- 1 day
- 292
- 34
Zillow last checked:
Listing updated:
Listed by:
Michelle Humphrey 774-271-0296,
Coldwell Banker Realty - Marion 508-748-3044
Source: MLS PIN,MLS#: 73587246
Facts & features
Interior
Bedrooms & bathrooms
- Bedrooms: 5
- Bathrooms: 5
- Full bathrooms: 4
- 1/2 bathrooms: 1
Primary bedroom
- Features: Bathroom - Full, Walk-In Closet(s), Closet, Flooring - Hardwood, Balcony / Deck, Balcony - Exterior, Exterior Access, Remodeled
- Level: Second
Bedroom 2
- Features: Flooring - Hardwood
- Level: Second
Bedroom 3
- Features: Flooring - Hardwood
- Level: Second
Bedroom 4
- Features: Flooring - Hardwood
- Level: Second
Bedroom 5
- Features: Flooring - Hardwood
- Level: Second
Primary bathroom
- Features: Yes
Bathroom 1
- Features: Bathroom - Full, Bathroom - With Shower Stall, Flooring - Stone/Ceramic Tile
- Level: First
Bathroom 2
- Features: Bathroom - Half, Closet - Linen, Flooring - Stone/Ceramic Tile
- Level: First
Bathroom 3
- Features: Bathroom - Full, Bathroom - Tiled With Tub, Flooring - Stone/Ceramic Tile
- Level: Second
Dining room
- Features: Flooring - Hardwood, Wainscoting
- Level: First
Family room
- Features: Beamed Ceilings, Flooring - Hardwood
- Level: First
Kitchen
- Features: Flooring - Hardwood, Dining Area, Balcony - Exterior, Countertops - Upgraded, Kitchen Island, Deck - Exterior, Lighting - Overhead
- Level: Main,First
Living room
- Features: Flooring - Hardwood
- Level: First
Heating
- Baseboard, Oil
Cooling
- Central Air
Appliances
- Included: Water Heater, Oven, Dishwasher, Microwave, Refrigerator, Plumbed For Ice Maker
- Laundry: Main Level, Washer Hookup, First Floor, Electric Dryer Hookup
Features
- Bonus Room
- Flooring: Wood, Tile, Hardwood
- Basement: Full
- Number of fireplaces: 1
- Fireplace features: Family Room
Interior area
- Total structure area: 3,731
- Total interior livable area: 3,731 sqft
- Finished area above ground: 3,731
Property
Parking
- Total spaces: 8
- Parking features: Attached, Garage Door Opener, Workshop in Garage, Unpaved
- Attached garage spaces: 2
- Uncovered spaces: 6
Features
- Patio & porch: Deck, Deck - Roof, Deck - Composite
- Exterior features: Deck, Deck - Roof, Deck - Composite, Balcony
- Has view: Yes
- View description: Water, River
- Has water view: Yes
- Water view: River,Water
- Waterfront features: Harbor, Ocean, 1/2 to 1 Mile To Beach, Beach Ownership(Public)
Lot
- Size: 0.76 Acres
- Features: Wooded, Marsh
Details
- Parcel number: M:0007 B:0097 L:0000,3830440
- Zoning: RES
Construction
Type & style
- Home type: SingleFamily
- Architectural style: Cape
- Property subtype: Single Family Residence
Materials
- Frame
- Foundation: Concrete Perimeter
- Roof: Shingle
Condition
- Year built: 1974
Utilities & green energy
- Electric: 200+ Amp Service
- Sewer: Public Sewer
- Water: Public
- Utilities for property: for Electric Oven, for Electric Dryer, Washer Hookup, Icemaker Connection
Community & HOA
Community
- Features: Shopping, Park, Walk/Jog Trails, Golf, Bike Path, Highway Access, House of Worship, Marina, Private School, Public School
HOA
- Has HOA: No
Location
- Region: Marion
Financial & listing details
- Price per square foot: $415/sqft
- Tax assessed value: $1,042,418
- Annual tax amount: $9,246
- Date on market: 10/7/2026
- Listing terms: Contract
Estimated market value
$1,485,500
$1.41M - $1.56M
$5,177/mo
Price history
| Date | Event | Price |
|---|---|---|
| 10/6/2026 | Listed for sale | $1,550,000-6.1%$415/sqft |
Source: MLS PIN #73587246 Report a problem | ||
| 9/24/2026 | Listing removed | $1,649,900$442/sqft |
Source: MLS PIN #73540814 Report a problem | ||
| 9/11/2026 | Price change | $1,649,900-2.9%$442/sqft |
Source: MLS PIN #73540814 Report a problem | ||
| 8/28/2026 | Price change | $1,699,900-5.6%$456/sqft |
Source: MLS PIN #73540814 Report a problem | ||
| 6/24/2026 | Listed for sale | $1,799,900$482/sqft |
Source: MLS PIN #73540814 Report a problem | ||
| 6/19/2026 | Listing removed | $1,799,900$482/sqft |
Source: MLS PIN #73509459 Report a problem | ||
| 6/16/2026 | Price change | $1,799,900-5.3%$482/sqft |
Source: MLS PIN #73509459 Report a problem | ||
| 6/1/2026 | Price change | $1,899,900-2.3%$509/sqft |
Source: MLS PIN #73509459 Report a problem | ||
| 4/29/2026 | Listed for sale | $1,945,000+87%$521/sqft |
Source: MLS PIN #73509459 Report a problem | ||
| 8/27/2024 | Sold | $1,040,000-13%$279/sqft |
Source: MLS PIN #73215643 Report a problem | ||
| 4/10/2024 | Price change | $1,195,000-7.7%$320/sqft |
Source: MLS PIN #73215643 Report a problem | ||
| 3/22/2024 | Listed for sale | $1,295,000+93.3%$347/sqft |
Source: MLS PIN #73215643 Report a problem | ||
| 6/23/2017 | Sold | $670,000-10.7%$180/sqft |
Source: Public Record Report a problem | ||
| 4/13/2017 | Price change | $749,900-2%$201/sqft |
Source: Coldwell Banker Residential Brokerage - Marion #72135385 Report a problem | ||
| 3/24/2017 | Listed for sale | $764,900+2%$205/sqft |
Source: Coldwell Banker Residential Brokerage - Marion #72135385 Report a problem | ||
| 12/5/2016 | Listing removed | $749,900$201/sqft |
Source: Coldwell Banker Residential Brokerage - Marion #72024310 Report a problem | ||
| 11/21/2016 | Pending sale | $749,900$201/sqft |
Source: Coldwell Banker Residential Brokerage - Marion #72024310 Report a problem | ||
| 9/23/2016 | Price change | $749,900-6.3%$201/sqft |
Source: Coldwell Banker Residential Brokerage - Marion #72024310 Report a problem | ||
| 8/1/2016 | Price change | $799,900-5.9%$214/sqft |
Source: Coldwell Banker Residential Brokerage - Marion #72024310 Report a problem | ||
| 6/16/2016 | Listed for sale | $849,900+54.5%$228/sqft |
Source: Coldwell Banker Residential Brokerage - Marion #72024310 Report a problem | ||
| 5/17/2013 | Sold | $550,000-8.2%$147/sqft |
Source: Public Record Report a problem | ||
| 1/7/2013 | Listed for sale | $599,000-11.8%$161/sqft |
Source: Coldwell Banker Residential Brokerage - Marion #71225386 Report a problem | ||
| 4/18/2012 | Price change | $679,000-9.3%$182/sqft |
Source: Coldwell Banker Residential Brokerage - #71225386 Report a problem | ||
| 3/24/2012 | Listed for sale | $749,000-3.4%$201/sqft |
Source: Coldwell Banker Residential Brokerage - #71225386 Report a problem | ||
| 9/23/2011 | Price change | $775,000-8.8%$208/sqft |
Source: Coldwell Banker Residential Brokerage - #71225386 Report a problem | ||
| 5/4/2011 | Listed for sale | $850,000$228/sqft |
Source: Coldwell Banker Residential Brokerage - HQ #71225386 Report a problem | ||
Public tax history
| Year | Property taxes | Tax assessment |
|---|---|---|
| 2025 | $9,296 +4.4% | $997,435 +3.7% |
| 2024 | $8,905 +7.9% | $961,635 +10% |
| 2023 | $8,253 +8.2% | $874,302 +24.4% |
| 2022 | $7,628 +3.4% | $703,027 +7.9% |
| 2021 | $7,377 -0.6% | $651,674 +2.7% |
| 2020 | $7,424 +6.1% | $634,500 |
| 2019 | $6,999 +3% | $634,500 +6.9% |
| 2018 | $6,796 +3% | $593,500 +2.7% |
| 2017 | $6,595 -0.4% | $578,000 -1.3% |
| 2016 | $6,624 +7.1% | $585,700 +5.2% |
| 2015 | $6,184 -3.9% | $556,600 -8.4% |
| 2014 | $6,436 +4.3% | $607,700 +2% |
| 2013 | $6,170 +1.7% | $595,600 -4.7% |
| 2012 | $6,067 +2.2% | $624,800 -1.1% |
| 2011 | $5,938 +4.9% | $631,700 -4.5% |
| 2010 | $5,658 -7.1% | $661,800 -14.5% |
| 2009 | $6,090 -1.5% | $773,800 -5.4% |
| 2008 | $6,183 +0.1% | $817,900 -1.9% |
| 2007 | $6,178 +5.9% | $833,700 |
| 2006 | $5,836 +11.1% | $833,700 +26.5% |
| 2005 | $5,252 -3.6% | $659,000 +15.6% |
| 2004 | $5,448 +4.3% | $569,900 +9.8% |
| 2003 | $5,224 +3.7% | $518,800 +36.6% |
| 2002 | $5,036 | $379,800 |
Find assessor info on the county website
Monthly payment
Est. payment
Payment breakdown
Explore the cost of this home by adjusting the details. Changes won't be saved.Climate risks
Neighborhood: 02738
Nearby schools
Schools provided by the listing agent
- Elementary: Sippican
- Middle: Orrjhs
- High: Orr Tabor Academy
Source: MLS PIN. This data may not be complete. We recommend contacting the local school district to confirm school assignments for this home.
Similar homes
- $1,245,0005 bd4 ba3.6k sqft468 Delano Rd, Marion, MA 02738For Sale
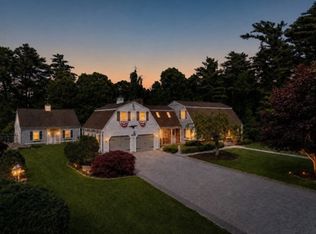 MLS ID #73540012, Michelle Humphrey, Coldwell Banker Realty - Marion. MLS PIN
 - $1,495,0006 bd5 ba4.3k sqft39 Ryder Ln, Marion, MA 02738For Sale
 MLS ID #73535076, Erin Hovan, Compass. MLS PIN
 - $1,695,0004 bd4 ba3.6k sqft8 Park Pl, Mattapoisett, MA 02739For Sale
 MLS ID #73587535, Beth Van der Veer, Conway - Mattapoisett. MLS PIN
 - $1,195,0004 bd5 ba2.9k sqft18 Indian Cove Rd, Marion, MA 02738For Sale
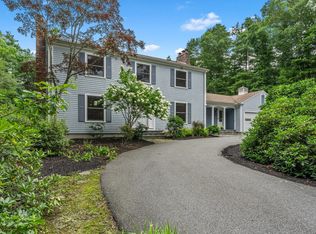 MLS ID #73570238, Beth Van der Veer, Conway - Mattapoisett. MLS PIN
 - $1,595,0004 bd4 ba4k sqft200 Main Street, Sandwich, MA 02563For Sale
 MLS ID #22602679, Megan G Harden, Greer Real Estate, LLC. CCIMLS
 - $1,550,0004 bd4 ba3.5k sqft832 Brick Kiln Road, Falmouth, MA 02540For SaleMLS ID #22602606, O'Neill Group, Berkshire Hathaway HomeServices Robert Paul Properties. CCIMLS
- $1,499,9984 bd4 ba4.4k sqft31 Quaker Village Lane, East Sandwich, MA 02537For SaleMLS ID #22604311, Eric Dufault, Keller Williams Realty. CCIMLS
- $1,690,0005 bd4 ba4.9k sqft2 Jillson Way, East Sandwich, MA 02537For SaleMLS ID #22604671, Cindy Houlihan, Berkshire Hathaway HomeServices Robert Paul Properties. CCIMLS
