Imagine beginning your mornings overlooking the sparkling waters of Buzzards Bay, watching sailboats pass by from your own front-row seat to one of New England's most celebrated sailing destinations. Welcome to Planting Island, one of Marion's most treasured coastal communities, where generations of families have gathered to enjoy the beauty and traditions of life by the sea.Thoughtfully designed to embrace its extraordinary setting, this stunning newer home offers beautiful water views, sun-filled living spaces, and a wonderful balance of comfort and understated luxury.The heart of the home is a chef's kitchen with an expansive island, opening to inviting dining and living spaces centered around a fireplace. Glass doors lead to a lovely stone patio and backyard, creating an effortless connection between indoor and outdoor living.The second floor features a spacious primary suite with a spa-inspired bath and generous walk-in closet, along with two additional en-suite bedrooms and a convenient laundry room.The third floor is something truly special. Surrounded by panoramic water views, this versatile retreat features a family room, kitchenette, half bath, and a beautiful sitting room where you can watch the sailboats and ever-changing coastal scenery.With three bedrooms, three full and two half baths, a mudroom, and an attached garage, this home combines thoughtful design with the ease of coastal living.Just moments from the Sandy Association beach and dock, and close to Marion Village, the renowned Beverly Yacht Club, and The Kittansett Club, this special location brings together the very best of coastal New England living. A place where sailing, golf, seaside traditions, and a wonderful sense of community are part of everyday life.
For sale
$1,750,000
25 West Ave, Marion, MA 02738
3beds
4,605sqft
Single Family Residence
Built in 2024
6,000 Square Feet Lot
$1,619,800 Zestimate®
$380/sqft
$-- HOA
What's special
Attached garageFamily roomSun-filled living spacesGenerous walk-in closetTwo additional en-suite bedroomsBeautiful water viewsConvenient laundry room
- 18 hours
- 92
- 4
Zillow last checked:
Listing updated:
Listed by:
The Jeff Groper Group 617-240-8000,
Coldwell Banker Realty - Newton 617-969-2447
Source: MLS PIN,MLS#: 73601672
Facts & features
Interior
Bedrooms & bathrooms
- Bedrooms: 3
- Bathrooms: 5
- Full bathrooms: 3
- 1/2 bathrooms: 2
Primary bedroom
- Features: Bathroom - Full, Bathroom - Double Vanity/Sink, Walk-In Closet(s), Flooring - Hardwood, Window(s) - Picture, Recessed Lighting
- Level: Second
- Area: 272
- Dimensions: 17 x 16
Bedroom 2
- Features: Bathroom - Full, Closet, Flooring - Hardwood, Recessed Lighting
- Level: Second
- Area: 169
- Dimensions: 13 x 13
Bedroom 3
- Features: Bathroom - Full, Closet, Flooring - Hardwood, Recessed Lighting
- Level: Second
- Area: 156
- Dimensions: 13 x 12
Primary bathroom
- Features: Yes
Bathroom 1
- Features: Bathroom - Full, Bathroom - Double Vanity/Sink, Bathroom - With Shower Stall, Flooring - Stone/Ceramic Tile, Recessed Lighting
- Level: Second
- Area: 156
- Dimensions: 13 x 12
Bathroom 2
- Features: Bathroom - Full, Closet/Cabinets - Custom Built, Flooring - Stone/Ceramic Tile
- Level: Second
Bathroom 3
- Features: Bathroom - Full, Closet/Cabinets - Custom Built, Flooring - Stone/Ceramic Tile
- Level: Second
Dining room
- Features: Flooring - Hardwood, Exterior Access, Open Floorplan, Recessed Lighting, Slider
- Level: Main,First
- Area: 171
- Dimensions: 19 x 9
Family room
- Features: Bathroom - Half, Closet/Cabinets - Custom Built, Flooring - Hardwood, Window(s) - Picture, Balcony / Deck, Wet Bar, Exterior Access, Recessed Lighting, Storage
- Level: Third
- Area: 832
- Dimensions: 32 x 26
Kitchen
- Features: Closet/Cabinets - Custom Built, Flooring - Hardwood, Countertops - Stone/Granite/Solid, Kitchen Island, Exterior Access, Open Floorplan, Recessed Lighting, Wine Chiller
- Level: Main,First
- Area: 210
- Dimensions: 15 x 14
Living room
- Features: Flooring - Hardwood, Exterior Access, Open Floorplan, Recessed Lighting
- Level: Main,First
- Area: 322
- Dimensions: 23 x 14
Heating
- Central, Propane, Hydro Air, Leased Propane Tank
Cooling
- Central Air
Appliances
- Included: Water Heater, Oven, Dishwasher, Disposal, Microwave, Range, Refrigerator, Freezer, Washer, Dryer, Wine Refrigerator, Vacuum System, Range Hood, Plumbed For Ice Maker
- Laundry: Flooring - Stone/Ceramic Tile, Electric Dryer Hookup, Recessed Lighting, Washer Hookup, Second Floor
Features
- Ceiling Fan(s), Dining Area, Storage, Recessed Lighting, Sitting Room, Bonus Room, Central Vacuum, Wet Bar, Wired for Sound
- Flooring: Tile, Hardwood, Flooring - Wood, Flooring - Hardwood
- Doors: Insulated Doors
- Windows: Insulated Windows, Screens
- Basement: Full,Finished,Interior Entry,Sump Pump
- Number of fireplaces: 1
- Fireplace features: Living Room
Interior area
- Total structure area: 4,605
- Total interior livable area: 4,605 sqft
- Finished area above ground: 3,812
- Finished area below ground: 793
Property
Parking
- Total spaces: 3
- Parking features: Attached, Garage Door Opener, Off Street, Driveway, Paved
- Attached garage spaces: 1
- Uncovered spaces: 2
Features
- Levels: Multi/Split
- Patio & porch: Patio
- Exterior features: Patio, Rain Gutters, Professional Landscaping, Sprinkler System, Decorative Lighting, Screens, Fenced Yard, Stone Wall
- Fencing: Fenced/Enclosed,Fenced
- Has view: Yes
- View description: Scenic View(s), Water, Bay, Harbor, Ocean
- Has water view: Yes
- Water view: Bay,Harbor,Ocean,Water
- Waterfront features: Bay, Harbor, Ocean, 0 to 1/10 Mile To Beach, Beach Ownership(Association)
Lot
- Size: 6,000 Square Feet
- Features: Cleared, Level
Details
- Parcel number: 3830124
- Zoning: Res
Construction
Type & style
- Home type: SingleFamily
- Architectural style: Cape,Contemporary
- Property subtype: Single Family Residence
Materials
- Frame
- Foundation: Concrete Perimeter
- Roof: Shingle
Condition
- Year built: 2024
Utilities & green energy
- Electric: Generator, 200+ Amp Service
- Sewer: Private Sewer
- Water: Public
- Utilities for property: for Electric Range, for Electric Oven, for Electric Dryer, Washer Hookup, Icemaker Connection
Green energy
- Energy efficient items: Thermostat
Community & HOA
Community
- Features: Shopping, Tennis Court(s), Park, Walk/Jog Trails, Golf, Medical Facility, Conservation Area, Highway Access, House of Worship, Marina, Private School, Public School
- Subdivision: Planting Island
HOA
- Has HOA: No
Location
- Region: Marion
Financial & listing details
- Price per square foot: $380/sqft
- Tax assessed value: $99,999
- Annual tax amount: $8,345
- Date on market: 11/12/2026
- Listing terms: Contract
- Road surface type: Paved
Estimated market value
$1,619,800
$1.54M - $1.70M
$3,265/mo
Price history
| Date | Event | Price |
|---|---|---|
| 11/12/2026 | Listed for sale | $1,750,000$380/sqft |
Source: MLS PIN #73601672 Report a problem | ||
| 7/7/2026 | Listing removed | $1,750,000$380/sqft |
Source: MLS PIN #73500435 Report a problem | ||
| 5/15/2026 | Price change | $1,750,000-26.3%$380/sqft |
Source: MLS PIN #73500435 Report a problem | ||
| 4/13/2026 | Listed for sale | $2,375,000-4.9%$516/sqft |
Source: MLS PIN #73500435 Report a problem | ||
| 4/8/2026 | Listing removed | $2,498,000$542/sqft |
Source: MLS PIN #73451264 Report a problem | ||
| 11/5/2025 | Listed for sale | $2,498,000-0.1%$542/sqft |
Source: MLS PIN #73451264 Report a problem | ||
| 6/16/2025 | Listing removed | $2,500,000$543/sqft |
Source: MLS PIN #73368361 Report a problem | ||
| 6/3/2025 | Listed for sale | $2,500,000$543/sqft |
Source: MLS PIN #73368361 Report a problem | ||
| 5/15/2025 | Listing removed | $2,500,000$543/sqft |
Source: MLS PIN #73368361 Report a problem | ||
| 5/1/2025 | Listed for sale | $2,500,000$543/sqft |
Source: MLS PIN #73368361 Report a problem | ||
| 5/1/2025 | Listing removed | $2,500,000$543/sqft |
Source: MLS PIN #73328380 Report a problem | ||
| 1/22/2025 | Listed for sale | $2,500,000+28.2%$543/sqft |
Source: MLS PIN #73328380 Report a problem | ||
| 1/21/2025 | Listing removed | $1,950,000$423/sqft |
Source: MLS PIN #73322203 Report a problem | ||
| 1/1/2025 | Listed for sale | $1,950,000$423/sqft |
Source: MLS PIN #73322203 Report a problem | ||
| 1/1/2025 | Listing removed | $1,950,000$423/sqft |
Source: MLS PIN #73260679 Report a problem | ||
| 7/7/2024 | Listed for sale | $1,950,000+90.2%$423/sqft |
Source: MLS PIN #73260679 Report a problem | ||
| 9/14/2023 | Sold | $1,025,000-16.3%$223/sqft |
Source: MLS PIN #73141856 Report a problem | ||
| 8/2/2023 | Contingent | $1,225,000$266/sqft |
Source: MLS PIN #73141856 Report a problem | ||
| 7/28/2023 | Listed for sale | $1,225,000$266/sqft |
Source: MLS PIN #73141856 Report a problem | ||
Public tax history
| Year | Property taxes | Tax assessment |
|---|---|---|
| 2025 | $8,345 +8.9% | $895,379 +8.2% |
| 2024 | $7,662 +6.1% | $827,450 +8.1% |
| 2023 | $7,224 -10.1% | $765,304 +3.3% |
| 2022 | $8,035 +7.2% | $740,569 +11.9% |
| 2021 | $7,495 +16.4% | $662,099 +20.3% |
| 2020 | $6,441 +13.7% | $550,500 +7.2% |
| 2019 | $5,664 -6.3% | $513,500 -2.7% |
| 2018 | $6,043 +1.4% | $527,800 +1% |
| 2017 | $5,962 +0.9% | $522,500 |
| 2016 | $5,909 +0.9% | $522,500 -0.9% |
| 2015 | $5,858 +4% | $527,300 -0.9% |
| 2014 | $5,634 +2.8% | $532,000 +0.6% |
| 2013 | $5,480 +3.9% | $529,000 -2.6% |
| 2012 | $5,274 +5% | $543,100 +1.6% |
| 2011 | $5,025 +4.2% | $534,600 -5.2% |
| 2010 | $4,821 +2.8% | $563,900 -5.4% |
| 2009 | $4,690 -7.4% | $595,900 -11% |
| 2008 | $5,064 -0.5% | $669,800 -2.5% |
| 2007 | $5,091 +13.7% | $687,000 +7.4% |
| 2006 | $4,477 -2.1% | $639,500 +11.5% |
| 2005 | $4,572 +1.5% | $573,600 +21.7% |
| 2004 | $4,505 +4.4% | $471,200 +10% |
| 2003 | $4,315 +18.4% | $428,500 +55.9% |
| 2002 | $3,645 | $274,900 |
Find assessor info on the county website
Monthly payment
Est. payment
Payment breakdown
Explore the cost of this home by adjusting the details. Changes won't be saved.Climate risks
Neighborhood: 02738
Nearby schools
Schools provided by the listing agent
- Elementary: Sippican
- Middle: Old Rochester
- High: Old Rochester
Source: MLS PIN. This data may not be complete. We recommend contacting the local school district to confirm school assignments for this home.
Similar homes
- $1,749,9003 bd3 ba3.1k sqft72 Indian Cove Rd, Marion, MA 02738For Sale
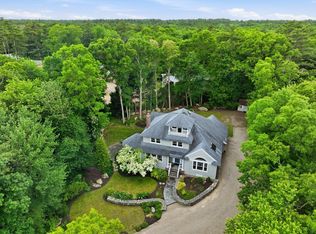 MLS ID #73537170, Beth Van der Veer, Conway - Mattapoisett. MLS PIN
- $1,895,0003 bd4 ba4.2k sqft659 Front St, Marion, MA 02738For Sale
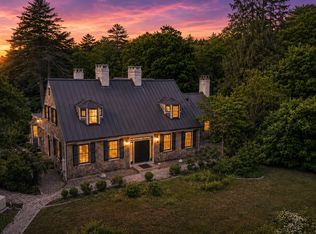 MLS ID #73542200, Smith & Oak Greater Boston Group, Smith and Oak Real Estate Co.. MLS PIN
- $1,495,0005 bd4 ba3.7k sqft44 Stoney Run Ln, Marion, MA 02738For Sale
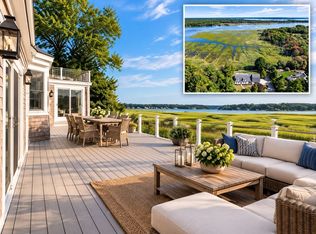 MLS ID #73587246, Michelle Humphrey, Coldwell Banker Realty - Marion. MLS PIN
- $1,399,0006 bd5 ba4.3k sqft39 Ryder Ln, Marion, MA 02738For Sale
 MLS ID #73535076, Erin Hovan, Compass. MLS PIN
- $1,795,0003 bd3 ba3.2k sqft14 Ellen Lane, Pocasset, MA 02559For Sale
 MLS ID #22603270, Paul Forsberg, The Realty Cape Cod, LLC. CCIMLS
- $1,650,0003 bd2 ba3.4k sqft29 Pimlico Pond Road, Mashpee, MA 02649For SaleMLS ID #22604586, Kim A Hanlon, Alante Real Estate. CCIMLS
- $1,790,0004 bd4 ba4k sqft6 Heron Way, Mashpee, MA 02649For SaleMLS ID #22604024, Victoria Pastuisaca, Kinlin Grover Compass. CCIMLS
- $1,900,0005 bd4 ba4.2k sqft23 Harlow Road, Sandwich, MA 02563For SaleMLS ID #22605395, DREAM International, Dream Homes & Estates, Inc.. CCIMLS
- $1,599,0004 bd3 ba2.4k sqft354 Wild Harbor Road, North Falmouth, MA 02556For SaleMLS ID #22605345, Mark K Halloran, Weichert, Realtors-Donahue Partners. CCIMLS
- $2,000,0005 bd6 ba6.4k sqft10 Wintergreen Lane, Sandwich, MA 02563For SaleMLS ID #22605558, Lorena L Mahoney, Keller Williams Realty. CCIMLS
- $1,799,0003 bd4 ba4.3k sqft49 Wood Avenue, Sandwich, MA 02563For SaleMLS ID #22604670, Tori Harrison Farr, Sotheby's International Realty, Inc.. CCIMLS
