Move in ready before Christmas! Welcome home to "The Elizabeth", a stunning 3,288-square-foot residence, featuring 4 bedrooms, 4 bathrooms and a versatile 2nd floor Loft / den! Meticulously crafted for modern indoor-outdoor living, and effortless entertaining. From the moment you step inside, beautiful 2 1/4-inch hardwood floors guide you through an expansive, light-filled open floor plan, seamlessly illuminated by over 30 purposefully placed recessed lights. The heart of this home is a Chef’s dream: a gourmet kitchen complete with a massive 8-foot island, premium stainless steel appliances, and a clear sightline overlooking the formal dining area, and spacious living room. Transition effortlessly from indoor hosting to outdoor relaxation, through the main living area, out onto your impressive 12 x 24 rear deck. The perfect private retreat for weekend barbecues and open-air dining. This exceptional layout offers rare versatility, with TWO complete primary retreats: A convenient first-floor owner's suite with a private en-suite, and an absolutely massive second-floor owner's suite, large enough to comfortably accommodate a full sectional sofa, creating a private sitting oasis. Both owner's suites are complimented with large, double sink vanities and custom tile details! Every bedroom serves as a comfortable haven, complete with individual ceiling fans and integrated lighting. Functional luxury continues with a dedicated second-floor laundry room, complemented by a brilliant first-floor mudroom, designed for ultimate long-term flexibility—perfect for a secondary laundry setup or effortless utility conversion. Packed with upscale finishes and thoughtful design touches throughout, this home truly offers much, much more! VCORP Better Built, Timely Built, Built to Please! ****DO NOT USE GPS - Take Route 6 to Aucoot Rd., then turn right on to Holly Woods Rd. The house is the first house on the left.****
For sale
$1,249,999
1A Holly Woods Rd, Mattapoisett, MA 02739
4beds
3,288sqft
Single Family Residence
Built in 2026
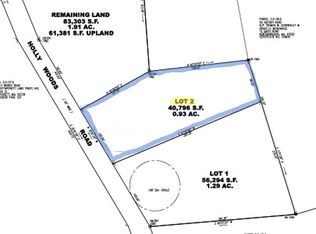
0.94 Acres Lot
$-- Zestimate®
$380/sqft
$-- HOA
What's special
Dedicated second-floor laundry roomTwo complete primary retreatsGourmet kitchenLarge double sink vanitiesCustom tile detailsPremium stainless steel appliances
- 5 days
- 972
- 61
Zillow last checked:
Listing updated:
Listed by:
Legacy Realty Group 508-889-5971,
Real Broker MA, LLC 855-450-0442,
Scott Almeida 508-889-5971
Source: MLS PIN,MLS#: 73599133
Facts & features
Interior
Bedrooms & bathrooms
- Bedrooms: 4
- Bathrooms: 4
- Full bathrooms: 4
- Main level bathrooms: 1
- Main level bedrooms: 1
Primary bedroom
- Features: Bathroom - Full, Bathroom - Double Vanity/Sink, Ceiling Fan(s), Coffered Ceiling(s), Walk-In Closet(s), Flooring - Hardwood, Flooring - Stone/Ceramic Tile, Flooring - Wood, Hot Tub / Spa, Recessed Lighting, Wainscoting, Closet - Double
- Level: Main,First
- Area: 324
- Dimensions: 18 x 18
Bedroom 2
- Features: Bathroom - Full, Ceiling Fan(s), Walk-In Closet(s), Flooring - Hardwood, Flooring - Stone/Ceramic Tile, Hot Tub / Spa, Recessed Lighting, Wainscoting, Closet - Double
- Level: Second
- Area: 414
- Dimensions: 23 x 18
Bedroom 3
- Features: Ceiling Fan(s), Flooring - Hardwood, Wainscoting
- Level: Second
- Area: 154
- Dimensions: 11 x 14
Bedroom 4
- Features: Ceiling Fan(s), Walk-In Closet(s), Flooring - Hardwood, Wainscoting
- Level: Second
- Area: 144
- Dimensions: 12 x 12
Bathroom 1
- Features: Bathroom - Full, Bathroom - Double Vanity/Sink, Bathroom - Tiled With Shower Stall, Bathroom - With Tub, Closet - Linen, Flooring - Stone/Ceramic Tile, Double Vanity, Recessed Lighting
- Level: Main,First
- Area: 144
- Dimensions: 8 x 18
Bathroom 2
- Features: Bathroom - Full, Bathroom - Double Vanity/Sink, Bathroom - Tiled With Shower Stall, Bathroom - With Tub, Closet - Linen, Flooring - Stone/Ceramic Tile, Recessed Lighting
- Level: Second
- Area: 140
- Dimensions: 14 x 10
Bathroom 3
- Features: Bathroom - Full, Bathroom - Tiled With Tub & Shower, Flooring - Stone/Ceramic Tile, Recessed Lighting
- Level: Second
- Area: 90
- Dimensions: 10 x 9
Dining room
- Features: Flooring - Hardwood, Recessed Lighting
- Level: First
- Area: 154
- Dimensions: 11 x 14
Kitchen
- Features: Flooring - Wood, Countertops - Stone/Granite/Solid, Countertops - Upgraded, Kitchen Island, Recessed Lighting, Slider, Stainless Steel Appliances, Pot Filler Faucet, Gas Stove, Lighting - Pendant
- Level: Main,First
- Area: 156
- Dimensions: 13 x 12
Living room
- Features: Ceiling Fan(s), Flooring - Hardwood, Recessed Lighting
- Level: First
- Area: 216
- Dimensions: 18 x 12
Heating
- Central
Cooling
- Central Air
Appliances
- Included: Range, Dishwasher
- Laundry: Flooring - Stone/Ceramic Tile, Recessed Lighting, Second Floor, Electric Dryer Hookup, Washer Hookup
Features
- Recessed Lighting, Bathroom - Double Vanity/Sink, Loft, Bathroom, Mud Room, Internet Available - Broadband
- Flooring: Wood, Tile, Flooring - Hardwood, Flooring - Stone/Ceramic Tile
- Doors: Insulated Doors
- Windows: Insulated Windows
- Has basement: Yes
- Number of fireplaces: 3
- Fireplace features: Living Room, Master Bedroom, Bedroom
Interior area
- Total structure area: 3,288
- Total interior livable area: 3,288 sqft
- Finished area above ground: 3,288
Property
Parking
- Total spaces: 10
- Parking features: Attached, Off Street
- Attached garage spaces: 2
- Uncovered spaces: 8
Features
- Patio & porch: Deck - Composite
- Exterior features: Balcony / Deck, Deck - Composite
- Waterfront features: Ocean, 1/2 to 1 Mile To Beach
Lot
- Size: 0.94 Acres
- Features: Wooded
Details
- Zoning: Res
Construction
Type & style
- Home type: SingleFamily
- Architectural style: Colonial
- Property subtype: Single Family Residence
Materials
- Frame
- Foundation: Concrete Perimeter
- Roof: Asphalt/Composition Shingles
Condition
- Year built: 2026
Utilities & green energy
- Electric: 220 Volts
- Sewer: Private Sewer
- Water: Private
- Utilities for property: for Gas Range, for Gas Oven, for Electric Dryer, Washer Hookup
Green energy
- Energy efficient items: Thermostat
Community & HOA
Community
- Features: Shopping, Park, Walk/Jog Trails, Medical Facility, Bike Path, Highway Access, House of Worship, Marina, Private School, Public School
HOA
- Has HOA: No
Location
- Region: Mattapoisett
Financial & listing details
- Price per square foot: $380/sqft
- Date on market: 11/5/2026
Estimated market value
Not available
Estimated sales range
Not available
Not available
Price history
| Date | Event | Price |
|---|---|---|
| 11/5/2026 | Listed for sale | $1,249,999$380/sqft |
Source: MLS PIN #73599133 Report a problem | ||
Public tax history
Tax history is unavailable.
Monthly payment
Est. payment
Payment breakdown
Explore the cost of this home by adjusting the details. Changes won't be saved.Climate risks
Neighborhood: 02739

Similar homes
- $1,195,0004 bd5 ba2.9k sqft18 Indian Cove Rd, Marion, MA 02738For Sale
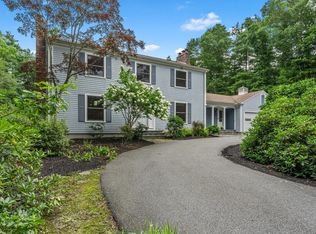 MLS ID #73570238, Beth Van der Veer, Conway - Mattapoisett. MLS PIN
- $1,495,0004 bd4 ba2.8k sqft109 Brandt Island Rd, Mattapoisett, MA 02739For Sale
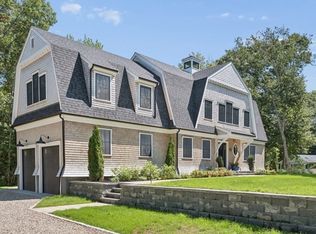 MLS ID #73552320, Liza Danforth, Milbury and Company. MLS PIN
- $899,0005 bd3 ba2.6k sqft3 Crystal Spring Rd, Mattapoisett, MA 02739For Sale
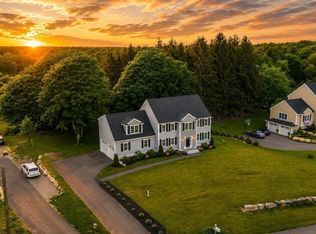 MLS ID #73527831, Sandy Dawson Galavotti, Dawson Real Estate. MLS PIN
- $1,245,0005 bd4 ba3.6k sqft468 Delano Rd, Marion, MA 02738For Sale
 MLS ID #73540012, Michelle Humphrey, Coldwell Banker Realty - Marion. MLS PIN
- $1,199,0004 bd4 ba2.6k sqft65 Rivers Edge Road, East Falmouth, MA 02536For Sale
 MLS ID #22604625, Jackie Weaver, Coastal Homes Realty Group LLC. CCIMLS
- $1,425,0003 bd3 ba2.7k sqft4 Brookside Circle, Mashpee, MA 02649For SaleMLS ID #22605523, Laurie - Ann Webster, Today Real Estate. CCIMLS
