Introducing the stunning Cottages at The Bay Club! These exquisite homes feature sleek custom kitchens, designed for both style and functionality, perfect for the culinary enthusiasts. The spacious first-floor den offers flexibility for your lifestyle, while the primary suite provides a luxurious retreat . These homes feature two complete primary suites along with an additional 600 sq ft of partially completed second floor space for future bedroom, living, bath or rec space. Enjoy outdoor living with composite decks and optional screen porches, ideal for relaxing or entertaining. Each cottage boasts exceptional hardware and lighting fixtures, enhancing the aesthetic. Plus, with a convenient two-car garage , you have ample storage and parking space. Beautiful private views of the 13th fairway and 14th hole.
For sale
Price cut: $10K (8/6)
$1,395,000
2 Golf Cottage Way #2, Mattapoisett, MA 02739
2beds
2,680sqft
Condominium
Built in 2025
-- sqft lot
$-- Zestimate®
$521/sqft
$-- HOA
What's special
- 387 days
- 154
- 3
Zillow last checked:
Listing updated:
Listed by:
Laura Severino 508-317-8380,
Coldwell Banker Realty - Marion 508-748-3044,
Stephen Lynch 508-962-2852
Source: MLS PIN,MLS#: 73423490
Facts & features
Interior
Bedrooms & bathrooms
- Bedrooms: 2
- Bathrooms: 3
- Full bathrooms: 2
- 1/2 bathrooms: 1
Primary bedroom
- Features: Bathroom - 3/4, Bathroom - Double Vanity/Sink, Closet/Cabinets - Custom Built, Flooring - Hardwood, Flooring - Stone/Ceramic Tile, Window(s) - Picture, Cable Hookup, Recessed Lighting, Lighting - Overhead, Crown Molding
- Level: First
Bedroom 2
- Features: Bathroom - 3/4, Bathroom - Double Vanity/Sink, Closet/Cabinets - Custom Built, Flooring - Hardwood, Flooring - Stone/Ceramic Tile, Balcony - Exterior, Deck - Exterior, Double Vanity, High Speed Internet Hookup, Recessed Lighting, Lighting - Overhead
- Level: Second
Bedroom 3
- Level: Second
Primary bathroom
- Features: Yes
Bathroom 1
- Level: First
Bathroom 2
- Level: First
Bathroom 3
- Level: Second
Dining room
- Features: Flooring - Hardwood, Recessed Lighting, Slider, Lighting - Pendant, Crown Molding
- Level: Main
Family room
- Features: Flooring - Hardwood, Cable Hookup, Open Floorplan, Recessed Lighting, Crown Molding
- Level: Second
Kitchen
- Features: Flooring - Hardwood, Dining Area, Pantry, Countertops - Stone/Granite/Solid, Countertops - Upgraded, Kitchen Island, Cabinets - Upgraded, Open Floorplan, Recessed Lighting, Slider, Stainless Steel Appliances, Storage, Gas Stove, Lighting - Pendant, Lighting - Overhead, Crown Molding
- Level: Main,First
Living room
- Features: Flooring - Hardwood, Balcony / Deck, Cable Hookup, Open Floorplan, Recessed Lighting, Slider, Lighting - Overhead, Crown Molding, Flooring - Engineered Hardwood
- Level: Main,First
Heating
- Central, Forced Air, Natural Gas
Cooling
- Central Air
Appliances
- Included: Range, Disposal, Microwave, Refrigerator, ENERGY STAR Qualified Refrigerator, ENERGY STAR Qualified Dishwasher
- Laundry: Closet/Cabinets - Custom Built, Flooring - Stone/Ceramic Tile, Recessed Lighting, First Floor
Features
- Flooring: Wood, Tile
- Doors: Insulated Doors
- Windows: Insulated Windows
- Has basement: Yes
- Number of fireplaces: 1
- Fireplace features: Living Room
Interior area
- Total structure area: 2,680
- Total interior livable area: 2,680 sqft
- Finished area above ground: 2,680
Video & virtual tour
Property
Parking
- Total spaces: 4
- Parking features: Attached, Off Street
- Attached garage spaces: 2
- Uncovered spaces: 2
Features
- Entry location: Unit Placement(Street,Ground)
- Patio & porch: Deck, Deck - Composite
- Exterior features: Deck, Deck - Composite
- Waterfront features: Harbor, 1 to 2 Mile To Beach, Beach Ownership(Public)
Lot
- Size: 0.27 Acres
Details
- Parcel number: 5263817
- Zoning: res
Construction
Type & style
- Home type: Condo
- Property subtype: Condominium
- Attached to another structure: Yes
Materials
- Conventional (2x4-2x6)
- Roof: Asphalt/Composition Shingles
Condition
- Year built: 2025
Utilities & green energy
- Electric: 110 Volts
- Sewer: Public Sewer
- Water: Public
- Utilities for property: for Gas Range
Community & HOA
Community
- Features: Public Transportation, Shopping, Pool, Tennis Court(s), Park, Walk/Jog Trails, Stable(s), Golf, Medical Facility, Laundromat, Bike Path, Conservation Area, Highway Access, House of Worship, Marina, Private School, Public School
- Security: Security Guard
- Subdivision: Bay Club
Location
- Region: Mattapoisett
Financial & listing details
- Price per square foot: $521/sqft
- Date on market: 9/1/2025
- Listing terms: Lender Approval Required
Estimated market value
Not available
Estimated sales range
Not available
Not available
Price history
| Date | Event | Price |
|---|---|---|
| 8/6/2026 | Price change | $1,350,000-0.7%$504/sqft |
Source: MLS PIN #73526569 Report a problem | ||
| 7/16/2026 | Price change | $1,360,000-2.5%$507/sqft |
Source: MLS PIN #73526569 Report a problem | ||
| 3/13/2026 | Price change | $1,395,000-5.4%$521/sqft |
Source: MLS PIN #73423490 Report a problem | ||
| 8/30/2025 | Listed for sale | $1,475,000$550/sqft |
Source: MLS PIN #73423490 Report a problem | ||
Public tax history
Tax history is unavailable.
Monthly payment
Est. payment
Payment breakdown
Explore the cost of this home by adjusting the details. Changes won't be saved.Climate risks
Neighborhood: 02739
Nearby schools
Schools provided by the listing agent
- Elementary: Old Hammondtown
- Middle: Orr
- High: Orr
Source: MLS PIN. This data may not be complete. We recommend contacting the local school district to confirm school assignments for this home.
- $1,640,0003 bd3 ba3.2k sqft8 Golf Cottage Way, Mattapoisett, MA 02739Sold

- $229,100-- bd-- ba-- sqft2 Golf Cottage Way, Mattapoisett, MA 02739Off Market
- $221,700-- bd-- ba-- sqft4 Golf Cottage Way, Mattapoisett, MA 02739Off Market
- $224,000-- bd-- ba-- sqft6 Golf Cottage Way, Mattapoisett, MA 02739Off Market
Similar homes
- $1,299,9004 bd3 ba2.9k sqft1 Park Ln, Mattapoisett, MA 02739For Sale
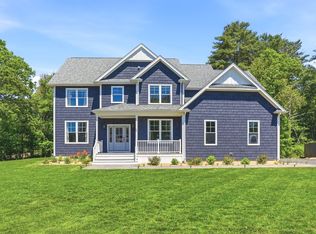 MLS ID #73533492, Deborah McLaughlin, Berkshire Hathaway HomeServices Robert Paul Properties. MLS PIN
 - $1,695,0003 bd4 ba3.6k sqft8 Park Pl, Mattapoisett, MA 02739For Sale
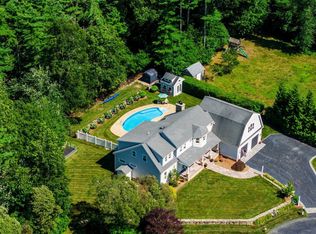 MLS ID #73559168, Andrew Hillman, Hillman Real Estate. MLS PIN
 - $1,595,0004 bd4 ba2.8k sqft109 Brandt Island Rd, Mattapoisett, MA 02739For Sale
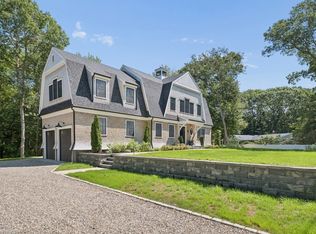 MLS ID #73552320, Liza Danforth, Milbury and Company. MLS PIN
 - $925,0005 bd3 ba2.6k sqft3 Crystal Spring Rd, Mattapoisett, MA 02739For Sale
 MLS ID #73527831, Sandy Dawson Galavotti, Dawson Real Estate. MLS PIN
 - $1,650,0003 bd2 ba3.4k sqft29 Pimlico Pond Road, Mashpee, MA 02649For Sale
 MLS ID #22604586, Kim A Hanlon, Alante Real Estate. CCIMLS
 - $1,295,0004 bd4 ba2.6k sqft65 Rivers Edge Road, East Falmouth, MA 02536For SaleMLS ID #22604625, Jackie Weaver, Coastal Homes Realty Group LLC. CCIMLS
- $1,399,9004 bd4 ba3.6k sqft3 Glenwood Lane, Sandwich, MA 02563For SaleMLS ID #22601675, Beverly A Comeau, Kinlin Grover Compass. CCIMLS
