Introducing the stunning Cottages at The Bay Club! These exquisite homes feature sleek custom kitchens, designed for both style and functionality, perfect for the culinary enthusiasts. The spacious first-floor den offers flexibility for your lifestyle, while the primary suite provides a luxurious retreat . These homes feature two complete primary suites along with an additional 600 sq ft of partially completed second floor space for future bedroom, living, bath or rec space. Enjoy outdoor living with composite decks and optional screen porches, ideal for relaxing or entertaining. Each cottage boasts exceptional hardware and lighting fixtures, enhancing the aesthetic. Plus, with a convenient two-car garage , you have ample storage and parking space. Beautiful private views of the 13th fairway and 14th hole. Unit 8 is enhanced by upgraded kitchen cabinets and finishes such as quartz backsplash, waterfall countertops, beverage center, screened in porch and fabulous view!!!
Sold for $1,640,000
$1,640,000
8 Golf Cottage Way, Mattapoisett, MA 02739
3beds
3,250sqft
Single Family Residence
Built in 2025
0.27 Acres Lot
$-- Zestimate®
$505/sqft
$-- Estimated rent
Home value
Not available
Estimated sales range
Not available
Not available
Zestimate® history
Owner options
List your home for rent
Find your next renter with Zillow Rental Manager. Plus, with online applications, you can quickly screen prospective tenants – for free.
Refinance and save
$9,048/mo
Est. payment
Refinancing to a lower rate could help reduce your monthly payments and save thousands over the life of the loan.
$9,048/mo
Est. payment
Explore your selling options
Work with a Zillow partner agent
Leverage their expertise and Zillow's premium Showcase listings to get your home seen by more buyers.
Get startedList with your own agent
Get your home in front of millions of buyers by listing it on Zillow.
Learn how to do itSell it yourself
Take full control of how buyers see your home on Zillow by listing For Sale by Owner (FSBO).
List your homeWhat's special
Composite decksFabulous viewScreened in porchUpgraded kitchen cabinetsQuartz backsplashOptional screen porchesWaterfall countertops
Zillow last checked:
Listing updated:
Listed by:
Laura Severino 508-317-8380,
Coldwell Banker Realty - Marion 508-748-3044,
Stephen Lynch 508-962-2852
Bought with:
Laura Severino
Coldwell Banker Realty - Marion
Source: MLS PIN,MLS#: 73423492
Facts & features
Interior
Bedrooms & bathrooms
- Bedrooms: 3
- Bathrooms: 3
- Full bathrooms: 2
- 1/2 bathrooms: 1
Primary bedroom
- Features: Bathroom - 3/4, Bathroom - Double Vanity/Sink, Closet/Cabinets - Custom Built, Flooring - Hardwood, Flooring - Stone/Ceramic Tile, Window(s) - Picture, Cable Hookup, Recessed Lighting, Lighting - Overhead, Crown Molding
- Level: First
Bedroom 2
- Features: Bathroom - 3/4, Bathroom - Double Vanity/Sink, Closet/Cabinets - Custom Built, Flooring - Hardwood, Flooring - Stone/Ceramic Tile, Balcony - Exterior, Deck - Exterior, Double Vanity, High Speed Internet Hookup, Recessed Lighting, Lighting - Overhead
- Level: Second
Bedroom 3
- Level: Second
Bathroom 1
- Level: First
Bathroom 2
- Level: First
Bathroom 3
- Level: Second
Dining room
- Features: Flooring - Hardwood, Recessed Lighting, Slider, Lighting - Pendant, Crown Molding
- Level: Main
Family room
- Features: Flooring - Hardwood, Cable Hookup, Open Floorplan, Recessed Lighting, Crown Molding
- Level: Second
Kitchen
- Features: Flooring - Hardwood, Dining Area, Pantry, Countertops - Stone/Granite/Solid, Countertops - Upgraded, Kitchen Island, Cabinets - Upgraded, Open Floorplan, Recessed Lighting, Slider, Stainless Steel Appliances, Storage, Gas Stove, Lighting - Pendant, Lighting - Overhead, Crown Molding
- Level: Main,First
Living room
- Features: Flooring - Hardwood, Balcony / Deck, Cable Hookup, Open Floorplan, Recessed Lighting, Slider, Lighting - Overhead, Crown Molding, Flooring - Engineered Hardwood
- Level: Main,First
Heating
- Forced Air
Cooling
- Central Air
Appliances
- Included: Range, Disposal, Microwave, Refrigerator, ENERGY STAR Qualified Refrigerator, ENERGY STAR Qualified Dishwasher
- Laundry: Closet/Cabinets - Custom Built, Flooring - Stone/Ceramic Tile, Recessed Lighting, First Floor, Gas Dryer Hookup, Electric Dryer Hookup
Features
- Flooring: Wood, Tile
- Doors: Insulated Doors
- Windows: Insulated Windows
- Basement: Full,Interior Entry,Bulkhead,Sump Pump
- Number of fireplaces: 1
- Fireplace features: Living Room
Interior area
- Total structure area: 3,250
- Total interior livable area: 3,250 sqft
- Finished area above ground: 3,250
Property
Parking
- Total spaces: 4
- Parking features: Attached, Garage Door Opener, Paved Drive, Off Street
- Attached garage spaces: 2
- Uncovered spaces: 2
Features
- Levels: Multi/Split,Front to Back Split
- Patio & porch: Deck, Deck - Roof, Deck - Composite, Patio
- Exterior features: Deck, Deck - Roof, Deck - Composite, Patio, Balcony, Professional Landscaping, Sprinkler System
- Waterfront features: Harbor, 1 to 2 Mile To Beach, Beach Ownership(Public)
- Frontage type: Golf Course
Lot
- Size: 0.27 Acres
- Features: Easements, Zero Lot Line
Details
- Parcel number: 5263814
- Zoning: res
Construction
Type & style
- Home type: SingleFamily
- Architectural style: Cape,Shingle
- Property subtype: Single Family Residence
- Attached to another structure: Yes
Materials
- Conventional (2x4-2x6)
- Foundation: Concrete Perimeter
- Roof: Asphalt/Composition Shingles
Condition
- Year built: 2025
Utilities & green energy
- Electric: 110 Volts
- Sewer: Public Sewer
- Water: Public
- Utilities for property: for Gas Range, for Electric Oven, for Gas Dryer, for Electric Dryer
Community & HOA
Community
- Features: Public Transportation, Shopping, Pool, Tennis Court(s), Park, Walk/Jog Trails, Stable(s), Golf, Medical Facility, Laundromat, Bike Path, Conservation Area, Highway Access, House of Worship, Marina, Private School, Public School
- Subdivision: Bay Club
HOA
- Has HOA: Yes
- HOA fee: $625 quarterly
Location
- Region: Mattapoisett
Financial & listing details
- Price per square foot: $505/sqft
- Date on market: 1/7/2026
Price history
| Date | Event | Price |
|---|---|---|
| 10/28/2025 | Sold | $1,640,000$505/sqft |
Source: MLS PIN #73423492 Report a problem | ||
| 9/10/2025 | Contingent | $1,640,000$505/sqft |
Source: MLS PIN #73423492 Report a problem | ||
| 8/30/2025 | Listed for sale | $1,640,000$505/sqft |
Source: MLS PIN #73423492 Report a problem | ||
Public tax history
Tax history is unavailable.
Neighborhood: 02739
Nearby homes
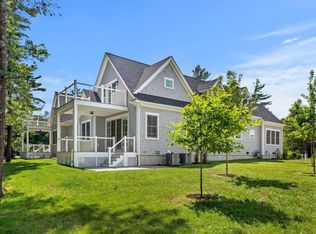
- $1,395,0002 bd3 ba2.6k sqft2 Golf Cottage Way #2, Mattapoisett, MA 02739For Sale
- $229,100-- bd-- ba-- sqft2 Golf Cottage Way, Mattapoisett, MA 02739Off Market
- $221,700-- bd-- ba-- sqft4 Golf Cottage Way, Mattapoisett, MA 02739Off Market
- $224,000-- bd-- ba-- sqft6 Golf Cottage Way, Mattapoisett, MA 02739Off Market
- $229,400-- bd-- ba-- sqft8 Golf Cottage Way, Mattapoisett, MA 02739Off Market
- $238,300-- bd-- ba-- sqft19 Shagbark Cir, Mattapoisett, MA 02739Off Market
- $240,100-- bd-- ba-- sqft17 Shagbark Cir, Mattapoisett, MA 02739Off Market
- $1,957,4004 bd4 ba3.8k sqft21 Shagbark Cir, Mattapoisett, MA 02739Off Market
Nearby schools
GreatSchools rating
- 8/10Center SchoolGrades: PK-3Distance: 2 mi
- 5/10Old Rochester Regional Jr High SchoolGrades: 7-8Distance: 1.8 mi
- 8/10Old Rochester Regional High SchoolGrades: 9-12Distance: 1.7 mi
Schools provided by the listing agent
- Elementary: Old Hammondtown
- Middle: Orr
- High: Orr
Source: MLS PIN. This data may not be complete. We recommend contacting the local school district to confirm school assignments for this home.


Get pre-qualified for a loan
At Zillow Home Loans, we can pre-qualify you in as little as 5 minutes with no impact to your credit score.An equal housing lender. NMLS #10287.
- Massachusetts
- Plymouth County
- Mattapoisett
- 02739
- 8 Golf Cottage Way
