Welcome to 1284 Drift Road, where pride of ownership is evident throughout! Set along beautiful Drift Road, this property offers access to the East Branch of the Westport River with a shared dock. Owned by the same family since 1994, this 4-bedroom, 2.5-bath home has been thoughtfully maintained and features a beautiful addition completed in 2004.Step inside through the welcoming foyer, complete with ample closet space, and discover a warm and inviting living room featuring a gas fireplace, perfect for gathering. Just off the living room, a large deck offers wonderful outdoor space to relax and enjoy the surroundings.The custom kitchen is truly a highlight, featuring an impressive center island, stainless steel appliances, beautiful cabinetry, hardwood floors and a pantry. The adjoining dining room offers just the right amount of space for everyday meals or entertaining. A convenient half bath also includes laundry. Looking for a little extra flexibility? The home offers a second entrance leading to a spacious mudroom with a large closet and a beautifully detailed home office. This separate area offers possibilities for working from home or exploring potential ADU options, subject to approvals. A second staircase leads to the fourth bedroom, offering additional privacy and versatility.The main foyer staircase leads to three additional bedrooms, all featuring hardwood floors. The walkout basement is already finished and heated, providing even more usable living space and plenty of possibilities. A wonderful opportunity to own a maintained home in a beautiful Westport location, with river access, a shared dock !
For sale
$1,500,000
1284 Drift Rd, Westport, MA 02790
4beds
3,195sqft
Single Family Residence
Built in 1994
0.49 Acres Lot
$1,448,200 Zestimate®
$469/sqft
$-- HOA
What's special
- 5 days
- 795
- 53
Zillow last checked:
Listing updated:
Listed by:
Nicole Plante 508-265-3795,
Even Keel Realty, Inc. 508-636-0099
Source: MLS PIN,MLS#: 73599118
Facts & features
Interior
Bedrooms & bathrooms
- Bedrooms: 4
- Bathrooms: 3
- Full bathrooms: 2
- 1/2 bathrooms: 1
- Main level bathrooms: 1
Primary bedroom
- Features: Bathroom - Full, Bathroom - Double Vanity/Sink, Walk-In Closet(s), Closet/Cabinets - Custom Built, Flooring - Hardwood, Flooring - Stone/Ceramic Tile, Cable Hookup, Double Vanity, Half Vaulted Ceiling(s)
- Level: Second
- Area: 396
- Dimensions: 22 x 18
Bedroom 2
- Features: Ceiling Fan(s), Closet, Flooring - Hardwood
- Level: Second
- Area: 187
- Dimensions: 17 x 11
Bedroom 3
- Features: Ceiling Fan(s), Closet, Flooring - Hardwood
- Level: Second
- Area: 169
- Dimensions: 13 x 13
Bedroom 4
- Features: Closet/Cabinets - Custom Built
- Level: Second
- Area: 270
- Dimensions: 15 x 18
Primary bathroom
- Features: Yes
Bathroom 1
- Features: Bathroom - Half, Dryer Hookup - Gas
- Level: Main,First
- Area: 90
- Dimensions: 10 x 9
Bathroom 2
- Features: Bathroom - Full, Bathroom - With Shower Stall, Flooring - Stone/Ceramic Tile
- Level: Second
- Area: 80
- Dimensions: 10 x 8
Bathroom 3
- Features: Bathroom - Full, Bathroom - With Tub & Shower, Flooring - Stone/Ceramic Tile, Soaking Tub
- Level: Second
- Area: 121
- Dimensions: 11 x 11
Dining room
- Features: Flooring - Wood
- Level: First
- Area: 169
- Dimensions: 13 x 13
Family room
- Features: Closet, Closet/Cabinets - Custom Built, Flooring - Vinyl, Cable Hookup, Exterior Access, Open Floorplan, Slider, Window Seat
- Level: Basement
- Area: 432
- Dimensions: 27 x 16
Kitchen
- Features: Closet, Flooring - Hardwood, Window(s) - Bay/Bow/Box, Dining Area, Pantry, Countertops - Stone/Granite/Solid, Countertops - Upgraded, Kitchen Island, Cabinets - Upgraded, Open Floorplan, Stainless Steel Appliances
- Level: Main,First
- Area: 352
- Dimensions: 22 x 16
Living room
- Features: Flooring - Hardwood, Balcony / Deck, Balcony - Exterior, Deck - Exterior, Exterior Access, Open Floorplan, Recessed Lighting, Slider
- Level: Main,First
- Area: 459
- Dimensions: 17 x 27
Office
- Features: Flooring - Hardwood, Beadboard, Crown Molding
- Level: Main
- Area: 135
- Dimensions: 15 x 9
Heating
- Baseboard, Natural Gas
Cooling
- Wall Unit(s)
Appliances
- Included: Gas Water Heater, Water Heater, Range, Dishwasher, Refrigerator, Water Treatment, Plumbed For Ice Maker
- Laundry: Sink, Gas Dryer Hookup
Features
- Beadboard, Crown Molding, Walk-In Closet(s), Closet, Office, Mud Room, Foyer, Exercise Room
- Flooring: Tile, Hardwood, Flooring - Hardwood, Flooring - Stone/Ceramic Tile, Flooring - Vinyl
- Doors: French Doors
- Windows: Insulated Windows, Screens
- Basement: Full,Finished,Walk-Out Access,Interior Entry,Concrete
- Number of fireplaces: 1
- Fireplace features: Living Room
Interior area
- Total structure area: 3,195
- Total interior livable area: 3,195 sqft
- Finished area above ground: 3,195
- Finished area below ground: 819
Video & virtual tour
Property
Parking
- Total spaces: 8
- Parking features: Paved Drive, Off Street, Driveway, Paved
- Uncovered spaces: 8
Accessibility
- Accessibility features: No
Features
- Patio & porch: Porch, Deck, Deck - Vinyl, Patio
- Exterior features: Porch, Deck, Deck - Vinyl, Patio, Rain Gutters, Screens, Outdoor Shower, Stone Wall
- On waterfront: Yes
- Waterfront features: Waterfront, River, Dock/Mooring, Access, Private
- Frontage length: 105.00
Lot
- Size: 0.49 Acres
- Features: Cleared, Sloped, Other
Details
- Parcel number: M:0056A B:0000 L:01110,3002832
- Zoning: R1
Construction
Type & style
- Home type: SingleFamily
- Architectural style: Colonial
- Property subtype: Single Family Residence
Materials
- Frame
- Foundation: Concrete Perimeter
- Roof: Shingle
Condition
- Year built: 1994
Utilities & green energy
- Electric: Circuit Breakers, 200+ Amp Service, Generator Connection
- Sewer: Private Sewer
- Water: Private
- Utilities for property: for Gas Range, for Gas Dryer, Icemaker Connection, Generator Connection
Green energy
- Energy efficient items: Attic Vent Elec., Thermostat, Other (See Remarks)
Community & HOA
Community
- Features: Conservation Area, Highway Access, Other
HOA
- Has HOA: No
Location
- Region: Westport
Financial & listing details
- Price per square foot: $469/sqft
- Tax assessed value: $1,002,400
- Annual tax amount: $7,297
- Date on market: 11/5/2026
- Road surface type: Paved
Estimated market value
$1,448,200
$1.38M - $1.52M
$3,889/mo
Price history
| Date | Event | Price |
|---|---|---|
| 11/5/2026 | Listed for sale | $1,500,000$469/sqft |
Source: MLS PIN #73599118 Report a problem | ||
Public tax history
| Year | Property taxes | Tax assessment |
|---|---|---|
| 2025 | $7,194 +18.9% | $965,700 +23.3% |
| 2024 | $6,052 +4.3% | $782,900 +10.1% |
| 2023 | $5,801 +3% | $710,900 +7% |
| 2022 | $5,632 +8.8% | $664,200 +10.6% |
| 2021 | $5,178 +4.3% | $600,700 +2% |
| 2020 | $4,964 +1.8% | $588,900 -0.2% |
| 2019 | $4,878 +14.1% | $589,800 +12.7% |
| 2018 | $4,275 -1.5% | $523,200 -3.9% |
| 2017 | $4,338 +3.3% | $544,300 +2.5% |
| 2016 | $4,201 +6% | $531,100 +6.3% |
| 2015 | $3,963 +6.6% | $499,800 +3.5% |
| 2014 | $3,718 +1.3% | $482,800 -2.8% |
| 2013 | $3,671 +0.2% | $496,800 -4.4% |
| 2012 | $3,665 +0.5% | $519,900 -4.4% |
| 2011 | $3,648 +11.9% | $543,700 +4.6% |
| 2010 | $3,259 +6.9% | $519,800 -5.6% |
| 2009 | $3,050 -8.2% | $550,600 -7.8% |
| 2008 | $3,322 +3.7% | $597,400 -2.1% |
| 2007 | $3,205 +0.1% | $610,500 +1.6% |
| 2006 | $3,202 +8% | $600,800 +24.4% |
| 2005 | $2,965 +16.4% | $482,900 +53% |
| 2004 | $2,548 -2.3% | $315,700 -0.1% |
| 2003 | $2,607 +10.4% | $316,000 +36.5% |
| 2001 | $2,361 +28.7% | $231,500 +27.7% |
| 1998 | $1,835 | $181,300 |
Find assessor info on the county website
Monthly payment
Est. payment
Payment breakdown
Explore the cost of this home by adjusting the details. Changes won't be saved.Climate risks
Neighborhood: 02790

Similar homes
- $1,500,0004 bd3 ba3.8k sqft11 Pachet Brook Rd, Little Compton, RI 02837For Sale

 MLS ID #1422727, Tyla Gooch, Revolv Real Estate. StateWide MLS RI
- $1,550,0004 bd3 ba2.8k sqft557 Smith Neck Rd, Dartmouth, MA 02748For Sale
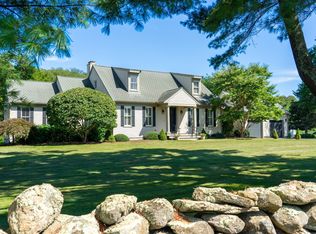 MLS ID #73576354, Betsy Lawrence, LandVest, Inc.. MLS PIN
- $1,200,0003 bd2 ba1.9k sqft1823 Main Rd, Westport, MA 02790For Sale
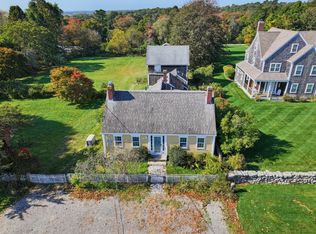 MLS ID #73592458, Nicole Plante, Even Keel Realty, Inc.. MLS PIN
- $1,950,0003 bd3 ba2.9k sqft3 Sandpiper Dr, Westport, MA 02790For Sale
 MLS ID #73543263, Gregory Dantas, NE Real Estate Services. MLS PIN
- $1,475,0004 bd3 ba2.9k sqft33 Read Ave, Warren, RI 02885For SaleMLS ID #1427675, Mary Jo Fidalgo-Tavares, Century 21 Topsail Realty. StateWide MLS RI
- $1,100,0004 bd3 ba2.7k sqft63 Black Point Ln, Portsmouth, RI 02871For SaleMLS ID #1427995, Jessica Rebello, REMAX Revolution. StateWide MLS RI
- $1,199,0004 bd3 ba3.1k sqft6 J H Dwyer Dr, Middletown, RI 02842For SaleMLS ID #1427795, Lauren Schaller, Residential Properties Ltd.. StateWide MLS RI
- $1,750,0003 bd3 ba2.7k sqft379 Third Beach Rd, Middletown, RI 02842For SaleMLS ID #1427883, The Local Group, The Agency Narragansett. StateWide MLS RI
- $1,220,0004 bd3 ba3k sqft8 Lee Rd, Barrington, RI 02806For SaleMLS ID #1427933, Kerri Payne, Residential Properties Ltd.. StateWide MLS RI
- $1,295,0004 bd5 ba3.8k sqft2269 E Main Rd, Portsmouth, RI 02871For SaleMLS ID #1422395, Tyler Bernadyn, RE/MAX Results. StateWide MLS RI
- $1,500,0004 bd3 ba3k sqft127 Beacon Ave, Warwick, RI 02889For SaleMLS ID #1416005, Amy Doorley-Lucas, Mott & Chace Sotheby's Intl.. StateWide MLS RI
