Welcome to 2037 Main Road, an extraordinary waterfront home on historic Westport Point where American history, timeless New England architecture, and an exceptional coastal lifestyle come together. Originally built in 1776, this remarkable residence has been thoughtfully updated while preserving the character and craftsmanship that make historic homes so special.Perfectly sited to capture breathtaking sunsets, the property overlooks the harbor with panoramic water views and features a private dock, making it easy to enjoy boating, kayaking, fishing, or simply relaxing by the water. Inside, the home is rich with historic charm, featuring wide plank hardwood floors, exposed hand-hewn beams, original woodwork, fireplaces, and period architectural details that reflect nearly 250 years of history. A thoughtfully designed addition blends seamlessly with the original home while expanding the living space and taking full advantage of the stunning waterfront setting. Large windows frame spectacular harbor views from both the first and second floors, filling the home with natural light and creating an effortless connection between the indoors and outdoors.The renovated kitchen complements the home's historic character while offering the functionality and conveniences today's homeowners appreciate. Throughout the home, pride of ownership is evident, with numerous improvements including owned solar panels, Pella windows, a newer roof, updated heating system, generator, and newer septic system, allowing you to enjoy the beauty of a historic property with the peace of mind of modern updates.Adding to the property's appeal is a charming detached cottage filled with rustic character. Ideal for guests, a home office, artist's studio, or private retreat, it offers incredible flexibility while maintaining the authentic coastal feel of the property.The beautifully landscaped grounds feature mature gardens and inviting outdoor spaces, making the most of the manageable lot while creating a peaceful waterfront setting for entertaining or quiet relaxation.Located in the heart of desirable Westport Point, you'll enjoy one of New England's most picturesque waterfronts, just moments from beaches, marinas, conservation land, and local dining. Historic waterfront properties with a private dock, guest cottage, stunning sunsets, and thoughtfully integrated modern improvements rarely become available. This is a unique opportunity to own a true legacy property.
For sale
Price cut: $182.6K (8/4)
$1,995,000
2037 Main Rd, Westport, MA 02790
3beds
1,626sqft
Single Family Residence
Built in 1776
8,400 Square Feet Lot
$-- Zestimate®
$1,227/sqft
$-- HOA
What's special
Original woodworkPeriod architectural detailsExposed hand-hewn beamsRenovated kitchenPrivate dockWaterfront homeBeautifully landscaped grounds
- 74 days
- 1,140
- 34
Likely to sell faster than
Zillow last checked:
Listing updated:
Listed by:
Nicole Plante 508-265-3795,
Even Keel Realty, Inc. 508-636-0099
Source: MLS PIN,MLS#: 73543126
Facts & features
Interior
Bedrooms & bathrooms
- Bedrooms: 3
- Bathrooms: 3
- Full bathrooms: 3
Primary bedroom
- Features: Cathedral Ceiling(s), Ceiling Fan(s), Closet, Closet/Cabinets - Custom Built, Flooring - Wood
- Level: Second
- Area: 285
- Dimensions: 15 x 19
Bedroom 2
- Features: Closet, Flooring - Wood
- Level: Second
- Area: 180
- Dimensions: 9 x 20
Primary bathroom
- Features: No
Bathroom 1
- Level: First
- Area: 64
- Dimensions: 8 x 8
Bathroom 2
- Level: Second
- Area: 66
- Dimensions: 6 x 11
Dining room
- Features: Flooring - Wood
- Level: First
- Area: 135
- Dimensions: 9 x 15
Family room
- Features: Closet/Cabinets - Custom Built, Flooring - Hardwood, Window(s) - Picture, Open Floorplan
- Level: Main,First
- Area: 180
- Dimensions: 12 x 15
Kitchen
- Features: Flooring - Hardwood, Countertops - Stone/Granite/Solid, Countertops - Upgraded, Cabinets - Upgraded
- Level: Main,First
- Area: 275
- Dimensions: 25 x 11
Living room
- Features: Flooring - Wood
- Level: First
- Area: 210
- Dimensions: 15 x 14
Office
- Features: Ceiling - Vaulted, Flooring - Vinyl, Window(s) - Picture
- Level: First
- Area: 144
- Dimensions: 12 x 12
Heating
- Forced Air, Natural Gas
Cooling
- Window Unit(s)
Appliances
- Included: Gas Water Heater, Range, Dishwasher, Refrigerator, Washer, Dryer
- Laundry: First Floor
Features
- Vaulted Ceiling(s), Office, Kitchen, 3/4 Bath, Living/Dining Rm Combo, Loft
- Flooring: Wood, Flooring - Vinyl
- Windows: Picture, Screens
- Basement: Full,Partial,Crawl Space,Bulkhead,Dirt Floor
- Number of fireplaces: 1
- Fireplace features: Living Room
Interior area
- Total structure area: 1,626
- Total interior livable area: 1,626 sqft
- Finished area above ground: 1,626
- Finished area below ground: 0
Video & virtual tour
Property
Parking
- Total spaces: 2
- Parking features: Off Street, Stone/Gravel, Unpaved
- Uncovered spaces: 2
Accessibility
- Accessibility features: No
Features
- Exterior features: Rain Gutters, Professional Landscaping, Screens, Garden, Guest House, Other
- Has view: Yes
- View description: Scenic View(s), Water, Harbor
- Has water view: Yes
- Water view: Harbor,Water
- Waterfront features: Waterfront, Harbor, Ocean, 1/2 to 1 Mile To Beach, Beach Ownership(Public)
Lot
- Size: 8,400 Square Feet
- Features: Flood Plain, Cleared, Gentle Sloping, Sloped, Other
Details
- Additional structures: Guest House
- Parcel number: M:0083 B:0000 L:00120,3001520
- Zoning: NATION
Construction
Type & style
- Home type: SingleFamily
- Architectural style: Cape
- Property subtype: Single Family Residence
Materials
- Frame
- Foundation: Stone
- Roof: Shingle
Condition
- Year built: 1776
Utilities & green energy
- Electric: Circuit Breakers, 100 Amp Service
- Sewer: Private Sewer
- Water: Private
- Utilities for property: for Gas Range
Community & HOA
Community
- Features: House of Worship, Other
HOA
- Has HOA: No
Location
- Region: Westport
Financial & listing details
- Price per square foot: $1,227/sqft
- Tax assessed value: $1,607,700
- Annual tax amount: $11,704
- Date on market: 7/13/2026
- Road surface type: Paved
Estimated market value
Not available
Estimated sales range
Not available
$2,478/mo
Price history
| Date | Event | Price |
|---|---|---|
| 8/4/2026 | Price change | $1,995,000-8.4%$1,227/sqft |
Source: MLS PIN #73543126 Report a problem | ||
| 6/29/2026 | Listed for sale | $2,177,600+596.8%$1,339/sqft |
Source: MLS PIN #73543126 Report a problem | ||
| 8/4/1988 | Sold | $312,500$192/sqft |
Source: Public Record Report a problem | ||
Public tax history
| Year | Property taxes | Tax assessment |
|---|---|---|
| 2025 | $12,506 +24.9% | $1,678,600 +29.6% |
| 2024 | $10,013 +2.4% | $1,295,300 +8% |
| 2023 | $9,782 +11.2% | $1,198,800 +15.6% |
| 2022 | $8,794 +16.3% | $1,037,000 +18.2% |
| 2021 | $7,561 +5.7% | $877,200 +3.4% |
| 2020 | $7,155 +2.3% | $848,700 +0.4% |
| 2019 | $6,993 -8.7% | $845,600 -9.8% |
| 2018 | $7,663 +2.6% | $937,900 +0.1% |
| 2017 | $7,469 +2% | $937,200 +1.2% |
| 2016 | $7,325 +0.2% | $926,100 +0.4% |
| 2015 | $7,314 +2.7% | $922,300 -0.3% |
| 2014 | $7,122 +4% | $924,900 -0.2% |
| 2013 | $6,850 +5.2% | $926,900 +0.4% |
| 2012 | $6,511 +4.6% | $923,600 -0.4% |
| 2011 | $6,222 -0.4% | $927,300 -6.9% |
| 2010 | $6,246 +1.3% | $996,200 -10.5% |
| 2009 | $6,165 +1.5% | $1,112,900 +1.9% |
| 2008 | $6,073 -7% | $1,092,300 -12.1% |
| 2007 | $6,527 -0.9% | $1,243,200 +0.6% |
| 2006 | $6,584 +7.8% | $1,235,300 +24.2% |
| 2005 | $6,105 +12% | $994,300 +47.2% |
| 2004 | $5,453 -1.6% | $675,700 +0.6% |
| 2003 | $5,543 +39.7% | $671,900 +72.8% |
| 2001 | $3,967 +25.9% | $388,900 +24.9% |
| 1998 | $3,151 | $311,400 |
Find assessor info on the county website
Monthly payment
Est. payment
Payment breakdown
Explore the cost of this home by adjusting the details. Changes won't be saved.Climate risks
Neighborhood: 02790
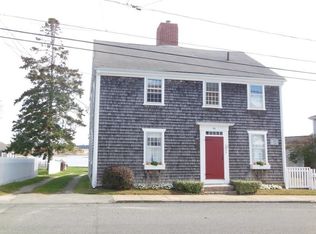
Similar homes
- $1,850,0003 bd2 ba1.7k sqft1380 H Drift Rd, Westport, MA 02790For Sale
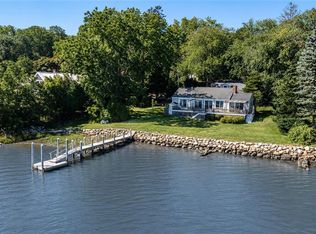
 MLS ID #1423137, Gerri Schiffman, Residential Properties Ltd.. StateWide MLS RI
 - $1,250,0004 bd2 ba1.6k sqft129 Cross Rd, Westport, MA 02790For Sale
 MLS ID #73521379, Nicole Plante, Even Keel Realty, Inc.. MLS PIN
 - $1,500,0004 bd4 ba2k sqft15 Briggs Rd, Westport, MA 02790For Sale
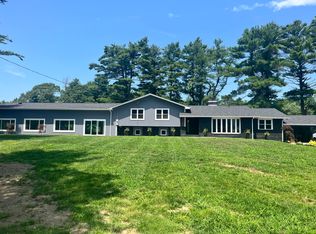 MLS ID #73560762, Antonio F Alberto, Alberto Real Estate. MLS PIN
 - $2,395,0003 bd2 ba2k sqft21 Mattarest Ln, Dartmouth, MA 02748For Sale
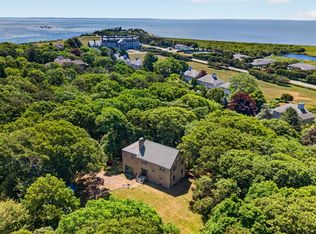 MLS ID #73539758, Alice Petersen, Milbury and Company. MLS PIN
 - $2,450,0003 bd3 ba1.9k sqft41 Elm St, Newport, RI 02840For SaleMLS ID #1420181, Grace Cimo McCluskey, Gustave White Sotheby's Realty. StateWide MLS RI
- $1,149,0004 bd2 ba1.9k sqft37 Amy Hart Path, Little Compton, RI 02837For SaleMLS ID #1421875, Tammy Bass, SERHANT.. StateWide MLS RI
- $1,475,0003 bd3 ba1.7k sqft72 3rd St, Newport, RI 02840For SaleMLS ID #1422332, Alexander Fraioli, Edge Realty RI. StateWide MLS RI
- $1,595,0004 bd2 ba1.2k sqft36 Riverside Ave, Portsmouth, RI 02871For SaleMLS ID #1420748, Grace Cimo McCluskey, Gustave White Sotheby's Realty. StateWide MLS RI
- $1,925,0002 bd3 ba2.2k sqftEastbourne Lodge, Newport, RI 02840For SaleMLS ID #1413248, Kim Fleming, Gustave White Sotheby's Realty. StateWide MLS RI
- $1,299,8003 bd2 ba1.9k sqft16 Shoreview Avenue, Mattapoisett, MA 02739For Sale
 MLS ID #22604555, Jamie Fortes, Amaral & Associates Real Estate. CCIMLS
 - $1,595,0003 bd4 ba1.9k sqft14 Barney St, Newport, RI 02840For SaleMLS ID #1421264, Alex Nunes, SERHANT.. StateWide MLS RI
- $1,749,9004 bd3 ba1.9k sqft39 Treasure Rd, Narragansett, RI 02882For SaleMLS ID #1422046, Bob Bailey, Lila Delman Compass. StateWide MLS RI
- $2,600,0003 bd2 ba1.8k sqft345 Highland Dr, Jamestown, RI 02835For SaleMLS ID #1412535, Grace Cimo McCluskey, Gustave White Sotheby's Realty. StateWide MLS RI
- $1,975,0002 bd3 ba1.6k sqftHarrison House, Newport, RI 02840For SaleMLS ID #1413921, Michelle Kirby, Gustave White Sotheby's Realty. StateWide MLS RI
- $1,495,0004 bd2 ba1.4k sqft21 Elm St, Newport, RI 02840For SaleMLS ID #1421104, The Fraioli-Wilson Team, Edge Realty RI. StateWide MLS RI
- $1,150,0003 bd3 ba1.9k sqft126 2nd St, Newport, RI 02840For SaleMLS ID #1421664, The Hadfield Group, Hogan Associates Christie's. StateWide MLS RI
